Skip main navigation
Sold for $450,000
  • $450,000

    2394 Reed Grass Way, Colorado Springs, CO 80915

    3beds
    2,340sqft
    Single Family Residence
    Built in 2012
    5,553 Square Feet Lot
    $450,400 Zestimate®
    $192/sqft
    $2,363 Estimated rent

    Home value

    $450,400

    $428,000 - $473,000

    $2,363/mo

    Zestimate® history
    Loading
    Loading...

    Owner options

    List your home for rent

    $2,363/mo

    Rent Zestimate®

    Find your next renter with Zillow Rental Manager. Plus, with online applications, you can quickly screen prospective tenants – for free.

    Learn more

    $2,363/mo

    Rent Zestimate®

    Refinance and save

    $3,082/mo

    Est. payment

    Refinancing to a lower rate could help reduce your monthly payments and save thousands over the life of the loan.

    See today's rates

    $3,082/mo

    Est. payment

    Explore your selling options

    Work with a Zillow partner agent

    Leverage their expertise and Zillow's premium Showcase listings to get your home seen by more buyers.

    Get started

    List with your own agent

    Get your home in front of millions of buyers by listing it on Zillow.

    Learn how to do it

    Sell it yourself

    Take full control of how buyers see your home on Zillow by listing For Sale by Owner (FSBO).

    List your home

    What's special

    Fenced backyardIrrigation systemFully landscaped corner lotFive-piece bathOpen-concept main levelNearby powder roomStainless steel appliances
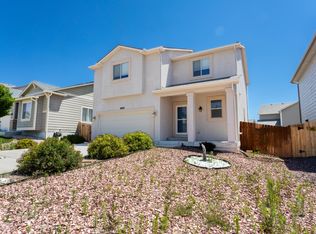
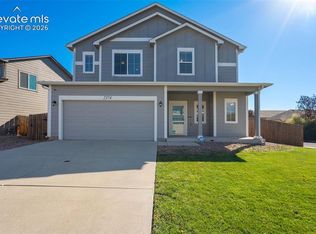
    Move-in ready and thoughtfully updated, this inviting home offers comfortable living with exceptional spaces for gathering both indoors and out. The open-concept main level seamlessly connects the living room with a fireplace to the dining area and kitchen, creating an ideal setting for entertaining. The kitchen features granite countertops, an island with bar seating, stainless steel appliances, and convenient access to the attached two-car garage. A dedicated main-level office provides an excellent work-from-home option, while a nearby powder room adds everyday convenience. Upstairs, a versatile loft offers additional living space alongside the spacious primary suite with a walk-in closet and five-piece bath. Two additional bedrooms, a full bath, and an upper-level laundry room with shelving complete the second floor. Recent updates include new flooring in the primary bath, new toilets in all bathrooms, and new combination smoke/CO detectors. Outside, the fully landscaped corner lot includes mature trees that provide welcome shade, an irrigation system, fenced backyard, patio with room for outdoor dining and grilling, and gated access to the front yard. Located within walking distance of Feathergrass and Cimarron Hills Park and less than 10 minutes from the Powers corridor, this home combines move-in-ready comfort with convenient access to shopping, dining, and entertainment.

    Zillow last checked:

    Listing updated:

    Listed by:

    Camellia Coray 719-359-0014,

    Coldwell Banker Realty

    Bought with:

    Kim Van Horn

    Compass

    Source: elevateMLS,MLS#: 4772334MLS Logo

    Facts & features

    Interior

    Bedrooms & bathrooms
    • Bedrooms: 3
    • Bathrooms: 3
    • Full bathrooms: 2
    • 1/2 bathrooms: 1
    Other
    • Level: Upper
    • Area: 306 Square Feet
    • Dimensions: 18 x 17
    Heating
    • Forced Air, Natural Gas
    Cooling
    • None
    Appliances
    • Included: Dishwasher, Dryer, Microwave, Oven, Refrigerator, Washer
    • Laundry: Upper Level
    Features
    • Has basement: No
    Interior area
    • Total structure area: 2,340
    • Total interior livable area: 2,340 sqft
    • Finished area above ground: 2,340
    • Finished area below ground: 0

    Property

    Parking
    • Total spaces: 2
    • Parking features: Attached, Concrete Driveway
    • Attached garage spaces: 2
    Features
    • Levels: Two
    • Stories: 2
    • Patio & porch: Concrete
    • Fencing: Full
    Lot
    • Size: 5,553 Square Feet
    • Features: Level, Hiking Trail, Near Fire Station, Near Park, Near Public Transit, Near Schools, Near Shopping Center, Landscaped
    Details
    • Parcel number: 5405109078

    Construction

    Type & style
    • Home type: SingleFamily
    • Property subtype: Single Family Residence
    Materials
    • Stucco, Frame
    • Foundation: Slab
    • Roof: Composite Shingle
    Condition
    • Existing Home
    • New construction: No
    • Year built: 2012

    Utilities & green energy

    • Water: Municipal
    • Utilities for property: Cable Available, Electricity Connected, Natural Gas Connected

    Community & HOA

    HOA
    • Has HOA: Yes
    • HOA fee: $472 annually
    Location
    • Region: Colorado Springs

    Financial & listing details

    • Price per square foot: $192/sqft
    • Tax assessed value: $477,254
    • Annual tax amount: $2,908
    • Date on market: 7/1/2026
    • Listing terms: Cash,Conventional,FHA,VA Loan
    • Electric utility on property: Yes

    Price history

    DateEventPrice
    7/31/2026Sold$450,000$192/sqft
    Source: elevateMLS #4772334 Report a problem
    7/17/2026Pending sale$450,000$192/sqft
    Source: elevateMLS #4772334 Report a problem
    7/6/2026Contingent$450,000$192/sqft
    Source: elevateMLS #4772334 Report a problem
    7/1/2026Listed for sale$450,000+96.6%$192/sqft
    Source: elevateMLS #4772334 Report a problem
    12/17/2012Sold$228,900$98/sqft
    Source: Public Record Report a problem

    Public tax history

    YearProperty taxesTax assessment
    2024$2,545 +15.4%$31,980
    2023$2,206 -3.6%$31,980 +39.5%
    2022$2,289 $22,930 -2.8%
    2021-- $23,590 +11%
    2020$2,067 +0.6%$21,250
    2019$2,054 +19.2%$21,250 +13%
    2018$1,723 -6.1%$18,800
    2017$1,836 +6.5%$18,800 +3.3%
    2016$1,723 +5.3%$18,200
    2015$1,636 +1.5%$18,200 +3%
    2014$1,611 $17,670
    2013-- --
    2012-- $4,080
    2011$505 $4,080 -29%
    2010-- $5,750 +5.1%
    2009-- $5,470 -36.2%
    2008-- $8,580 +111.3%
    2006-- $4,060
    Find assessor info on the county website

    Neighborhood: Cimarron Hills

    Nearby schools

    GreatSchools rating
    Schools provided by the listing agent
    • Elementary: Evans
    • Middle: Horizon
    • High: Sand Creek
    • District: District 49

    Source: elevateMLS. This data may not be complete. We recommend contacting the local school district to confirm school assignments for this home.

    Get a cash offer in 3 minutes
    Find out how much your home could sell for in as little as 3 minutes with a no-obligation cash offer.
    Estimated market value
    $450,400
    Get a cash offer in 3 minutes
    Find out how much your home could sell for in as little as 3 minutes with a no-obligation cash offer.
    Estimated market value
    $450,400