RARE FIND IN BEAR CREEK VILLAGE BACKING TO OPEN SPACE WITH ABSOLUTELY BREATHTAKING VIEWS! This gorgeous custom brick ranch is situated on a prime lot overlooking the coveted Bear Creek Golf Club! The best of both worlds awaits with serene vistas, wonderful private yard, a spacious interior with tasteful finishes at every turn. The elegant entry opens to an incredible living room with 12+ ft ceilings set with towering windows, and marbled fireplace. Adjacent is the formal dining room with built-in buffet, Chef kitchen fitted w/ Quartz breakfast bar, top of the line Kitchen Aid appliances including a Sub-Zero refrigerator, double ovens, gas cooktop & skylights yielding natural light. The family room with sunny eat-in nook offers a cozy fireplace, built-in desk & access to the upper deck with retractable awning. You have a dedicated study with fireplace, main floor Primary suite boasting 5-piece bath, built in safe, in-floor radiant heat, soaking tub & private balcony! Two additional bedrooms on the main share a Jack-n-Jill bath. Continue downstairs for another level of livable space in the custom walkout basement: Rec/entertainment room with 3-sided fireplace, workout room & built-in hot tub, pool table (it's yours!), wet bar, 3/4 bath with steam shower. From here step out to the lush backyard & patio, a great space for entertaining family & friends! This residence is handicap accessible, the unfinished portion of the basement planned for 2 bedrooms, kitchen, 3/4 bath & pre-framed elevator shaft; original building plans available. You have 2 furnaces (Rheem 5 yrs), 2 ACs, 2 H2Os, radon mitigation system 2024, Antiglare Low-E windows, Aprilaire humidifier. The finished oversized 4-car garage boasts nearly 1,100 sq ft with extended bay to store boat/golf cart; exit to an expansive stamped concrete driveway with extra parking. Enjoy access to the community pool, park & tennis court & ideal proximity to shopping & restaurants. So many reason to make this yours!
Sold for $1,632,500
$1,632,500
2394 S Yank Circle, Denver, CO 80228
3beds
6,238sqft
Single Family Residence
Built in 1992
0.44 Acres Lot
$1,767,800 Zestimate®
$262/sqft
$5,546 Estimated rent
Home value
$1,767,800
$1.63M - $1.93M
$5,546/mo
Zestimate® history
Owner options
List your home for rent
$5,546/mo
Rent Zestimate®
Find your next renter with Zillow Rental Manager. Plus, with online applications, you can quickly screen prospective tenants – for free.
$5,546/mo
Rent Zestimate®
Refinance and save
$7,895/mo
Est. payment
Refinancing to a lower rate could help reduce your monthly payments and save thousands over the life of the loan.
$7,895/mo
Est. payment
Explore your selling options
Work with a Zillow partner agent
Leverage their expertise and Zillow's premium Showcase listings to get your home seen by more buyers.
Get startedList with your own agent
Get your home in front of millions of buyers by listing it on Zillow.
Learn how to do itSell it yourself
Take full control of how buyers see your home on Zillow by listing For Sale by Owner (FSBO).
List your homeWhat's special
Zillow last checked:
Listing updated:
Listed by:
Rob Stark 303-503-5736 rob@starkrealestategroup.com,
RE/MAX Professionals
Bought with:
Randa Huleis
RE/MAX Professionals
Source: REcolorado as distributed by MLS GRID,MLS#: 7503146
Facts & features
Interior
Bedrooms & bathrooms
- Bedrooms: 3
- Bathrooms: 4
- Full bathrooms: 2
- 3/4 bathrooms: 1
- 1/2 bathrooms: 1
- Main level bathrooms: 3
- Main level bedrooms: 3
Primary bedroom
- Description: Beautiful Spacious Primary Suite With Private Balcony!
- Level: Main
Bedroom
- Description: Second Bedroom On Main
- Level: Main
Bedroom
- Description: Third Bedroom On Main
- Level: Main
Primary bathroom
- Description: 5-Piece Bath, Radiant Floor Heat, Soaking Tub, Dual Shower Heads
- Level: Main
Bathroom
- Description: Renovated 1/2 Bath, Marble Walls, Rounded Sink
- Level: Main
Bathroom
- Description: Shared Jack-N-Jill Bath
- Level: Main
Bathroom
- Description: 3/4 Bath With Steam Shower - Great After A Soak!
- Level: Basement
Bonus room
- Description: Rec/Bonus Room With 3-Sided Gas Fireplace, Wet Bar
- Level: Basement
Dining room
- Description: Formal Dining Room With Built In Buffet
- Level: Main
Family room
- Description: Family Room With Eat In Nook Adjoins Kitchen
- Level: Main
Gym
- Description: Workout Room, Built-In Hot Tub
- Level: Basement
Kitchen
- Description: Chef Kitchen, Quartz Counters, Top-Notch Appliances, Sub-Zero Refrigerator, Skylight
- Level: Main
Living room
- Description: Open Living Room, Marble Fireplace, Stunning Views!
- Level: Main
Mud room
- Description: Mud Room / Laundry With Utility Sink, Cabinets
- Level: Main
Office
- Description: Dedicated Office With Fireplace
- Level: Main
Utility room
- Description: Huge Utility Room
- Level: Basement
Heating
- Forced Air, Natural Gas, Radiant Floor
Cooling
- Central Air
Appliances
- Included: Dishwasher, Disposal, Double Oven, Gas Water Heater, Microwave, Oven, Range, Refrigerator
- Laundry: In Unit
Features
- Built-in Features, Ceiling Fan(s), Central Vacuum, Eat-in Kitchen, Entrance Foyer, Five Piece Bath, High Ceilings, Jack & Jill Bathroom, Kitchen Island, Open Floorplan, Pantry, Primary Suite, Quartz Counters, Radon Mitigation System, Tile Counters, Vaulted Ceiling(s), Walk-In Closet(s), Wet Bar
- Flooring: Carpet, Tile, Wood
- Windows: Double Pane Windows, Skylight(s)
- Basement: Exterior Entry,Finished,Full,Walk-Out Access
- Number of fireplaces: 3
- Fireplace features: Family Room, Gas, Gas Log, Living Room, Other, Recreation Room
- Common walls with other units/homes: No Common Walls
Interior area
- Total structure area: 6,238
- Total interior livable area: 6,238 sqft
- Finished area above ground: 3,119
- Finished area below ground: 1,561
Property
Parking
- Total spaces: 3
- Parking features: Concrete, Exterior Access Door, Oversized, Storage
- Attached garage spaces: 3
Features
- Levels: One
- Stories: 1
- Entry location: Ground
- Patio & porch: Covered, Deck, Front Porch, Patio
- Exterior features: Gas Valve, Private Yard, Rain Gutters
- Has spa: Yes
- Spa features: Spa/Hot Tub, Heated
- Fencing: Partial
Lot
- Size: 0.44 Acres
- Features: Cul-De-Sac, Landscaped, Master Planned, On Golf Course, Open Space, Sloped, Sprinklers In Front, Sprinklers In Rear
Details
- Parcel number: 405002
- Zoning: P-D
- Special conditions: Standard
Construction
Type & style
- Home type: SingleFamily
- Architectural style: Traditional
- Property subtype: Single Family Residence
Materials
- Brick, Frame, Wood Siding
- Foundation: Concrete Perimeter
- Roof: Stone-Coated Steel
Condition
- Year built: 1992
Details
- Builder name: Genesee Builders
Utilities & green energy
- Sewer: Public Sewer
- Water: Public
- Utilities for property: Cable Available, Electricity Connected, Internet Access (Wired), Natural Gas Connected
Community & HOA
Community
- Security: Carbon Monoxide Detector(s), Radon Detector, Smoke Detector(s)
- Subdivision: Bear Creek Village
HOA
- Has HOA: Yes
- Amenities included: Park, Pool, Tennis Court(s)
- Services included: Maintenance Grounds, Snow Removal, Trash
- HOA fee: $300 quarterly
- HOA name: Bear Creek Village Homes HOA by ACM
- HOA phone: 720-531-3017
Location
- Region: Lakewood
Financial & listing details
- Price per square foot: $262/sqft
- Tax assessed value: $1,599,756
- Annual tax amount: $8,115
- Date on market: 8/28/2024
- Listing terms: Cash,Conventional,FHA,Jumbo,VA Loan
- Exclusions: Sellers Personal Property
- Ownership: Corporation/Trust
- Electric utility on property: Yes
- Road surface type: Paved
Price history
| Date | Event | Price |
|---|---|---|
| 9/18/2024 | Sold | $1,632,500+2.4%$262/sqft |
Source:  REcolorado as distributed by MLS GRID #7503146 Report a problem REcolorado as distributed by MLS GRID #7503146 Report a problem | ||
| 9/4/2024 | Pending sale | $1,595,000$256/sqft |
Source: REcolorado as distributed by MLS GRID #7503146 Report a problem | ||
| 8/28/2024 | Listed for sale | $1,595,000$256/sqft |
Source: REcolorado as distributed by MLS GRID #7503146 Report a problem | ||
Public tax history
| Year | Property taxes | Tax assessment |
|---|---|---|
| 2025 | $8,119 +0% | $99,985 +11.6% |
| 2024 | $8,115 +20.1% | $89,561 |
| 2023 | $6,759 -3% | $89,561 +19.9% |
| 2022 | $6,966 +9.6% | $74,712 -4.3% |
| 2021 | $6,356 | $78,088 +8.4% |
| 2020 | $6,356 +1.3% | $72,020 |
| 2019 | $6,277 +15.3% | $72,020 +17.1% |
| 2018 | $5,442 | $61,517 |
| 2017 | $5,442 -5.1% | $61,517 -9.1% |
| 2016 | $5,733 +2.1% | $67,668 |
| 2015 | $5,615 | $67,668 +6.5% |
| 2014 | $5,615 +1.1% | $63,521 -8.4% |
| 2013 | $5,554 -10.9% | $69,364 +9.3% |
| 2012 | $6,231 -14.9% | $63,449 |
| 2011 | $7,323 +0.1% | $63,449 -15.5% |
| 2010 | $7,317 +2.5% | $75,050 |
| 2009 | $7,142 +0.4% | $75,050 +2.8% |
| 2008 | $7,116 -8.8% | $73,030 |
| 2007 | $7,802 +2.4% | $73,030 -7.7% |
| 2006 | $7,623 +14.9% | $79,090 +17.4% |
| 2005 | $6,636 +8.3% | $67,370 |
| 2004 | $6,128 +0.9% | $67,370 |
| 2003 | $6,075 +1.7% | $67,370 +2.3% |
| 2002 | $5,976 +17.3% | $65,830 +28.6% |
| 2001 | $5,092 +4.1% | $51,180 |
| 2000 | $4,890 | $51,180 |
Find assessor info on the county website
Neighborhood: Bear Creek
Nearby homes
- $1,785,8004 bd5 ba6.4k sqft2404 S Yank Cir, Lakewood, CO 80228Off Market

- $1,653,8005 bd5 ba5.8k sqft2384 S Yank Cir, Lakewood, CO 80228Off Market

- $1,311,8006 bd5 ba3.1k sqft2385 S Yank Cir, Lakewood, CO 80228Off Market
- $1,474,4005 bd3 ba5.3k sqft2425 S Yank Cir, Lakewood, CO 80228Off Market
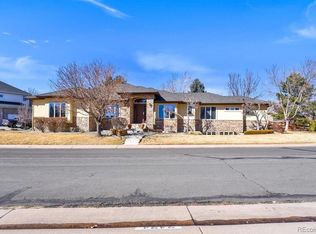
- $1,788,1005 bd8 ba3.8k sqft2424 S Yank Cir, Lakewood, CO 80228Off Market
- $1,286,2004 bd4 ba5k sqft2374 S Yank Cir, Lakewood, CO 80228Off Market
- $1,274,2004 bd4 ba4.7k sqft2364 S Yank Cir, Lakewood, CO 80228Off Market
- $1,399,6005 bd5 ba6k sqft2435 S Yank Cir, Lakewood, CO 80228Off Market
Nearby schools
GreatSchools rating
- 9/10Devinny Elementary SchoolGrades: K-5Distance: 0.8 mi
- 6/10Dunstan Middle SchoolGrades: 6-8Distance: 0.8 mi
- 8/10Green Mountain High SchoolGrades: 9-12Distance: 1.4 mi
Schools provided by the listing agent
- Elementary: Devinny
- Middle: Dunstan
- High: Green Mountain
- District: Jefferson County R-1
Source: REcolorado as distributed by MLS GRID. This data may not be complete. We recommend contacting the local school district to confirm school assignments for this home.
Get a cash offer in 3 minutes
Find out how much your home could sell for in as little as 3 minutes with a no-obligation cash offer.
Estimated market value
$1,767,800
Get a cash offer in 3 minutes
Find out how much your home could sell for in as little as 3 minutes with a no-obligation cash offer.
Estimated market value
$1,767,800
- Colorado
- Jefferson County
- Lakewood
- 80228
- Bear Creek
- 2394 S Yank Circle
Nearby cities
Nearby neighborhoods
Nearby zip codes
Other Lakewood Topics
