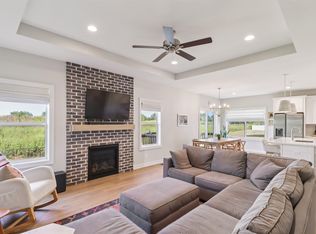
The Vienna plan by Orton Homes is a spacious walkout ranch that offers over 2,890 square feet of total finished living space, with 5 bedrooms and 3 bathrooms. Upon entering the home, you'll find a large coat closet and a dedicated entryway leading into the open living area. The great room features 9-foot ceilings, a full stone fireplace, and a tray ceiling that makes a stunning statement. Solid surface flooring seamlessly connects the living area to the kitchen and dining space.
A private hallway behind the kitchen leads to two bedrooms and a full bathroom. Off the garage entry, you'll find a convenient walk-in pantry, lockers, and an additional coat closet. On the opposite side of the home is the luxurious primary suite, complete with a tray ceiling, double vanities, a tile shower, a water closet, and a spacious walk-in closet. This primary closet conveniently connects to the dedicated laundry room, making daily chores easier to manage.
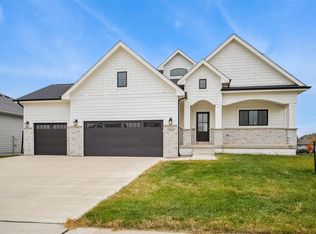
The finished basement adds even more living space, featuring a large living area, wet bar, a full bathroom, and two additional bedrooms. Despite all this finished space, there is still plenty of storage available in the utility room. The home also includes a covered deck, cement board siding, and irrigation, offering both style and functionality.
Sold for $529,000
$529,000
2394 SE 5th St, West Des Moines, IA 50265
5beds
1,694sqft
Single Family Residence
Built in 2023
9,801 Square Feet Lot
$525,300 Zestimate®
$312/sqft
$2,505 Estimated rent
Home value
$525,300
$494,000 - $557,000
$2,505/mo
Zestimate® history
Owner options
List your home for rent
$2,505/mo
Rent Zestimate®
Find your next renter with Zillow Rental Manager. Plus, with online applications, you can quickly screen prospective tenants – for free.
$2,505/mo
Rent Zestimate®
Refinance and save
$3,584/mo
Est. payment
Refinancing to a lower rate could help reduce your monthly payments and save thousands over the life of the loan.
$3,584/mo
Est. payment
Explore your selling options
Work with a Zillow partner agent
Leverage their expertise and Zillow's premium Showcase listings to get your home seen by more buyers.
Get startedList with your own agent
Get your home in front of millions of buyers by listing it on Zillow.
Learn how to do itSell it yourself
Take full control of how buyers see your home on Zillow by listing For Sale by Owner (FSBO).
List your homeWhat's special
Full stone fireplaceWet barFinished basementCovered deckPrivate hallwayWalk-in pantrySolid surface flooring
Zillow last checked:
Listing updated:
Listed by:
Joe Heemstra (515)778-8788,
RE/MAX Concepts
Bought with:
ANGIE DEHMER
Iowa Realty Mills Crossing
Source: DMMLS,MLS#: 709423 Originating MLS: Des Moines Area Association of REALTORS
Originating MLS: Des Moines Area Association of REALTORSFacts & features
Interior
Bedrooms & bathrooms
- Bedrooms: 5
- Bathrooms: 3
- Full bathrooms: 2
- 3/4 bathrooms: 1
- Main level bedrooms: 3
Heating
- Forced Air, Gas
Appliances
- Included: Cooktop, Microwave, Stove
- Laundry: Main Level
Features
- Flooring: Carpet, Laminate
- Basement: Finished,Walk-Out Access
- Has fireplace: Yes
- Fireplace features: Gas, Vented
Interior area
- Total structure area: 1,694
- Total interior livable area: 1,694 sqft
- Finished area below ground: 1,246
Property
Parking
- Total spaces: 3
- Parking features: Attached, Garage, Three Car Garage
- Attached garage spaces: 3
Features
- Stories: 1
- Patio & porch: Covered, Deck
- Exterior features: Deck, Sprinkler/Irrigation
Lot
- Size: 9,801 Square Feet
- Dimensions: 70 x 140
- Features: Rectangular Lot
Details
- Parcel number: 32000370214015
- Zoning: R-1
Construction
Type & style
- Home type: SingleFamily
- Architectural style: Ranch
- Property subtype: Single Family Residence
Materials
- Foundation: Poured
- Roof: Asphalt,Shingle
Condition
- New Construction
- New construction: Yes
- Year built: 2023
Details
- Warranty included: Yes
Utilities & green energy
- Water: Public
Community & HOA
Community
- Security: Smoke Detector(s)
HOA
- Has HOA: Yes
- HOA name: Browns Woods HOA
- Second HOA name: .
Location
- Region: West Des Moines
Financial & listing details
- Price per square foot: $312/sqft
- Tax assessed value: $558,300
- Annual tax amount: $8,767
- Date on market: 12/27/2024
- Cumulative days on market: 137 days
- Listing terms: Cash,Conventional,FHA
- Road surface type: Concrete
Price history
| Date | Event | Price |
|---|---|---|
| 6/27/2025 | Sold | $529,000-1.1%$312/sqft |
Source:  DMMLS #709423 Report a problem DMMLS #709423 Report a problem | ||
| 6/13/2025 | Pending sale | $535,000$316/sqft |
Source: DMMLS #709423 Report a problem | ||
| 12/27/2024 | Listed for sale | $535,000-0.4%$316/sqft |
Source: DMMLS #709423 Report a problem | ||
| 11/8/2024 | Listing removed | $537,000$317/sqft |
Source: DMMLS #695173 Report a problem | ||
| 10/2/2024 | Price change | $537,000-1%$317/sqft |
Source: DMMLS #695173 Report a problem | ||
| 5/13/2024 | Listed for sale | $542,554$320/sqft |
Source: DMMLS #695173 Report a problem | ||
| 5/8/2024 | Listing removed | -- |
Source: DMMLS #664192 Report a problem | ||
| 11/23/2022 | Listed for sale | $542,554+442.6%$320/sqft |
Source: DMMLS #664192 Report a problem | ||
| 11/8/2021 | Sold | $100,000$59/sqft |
Source: Public Record Report a problem | ||
Public tax history
| Year | Property taxes | Tax assessment |
|---|---|---|
| 2025 | $8,666 +91.3% | $558,300 +4.3% |
| 2024 | $4,530 +56525% | $535,400 +87.3% |
| 2023 | $8 +33.3% | $285,800 +95166.7% |
| 2022 | $6 | $300 |
Find assessor info on the county website
Neighborhood: 50265
Nearby homes
- $480,5004 bd3 ba1.6k sqft2383 SE 5th St, West Des Moines, IA 50265Sold
- $482,0004 bd3 ba1.6k sqft2391 SE 5th St, West Des Moines, IA 50265Sold

- $475,0005 bd3 ba1.6k sqft2347 SE 5th St, West Des Moines, IA 50265Sold

- $470,0004 bd3 ba2.1k sqft2422 SE 5th St, West Des Moines, IA 50265Sold
- $447,9243 bd2 ba1.5k sqft2437 SE 5th St, West Des Moines, IA 50265Sold
- $489,9004 bd3 ba1.5k sqft2430 SE 5th St, West Des Moines, IA 50265For Sale
- $450,1004 bd3 ba2.1k sqft2373 Preserve Ct, West Des Moines, IA 50265Off Market
- $447,2003 bd3 ba1.5k sqft2385 SE Preserve Ct, West Des Moines, IA 50265Off Market
Nearby schools
GreatSchools rating
- 7/10Jordan Creek Elementary SchoolGrades: PK-6Distance: 3.1 mi
- 6/10Valley SouthwoodsGrades: 9Distance: 3 mi
- 6/10Stilwell Junior High SchoolGrades: 7-8Distance: 3 mi
Schools provided by the listing agent
- District: West Des Moines
Source: DMMLS. This data may not be complete. We recommend contacting the local school district to confirm school assignments for this home.


Get pre-qualified for a loan
At Zillow Home Loans, we can pre-qualify you in as little as 5 minutes with no impact to your credit score.An equal housing lender. NMLS #10287.
Sell for more on Zillow
Get a Zillow Showcase℠ listing at no additional cost and you could sell for .
$525,300
2% more
+$10,506
With Zillow Showcase(estimated)
$535,806
- Iowa
- Polk County
- West Des Moines
- 50265
- 2394 SE 5th St
Nearby cities
Nearby zip codes
Other West Des Moines Topics
