For Sale: 2394 Sesame St NW, Mogadore, OH 44260 | 4 Bedrooms | 2.5 Bathrooms | 2,212 sq ft | .39 Acres Welcome home to this spacious two-story residence located in the Lake Local District. Situated on a generous 0.39-acre lot, this well-maintained 4-bedroom, 2.5-bath home offers over 2,200 sq ft of comfortable living space with room for everyone to spread out and enjoy. Inside, you'll find a functional floor plan designed for everyday living and entertaining. The partially finished basement provides additional flexible space perfect for a recreation room, home office, fitness area, or playroom. Upstairs, four generously sized bedrooms, including a master bedroom with private bath and a walk in closet offer plenty of space for family and guests. Step outside to enjoy the fully fenced backyard with a multi level deck, ideal for family, play, gardening, or outdoor gatherings. One of the property's standout features is the heated workshop located behind the garage—perfect for hobbyists, craftspeople, mechanics, or anyone needing year round workspace. New furnace and 50 gal gas water heater.
Contingent
Price cut: $10.1K (6/15)
$334,900
2394 Sesame St NW, Mogadore, OH 44260
4beds
--sqft
Single Family Residence
Built in 1980
0.39 Acres Lot
$-- Zestimate®
$--/sqft
$-- HOA
What's special
Fully fenced backyardFour generously sized bedroomsSpacious two-story residence
- 46 days |
- 776 |
- 22 |
Zillow last checked:
Listing updated:
Listed by:
Christopher Stjernholm 513-643-0266 ironwoodgroup@trelora.com,
Trelora Realty, Inc.
Source: MLS Now,MLS#: 5216577 Originating MLS: Other/Unspecificed
Originating MLS: Other/UnspecificedFacts & features
Interior
Bedrooms & bathrooms
- Bedrooms: 4
- Bathrooms: 3
- Full bathrooms: 2
- 1/2 bathrooms: 1
- Main level bathrooms: 1
Primary bedroom
- Level: Second
- Dimensions: ND x ND
Bedroom
- Level: Second
- Dimensions: ND x ND
Bedroom
- Level: Second
- Dimensions: ND x ND
Bedroom
- Level: Second
- Dimensions: ND x ND
Dining room
- Level: First
- Dimensions: ND x ND
Kitchen
- Level: First
- Dimensions: ND x ND
Laundry
- Level: Basement
- Dimensions: ND x ND
Living room
- Level: First
- Dimensions: ND x ND
Office
- Level: First
- Dimensions: ND x ND
Recreation
- Level: Basement
- Dimensions: ND x ND
Heating
- Fireplace(s), Gas, Other
Cooling
- Central Air, Ceiling Fan(s)
Appliances
- Included: Built-In Oven, Dishwasher, Disposal, Microwave, Range, Water Softener
- Laundry: Washer Hookup, Gas Dryer Hookup
Features
- Built-in Features, Entrance Foyer, Other, Pantry
- Basement: Partially Finished
- Number of fireplaces: 1
- Fireplace features: Gas
Video & virtual tour
Property
Parking
- Total spaces: 2
- Parking features: Attached, Driveway, Garage
- Attached garage spaces: 2
Features
- Levels: Two
- Stories: 2
- Patio & porch: Deck
Lot
- Size: 0.39 Acres
- Features: Corner Lot
Details
- Parcel number: 02203653
- Special conditions: Standard
Construction
Type & style
- Home type: SingleFamily
- Architectural style: Colonial
- Property subtype: Single Family Residence
Materials
- Aluminum Siding
- Roof: Asphalt,Shingle
Condition
- Updated/Remodeled
- Year built: 1980
Utilities & green energy
- Sewer: Public Sewer
- Water: Well
Community & HOA
Community
- Security: Smoke Detector(s)
- Subdivision: Peppertree Estates
HOA
- Has HOA: No
Location
- Region: Mogadore
Financial & listing details
- Tax assessed value: $289,600
- Annual tax amount: $5,995
- Date on market: 6/5/2026
- Cumulative days on market: 47 days
- Listing terms: Cash,Conventional,FHA,VA Loan
Estimated market value
Not available
Estimated sales range
Not available
Not available
Price history
| Date | Event | Price |
|---|---|---|
| 6/15/2026 | Price change | $334,900-2.9% |
Source:  MLS Now #5216577 Report a problem MLS Now #5216577 Report a problem | ||
| 6/5/2026 | Listed for sale | $344,950+38% |
Source: MLS Now #5216577 Report a problem | ||
| 10/23/2020 | Sold | $250,000-1.9% |
Source: MLS Now #4218797 Report a problem | ||
| 9/18/2020 | Pending sale | $254,900 |
Source: Derek Eisenberg #4218797 Report a problem | ||
| 9/16/2020 | Price change | $254,900-3.8% |
Source: Derek Eisenberg #4218797 Report a problem | ||
| 8/28/2020 | Listed for sale | $265,000+29.3% |
Source: Continental Real Estate Group, Inc. #4218797 Report a problem | ||
| 12/21/2018 | Sold | $205,000-5.7% |
Source: MLS Now #4044960 Report a problem | ||
| 11/21/2018 | Pending sale | $217,500 |
Source: RE/MAX Crossroads Properties #4044960 Report a problem | ||
| 10/12/2018 | Listed for sale | $217,500+103.8% |
Source: RE/MAX Crossroads Properties #4044960 Report a problem | ||
| 5/1/2012 | Sold | $106,700-25.4% |
Source: MLS Now #3289605 Report a problem | ||
| 1/26/2012 | Listing removed | $143,000 |
Source: Cutler Real Estate #3277376 Report a problem | ||
| 1/10/2012 | Price change | $143,000-4.6% |
Source: Cutler Real Estate #3277376 Report a problem | ||
| 12/22/2011 | Price change | $149,900-3.2% |
Source: Cutler Real Estate #3277376 Report a problem | ||
| 11/23/2011 | Listed for sale | $154,900+18.2% |
Source: Cutler Real Estate #3277376 Report a problem | ||
| 10/28/2011 | Sold | $131,000-29.9% |
Source: Public Record Report a problem | ||
| 11/6/2010 | Listing removed | $186,900 |
Source: Keller Williams Chervenic Realty #3154896 Report a problem | ||
| 7/25/2010 | Listed for sale | $186,900 |
Source: Keller Williams Chervenic Realty #3154896 Report a problem | ||
Public tax history
| Year | Property taxes | Tax assessment |
|---|---|---|
| 2024 | $4,849 +8.3% | $101,360 +15.3% |
| 2023 | $4,479 -0.3% | $87,890 |
| 2022 | $4,494 -1.1% | $87,890 |
| 2021 | $4,542 +12.7% | $87,890 +25.2% |
| 2020 | $4,031 | $70,180 |
| 2019 | $4,031 | $70,180 |
| 2018 | $4,031 +5.2% | $70,180 +13.7% |
| 2017 | $3,830 -0.2% | $61,710 |
| 2016 | $3,837 +0% | $61,710 |
| 2015 | $3,836 | $61,710 +3.5% |
| 2014 | $3,836 +112.8% | $59,610 |
| 2013 | $1,802 | $59,610 |
| 2012 | -- | $59,610 +7.3% |
| 2011 | -- | $55,550 +0.1% |
| 2010 | -- | $55,510 |
| 2009 | $3,134 -0.7% | -- |
| 2008 | $3,156 +1.1% | -- |
| 2007 | $3,122 +22.2% | -- |
| 2005 | $2,554 -1.7% | -- |
| 2004 | $2,599 -0.2% | -- |
| 2003 | $2,603 +0.2% | -- |
| 2002 | $2,599 -1% | -- |
| 2001 | $2,626 +3.7% | -- |
| 2000 | $2,533 | -- |
Find assessor info on the county website
Monthly payment
Est. payment
Payment breakdown
Explore the cost of this home by adjusting the details. Changes won't be saved.Climate risks
Neighborhood: 44260
Nearby schools
GreatSchools rating
- NALake Primary SchoolGrades: K-1Distance: 1.2 mi
- 8/10Lake High SchoolGrades: 7-12Distance: 2.4 mi
- 8/10Lake Elementary SchoolGrades: 2-6Distance: 3.2 mi
Schools provided by the listing agent
- District: Lake LSD Stark- 7606
Source: MLS Now. This data may not be complete. We recommend contacting the local school district to confirm school assignments for this home.
- $315,5004 bd3 ba2.2k sqft2394 Sesame St, Uniontown, OH 44260Off Market
- $284,5003 bd3 ba1.1k sqft2378 Sesame St NW, Mogadore, OH 44260Off Market
- $313,4004 bd3 ba1.7k sqft13706 Nutmeg Cir NW, Mogadore, OH 44260Off Market
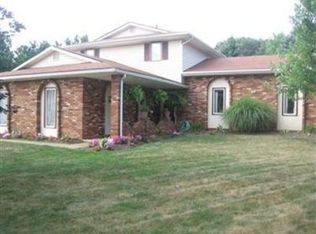
- $293,2003 bd2 ba1.9k sqft13696 Nutmeg Cir NW, Mogadore, OH 44260Off Market
- $338,6004 bd2 ba2.1k sqft2391 Sesame St NW, Mogadore, OH 44260Off Market
- $320,9004 bd2 ba1.9k sqft2368 Sesame St NW, Mogadore, OH 44260Off Market
- $275,2003 bd2 ba1.5k sqft183 Pontius Rd, Mogadore, OH 44260Off Market
- $329,6004 bd3 ba1.9k sqft13707 Nutmeg Cir NW, Mogadore, OH 44260Off Market
A local agent can set up tours, give advice and negotiate with sellers.
Similar homes
- $299,9004 bd3 ba1.4k sqft424 Garner Dr, Mogadore, OH 44260For Sale
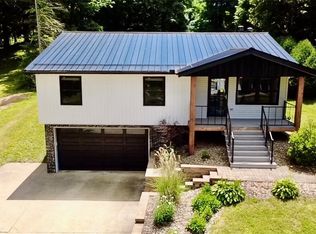 MLS ID #5222062, Peter Snyder, EXP Realty, LLC.. MLS Now
 - $350,0003 bd3 ba2k sqft1157 Glenview Dr, Mogadore, OH 44260For Sale
 MLS ID #5225511, Michael C Boylan, Cutler Real Estate. MLS Now
 - $--3 bd1 ba1.4k sqft2196 Congress Lake Rd, Mogadore, OH 44260Auction
 Auction.com 2
 - $345,0003 bd2 ba2.8k sqft2473 Ranfield Rd, Mogadore, OH 44260For Sale
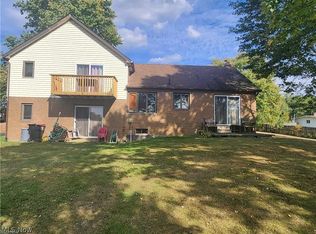 MLS ID #5227188, Gloria Hunter, Howard Hanna. MLS Now
 - $319,9004 bd2 ba1.8k sqft4491 Merlin Dr, Uniontown, OH 44685For SaleMLS ID #5218769, David S Callander, Century 21 Carolyn Riley RL. Est. Srvcs, Inc.. MLS Now
- $237,0003 bd1 ba1.3k sqft13526 Glenvale Ave NW, Uniontown, OH 44685For SaleMLS ID #5228129, Debbie L Ferrante, RE/MAX Edge Realty. MLS Now
- $349,9004 bd3 ba2.3k sqft5387 Cherokee Ave NW, North Canton, OH 44720For SaleMLS ID #5222861, Casey Roch, RE/MAX Infinity. MLS Now
- $300,0004 bd2 ba2.3k sqft5310 Rootstown Rd, Ravenna, OH 44266For SaleMLS ID #5213883, Cheryl Connell, Berkshire Hathaway HomeServices Stouffer Realty. MLS Now
- $329,9004 bd4 ba2.2k sqft4029 Bel Air Ave NW, Canton, OH 44718For SaleMLS ID #5210396, Jose Medina, Keller Williams Legacy Group Realty. MLS Now
- $350,0004 bd2 ba2k sqft611 Mill St SE, Canton, OH 44707For SaleMLS ID #5226425, Linda J Reibenstein, RE/MAX Edge Realty. MLS Now
- $269,9003 bd1 ba1.4k sqft3337 Northern St NE, Canton, OH 44721For SaleMLS ID #5223695, Brandon Vayner, Vayner Realty Co.. MLS Now
- $329,9003 bd2 ba2k sqft3023 Stockbridge Dr, Stow, OH 44224For SaleMLS ID #5217020, Sally A Goodnow, Keller Williams Chervenic Rlty. MLS Now
- $299,9003 bd3 ba1.6k sqft408 Abbyshire Rd, Akron, OH 44319For SaleMLS ID #5217430, Karlie R Burns Santoferraro, Berkshire Hathaway HomeServices Stouffer Realty. MLS Now
- $295,0003 bd2 ba1.6k sqft1742 Steese Rd, Uniontown, OH 44685For SaleMLS ID #5223113, Yvonne Johnston, Great Move Realty. MLS Now
- $329,9004 bd3 ba1.9k sqft3293 Stafford Dr, Akron, OH 44312For SaleMLS ID #5216270, Meghan S McDonald, DKM Realty, LLC. MLS Now
- $340,0004 bd3 ba1.9k sqft1112 Hidden Lake Blvd, Akron, OH 44312For SaleMLS ID #5219975, Vivian L Wagner, Berkshire Hathaway HomeServices Stouffer Realty. MLS Now
- $319,9005 bd2 ba2.2k sqft3991 Park Ave, Rootstown, OH 44272For SaleMLS ID #5224713, Tiffany A Schiele, EXP Realty, LLC.. MLS Now
- $225,0003 bd2 ba1.9k sqft2442 Newton St, Akron, OH 44305For SaleMLS ID #5228921, Julia Collins, XRE. MLS Now
- $429,9005 bd3 ba2.7k sqft3874 April Dr, Uniontown, OH 44685For SaleMLS ID #5226287, Joan Elflein, Ohio Broker Direct. MLS Now
- $295,0003 bd2 ba1.4k sqft994 Erin Dr, Kent, OH 44240For SaleMLS ID #5227542, Jose Medina, Keller Williams Legacy Group Realty. MLS Now
