Skip main navigation
Sold for $415,000
  • $415,000

    2394 Sofia Ln, Punta Gorda, FL 33983

    4beds
    2,455sqft
    Single Family Residence
    Built in 2005
    10,000 Square Feet Lot
    $414,100 Zestimate®
    $169/sqft
    $3,016 Estimated rent

    Home value

    $414,100

    $377,000 - $456,000

    $3,016/mo

    Zestimate® history
    Loading
    Loading...

    Owner options

    List your home for rent

    $3,016/mo

    Rent Zestimate®

    Find your next renter with Zillow Rental Manager. Plus, with online applications, you can quickly screen prospective tenants – for free.

    Learn more

    $3,016/mo

    Rent Zestimate®

    Refinance and save

    $2,825/mo

    Est. payment

    Refinancing to a lower rate could help reduce your monthly payments and save thousands over the life of the loan.

    See today's rates

    $2,825/mo

    Est. payment

    Explore your selling options

    Work with a Zillow partner agent

    Leverage their expertise and Zillow's premium Showcase listings to get your home seen by more buyers.

    Get started

    List with your own agent

    Get your home in front of millions of buyers by listing it on Zillow.

    Learn how to do it

    Sell it yourself

    Take full control of how buyers see your home on Zillow by listing For Sale by Owner (FSBO).

    List your home

    What's special

    Modern exteriorScreened lanaiHeated poolUpdated full guest bathroomGranite countertopsFresh neutral paintExcellent curb appeal
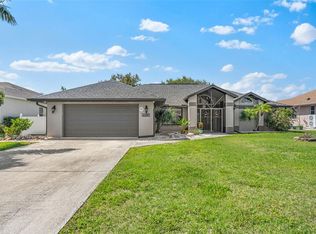
    Beautifully maintained 4-bedroom, 3-bathroom pool home with 2,455 square feet of living space, ideally located on a quiet cul-de-sac in the highly sought-after, deed-restricted Deep Creek community. This single-story residence offers excellent curb appeal with a modern exterior, fresh neutral paint, and a welcoming covered entry with paver flooring. Mature landscaping, including palm trees and manicured shrubs, enhances the home’s contemporary aesthetic, and a wide driveway leads to a two-car garage for ample parking and storage. Step inside to a bright, open-concept entryway filled with natural light and elegant fixtures. The decorative glass front door opens into living and dining areas with rich wood-look flooring. The formal dining room is highlighted by a modern chandelier and large windows with plantation shutters, while the spacious living room features custom built-in cabinetry, a stylish ceiling fan, and clean architectural lines. This central space flows seamlessly into the kitchen and family room, creating an ideal layout for everyday living and entertaining. The kitchen combines style and functionality with stainless steel appliances, resurfaced white cabinetry with glass-front accents, pantry closet, a sleek subway tile backsplash, and granite countertops. A raised bar overlooks the family room, making it perfect for conversation while entertaining. The open layout ensures the kitchen connects naturally to the main living areas. The primary bedroom is a serene retreat featuring a custom accent wall, warm wood-look flooring, and a modern ceiling fan. A custom walk-through dressing closet connects two primary bathrooms, one with a walk-in shower and the other with a soaking tub, offering both convenience and privacy. Two guest bedrooms feature closets with custom shelving and plush carpeting, while a fourth bedroom with French doors provides a versatile space for a bedroom, office, or sitting room. These rooms share an updated full guest bathroom. Outdoor living shines with a screened lanai and heated pool. A large, covered area offers shade and comfort, while the expansive paver pool deck provides space for sunbathing, relaxing, and entertaining, all within a fenced backyard for privacy and security. Additional features include plantation shutters, recessed lighting, a large laundry room with storage, city water and sewer, A/C (2017), water heater (2022), new roof (2023), closet organizers in all closets, shiplap walls, and more. Located just minutes from golf, shopping, dining, entertainment, I-75, medical facilities, and waterfront parks, this home perfectly combines comfort, style, and convenience—ready for family living or seasonal guests. **PLEASE ENJOY THE 3D INTERACTIVE VIRTUAL TOUR ASSOCIATED WITH THIS LISTING**

    Zillow last checked:

    Listing updated:

    Listing Provided by:

    Phoebe Menzer 941-628-5165,

    MARINA PARK REALTY LLC 941-205-0888

    Bought with:

    Christopher Grant, 3238094

    GRANT TEAM REAL ESTATE, LLC

    Source: Stellar MLS,MLS#: C7519458MLS LogoOriginating MLS: Port Charlotte

    Facts & features

    Interior

    Bedrooms & bathrooms
    • Bedrooms: 4
    • Bathrooms: 3
    • Full bathrooms: 3
    Primary bedroom
    • Features: Walk-In Closet(s)
    • Level: First
    • Area: 273 Square Feet
    • Dimensions: 21x13
    Bedroom 2
    • Features: Built-in Closet
    • Level: First
    • Area: 169 Square Feet
    • Dimensions: 13x13
    Bedroom 3
    • Features: Built-in Closet
    • Level: First
    • Area: 182 Square Feet
    • Dimensions: 14x13
    Bedroom 4
    • Features: Walk-In Closet(s)
    • Level: First
    • Area: 187 Square Feet
    • Dimensions: 17x11
    Dining room
    • Level: First
    • Area: 144 Square Feet
    • Dimensions: 12x12
    Family room
    • Level: First
    • Area: 315 Square Feet
    • Dimensions: 21x15
    Kitchen
    • Level: First
    • Area: 192 Square Feet
    • Dimensions: 16x12
    Laundry
    • Level: First
    • Area: 54 Square Feet
    • Dimensions: 9x6
    Living room
    • Level: First
    • Area: 195 Square Feet
    • Dimensions: 15x13
    Heating
    • Central, Electric
    Cooling
    • Central Air
    Appliances
    • Included: Dishwasher, Microwave, Range, Refrigerator
    • Laundry: Inside, Laundry Room
    Features
    • Built-in Features, Ceiling Fan(s), High Ceilings, Kitchen/Family Room Combo, Open Floorplan, Primary Bedroom Main Floor, Split Bedroom, Stone Counters, Walk-In Closet(s)
    • Flooring: Carpet, Ceramic Tile, Laminate
    • Doors: French Doors, Sliding Doors
    • Windows: Hurricane Shutters, Hurricane Shutters/Windows
    • Has fireplace: No
    Interior area
    • Total structure area: 3,195
    • Total interior livable area: 2,455 sqft

    Property

    Parking
    • Total spaces: 2
    • Parking features: Driveway, Ground Level, Off Street
    • Attached garage spaces: 2
    • Has uncovered spaces: Yes
    • Details: Garage Dimensions: 23X19
    Features
    • Levels: One
    • Stories: 1
    • Patio & porch: Covered, Deck, Screened
    • Exterior features: Lighting, Rain Gutters
    • Has private pool: Yes
    • Pool features: Child Safety Fence, Gunite, Heated, In Ground, Screen Enclosure
    • Has view: Yes
    • View description: Park/Greenbelt, Pool
    Lot
    • Size: 10,000 sqft
    • Features: Cul-De-Sac, Greenbelt, Landscaped, Near Golf Course, Street Dead-End
    • Residential vegetation: Mature Landscaping
    Details
    • Parcel number: 402316476001
    • Special conditions: None

    Construction

    Type & style
    • Home type: SingleFamily
    • Property subtype: Single Family Residence
    Materials
    • Block, Stucco
    • Foundation: Slab
    • Roof: Shingle
    Condition
    • New construction: No
    • Year built: 2005

    Utilities & green energy

    • Sewer: Public Sewer
    • Water: Public
    • Utilities for property: BB/HS Internet Available, Cable Available, Cable Connected, Electricity Available, Electricity Connected, Public, Sewer Connected, Water Connected

    Community & neighborhood

    Security
    • Security features: Smoke Detector(s)
    Community
    • Community features: Deed Restrictions, Golf, Playground, Sidewalks, Tennis Court(s)
    Location
    • Region: Punta Gorda
    • Subdivision: DEEP CREEK

    HOA & financial

    HOA
    • Has HOA: Yes
    • HOA fee: $18 monthly
    • Association name: DEEP CREEK SEC 23
    • Association phone: 941-764-6674
    Other fees
    • Pet fee: $0 monthly
    Other financial information
    • Total actual rent: 0

    Other

    Other facts
    • Listing terms: Cash,Conventional,FHA,VA Loan
    • Ownership: Fee Simple
    • Road surface type: Paved, Asphalt

    Price history

    DateEventPrice
    4/13/2026Sold$415,000-5.7%$169/sqft
    Source: Stellar MLS #C7519458 Report a problem
    3/13/2026Pending sale$440,000$179/sqft
    Source: Stellar MLS #C7519458 Report a problem
    1/30/2026Listed for sale$440,000$179/sqft
    Source: Stellar MLS #C7519458 Report a problem
    1/20/2026Pending sale$440,000$179/sqft
    Source: Stellar MLS #C7519458 Report a problem
    12/31/2025Listed for sale$440,000+117.8%$179/sqft
    Source: Stellar MLS #C7519458 Report a problem
    10/17/2005Sold$202,000+676.9%$82/sqft
    Source: Public Record Report a problem
    5/10/2004Sold$26,000$11/sqft
    Source: Public Record Report a problem

    Public tax history

    YearProperty taxesTax assessment
    2025-- $187,985 +2.9%
    2024$3,077 +1.2%$182,687 +3%
    2023$3,040 +8%$177,366 +3%
    2022$2,814 +0.2%$172,200 +3%
    2021$2,807 +2%$167,184 +1.4%
    2020$2,753 +3.7%$164,876 +2.3%
    2019$2,656 +8.4%$161,169 +1.9%
    2018$2,451 +29.6%$158,164 +2.1%
    2017$1,891 +1%$154,911 +2.1%
    2016$1,873 -1%$151,725 +0.7%
    2015$1,893 +0.4%$150,670 +0.8%
    2014$1,885 +0.5%$149,474 +3.2%
    2013$1,875 +4.3%$144,803 -5.5%
    2012$1,798 -6.5%$153,240
    2011$1,923 -3.7%$153,240 -1.2%
    2010$1,996 -15.8%$155,134 -17.1%
    2009$2,371 $187,213 -23.5%
    2007-- $244,736
    2006-- $244,736

    Find assessor info on the county website

    Neighborhood: 33983

    Nearby schools

    GreatSchools rating
    Schools provided by the listing agent
    • Elementary: Deep Creek Elementary
    • Middle: Port Charlotte Middle
    • High: Charlotte High

    Source: Stellar MLS. This data may not be complete. We recommend contacting the local school district to confirm school assignments for this home.

    Get a cash offer in 3 minutes
    Find out how much your home could sell for in as little as 3 minutes with a no-obligation cash offer.
    Estimated market value
    $414,100
    Get a cash offer in 3 minutes
    Find out how much your home could sell for in as little as 3 minutes with a no-obligation cash offer.
    Estimated market value
    $414,100