
It's not just a home it's the Fletcher Hills Highlands lifestyle! Highly sought-after corner lot, 1 story Spanish-style home on one of the areas most coveted streets! Fall in love the minute you arrive! Large green grassy front yard greets you! Walk through the arched entry and open doors to the open flowing light and bright floorplan! To your left, the formal living room with cozy fireplace and oversized front window allowing for more natural light! The living room flows into the elegant dining room-truly a room you'll love celebrating in with family and friends! Open-concept kitchen with breakfast area, breakfast bar seating, and an abundance of counter and cabinet space! Kitchen opens to large family room with slider out to backyard! Spacious primary bedroom with en-suite bath and another slider to backyard! Great sized additional bedrooms-one would make an ideal office! Extremely private and quiet backyard! Come enjoy the covered patio, big side yard, and new grass! Plenty of room for kids, pets, and entertaining! Details not to miss-3 car garage, inside laundry room, central heating and air, the neighborhood is encircled with walking/hiking trails +! Make this your home before someone else does! Welcome Home!
For sale
$1,175,000
2394 Valley Mill Rd, El Cajon, CA 92020
4beds
2,030sqft
Single Family Residence
Built in 1980
10,018 Square Feet Lot
$1,155,400 Zestimate®
$579/sqft
$31/mo HOA
What's special
Big side yardBreakfast bar seatingNew grassElegant dining roomCovered patioArched entryHighly sought-after corner lot
- 8 days
- 963
- 45
Likely to sell faster than
Zillow last checked:
Listing updated:
Listed by:
Robert Northrup DRE #00938658 619-857-1155,
Best Homes Team,
Susan Northrup DRE #01162113 619-944-0706,
Best Homes Team
Source: SDMLS,MLS#: 260022514 Originating MLS: SDMLS
Originating MLS: SDMLSFacts & features
Interior
Bedrooms & bathrooms
- Bedrooms: 4
- Bathrooms: 2
- Full bathrooms: 2
Heating
- Forced Air Unit
Cooling
- Central Forced Air
Appliances
- Included: Dishwasher, Disposal, Garage Door Opener, Range/Oven, Gas Water Heater
- Laundry: Gas
Features
- Bathtub, Recessed Lighting, Shower, Shower in Tub, Kitchen Open to Family Rm
- Flooring: Laminate
- Number of fireplaces: 1
- Fireplace features: FP in Living Room
- Common walls with other units/homes: No Common Walls,No Unit Above,No Unit Above or Below,No Unit Below
Interior area
- Total structure area: 2,030
- Total interior livable area: 2,030 sqft
Video & virtual tour
Property
Parking
- Total spaces: 6
- Parking features: Attached, Direct Garage Access, Garage, Garage - Front Entry, Garage - Two Door, Garage Door Opener
- Garage spaces: 3
Features
- Levels: 1 Story
- Patio & porch: Covered, Patio, Slab
- Pool features: N/K
- Spa features: N/K
- Fencing: Good Condition,Partial
- Has view: Yes
- View description: City Lights, Evening Lights, Mountains/Hills, Neighborhood, Panoramic
- Frontage type: N/K
Lot
- Size: 10,018 Square Feet
Details
- Additional structures: N/K
- Parcel number: 3865202500
Construction
Type & style
- Home type: SingleFamily
- Architectural style: Ranch
- Property subtype: Single Family Residence
Materials
- Stucco
- Roof: Tile/Clay
Condition
- Turnkey
- Year built: 1980
Utilities & green energy
- Sewer: Public Sewer, Sewer Connected
- Water: Meter on Property, Public
- Utilities for property: Cable Connected, Electricity Connected, Natural Gas Connected, Sewer Connected, Water Connected
Community & HOA
Community
- Security: Carbon Monoxide Detectors, Smoke Detector
- Subdivision: EL CAJON
HOA
- Amenities included: Biking Trails, Hiking Trails
- Services included: Common Area Maintenance
- HOA fee: $375 annually
- HOA name: Fletcher Hills Highlands
Location
- Region: El Cajon
Financial & listing details
- Price per square foot: $579/sqft
- Tax assessed value: $502,847
- Date on market: 9/14/2026
- Listing terms: Cash,Conventional,FHA,VA
- Electric utility on property: Yes
Estimated market value
$1,155,400
$1.10M - $1.21M
$4,833/mo
Price history
| Date | Event | Price |
|---|---|---|
| 9/14/2026 | Listed for sale | $1,175,000+199.4%$579/sqft |
Source:  SDMLS #260022514 Report a problem SDMLS #260022514 Report a problem | ||
| 8/19/2011 | Sold | $392,500-1.9%$193/sqft |
Source: Public Record Report a problem | ||
| 7/16/2011 | Price change | $399,900-7%$197/sqft |
Source: La Mesa Partners Inc. DBA Keller Williams Realty #110018914 Report a problem | ||
| 6/9/2011 | Price change | $429,900-4.4%$212/sqft |
Source: RE/MAX ASSOCIATES #110018914 Report a problem | ||
| 5/17/2011 | Price change | $449,900-4.3%$222/sqft |
Source: RE/MAX ASSOCIATES #110018914 Report a problem | ||
| 4/1/2011 | Listed for sale | $469,900$231/sqft |
Source: RE/MAX Associates #110018914 Report a problem | ||
Public tax history
| Year | Property taxes | Tax assessment |
|---|---|---|
| 2026 | -- | $502,847 +2% |
| 2025 | $7,083 +8.3% | $492,988 +2% |
| 2024 | $6,541 +3.2% | $483,322 +2% |
| 2023 | $6,340 -29.8% | $473,846 +2% |
| 2022 | $9,027 +36.3% | $464,556 +2% |
| 2021 | $6,625 +4.2% | $455,448 +1% |
| 2020 | $6,360 +26.3% | $450,779 +2% |
| 2019 | $5,034 +1.3% | $441,941 +2% |
| 2018 | $4,970 +1.5% | $433,277 +2% |
| 2017 | $4,897 +3.4% | $424,782 +2% |
| 2016 | $4,736 +0.7% | $416,454 +1.5% |
| 2015 | $4,702 +2.1% | $410,199 +2% |
| 2014 | $4,607 | $402,165 +0.5% |
| 2013 | -- | $400,349 +2% |
| 2012 | -- | $392,500 +63.3% |
| 2011 | -- | $240,427 +0.8% |
| 2010 | -- | $238,631 -0.2% |
| 2009 | -- | $239,199 +2% |
| 2008 | -- | $234,510 +2% |
| 2007 | -- | $229,913 +2% |
| 2006 | -- | $225,405 +2% |
| 2005 | -- | $220,986 +2% |
| 2004 | -- | $216,654 +1.9% |
| 2003 | -- | $212,685 +2% |
| 2002 | -- | $208,516 +2% |
| 2001 | -- | $204,429 |
Find assessor info on the county website
Monthly payment
Est. payment
Payment breakdown
Explore the cost of this home by adjusting the details. Changes won't be saved.Climate risks
Neighborhood: Fletcher Hills
- $1,038,2003 bd2 ba2k sqft2386 Valley Mill Rd, El Cajon, CA 92020Off Market
- $1,028,6003 bd2 ba1.6k sqft2365 Valley Lake Dr, El Cajon, CA 92020Off Market
- $1,080,8004 bd2 ba1.8k sqft2404 Valley Mill Rd, El Cajon, CA 92020Off Market
- $1,272,3004 bd3 ba2.6k sqft2393 Valley Mill Rd, El Cajon, CA 92020Off Market
Similar homes
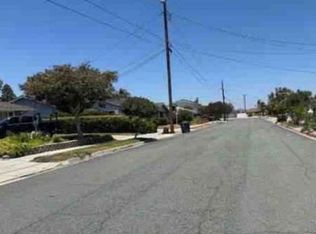
- $--4 bd3 ba2k sqft368 Hihill Way, El Cajon, CA 92020Auction
 Xome
Xome - $930,0003 bd2 ba2k sqft454 Goulburn Ct, El Cajon, CA 92020For Sale
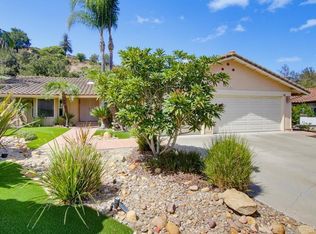 MLS ID #PTP2606930, Bob Kelly, Berkshire Hathaway HomeService. CRMLS
 - $--4 bd2 ba2k sqft1507 Greenfield Dr, El Cajon, CA 92021Auction
 Auction.com 2
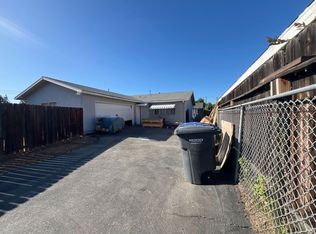
 - $--4 bd4 ba1.9k sqft1214-1216 Marline Ave, El Cajon, CA 92021Auction
 Xome
Xome
