Skip main navigation
Under contract
  • Listed by: KELLER WILLIAMS BIG BEAR • Will Rahill • Contact: 909-547-4402
    Price cut: $14.9K (6/19)
    $285,000

    23940 Cresta Dr, Crestline, CA 92325

    3beds
    910sqft
    : 
    Loading
    Get pre-qualified
    Single Family Residence
    Built in 1947
    7,700 Square Feet Lot
    $-- Zestimate®
    $313/sqft
    $-- HOA

    What's special

    Two-car garageFlat backyardOpen floor plan layoutCozy homeIncredible outdoor space
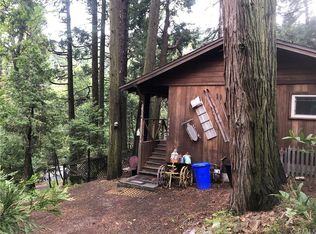
    Welcome to your mountain escape! Nestled in the serene community of Crestline, this cozy home offers the perfect blend of mountain charm, vintage cabin living, and incredible outdoor space ~ The living room features a stunning, historic fireplace sourced from an old ship; a true conversation starter and the perfect way to spend those cold nights ~ Unique features include an open floor plan layout, a two-car garage, a generator that powers the whole house, a separate insulated shed used as a music studio, and a flat backyard ~ Whether you want to host summer barbecues, build an epic deck, create a playground, or grow a garden, the outdoor space here is an absolute rare gem! ~ The home needs some TLC and modern updates, making it the perfect opportunity for contractors, investors, or DIY enthusiasts looking to customize a vintage cabin just 5 minutes from Lake Gregory!
    58 days
    |
    1,600
    |
    129
    |

    Zillow last checked:

    Listing updated:

    Listed by:

    Will Rahill DRE #01705202 909-547-4402,

    KELLER WILLIAMS BIG BEAR

    Source: CRMLS,MLS#: IG26109538MLS LogoOriginating MLS: California Regional MLS

      Facts & features

      Interior

      Bedrooms & bathrooms
      • Bedrooms: 3
      • Bathrooms: 2
      • Full bathrooms: 1
      • 1/2 bathrooms: 1
      • Main level bathrooms: 1
      • Main level bedrooms: 1
      Rooms
      • Room types: Kitchen, Living Room, Primary Bedroom, Dining Room
      Primary bedroom
      • Features: Main Level Primary
      Heating
      • Central, Fireplace(s)
      Cooling
      • Wall/Window Unit(s)
      Appliances
      • Included: Gas Oven, Gas Range, Refrigerator, Water Heater
      • Laundry: In Garage
      Features
      • Separate/Formal Dining Room, Eat-in Kitchen, Open Floorplan, Main Level Primary
      • Flooring: Carpet, Wood
      • Windows: Double Pane Windows
      • Has fireplace: Yes
      • Fireplace features: Free Standing, Living Room, Wood Burning
      • Common walls with other units/homes: No Common Walls
      Interior area
      • Total interior livable area: 910 sqft

      Property

      Parking
      • Total spaces: 4
      • Parking features: Driveway, Garage
      • Attached garage spaces: 2
      • Uncovered spaces: 2
      Accessibility
      • Accessibility features: None
      Features
      • Levels: Two
      • Stories: 2
      • Entry location: Ground level w/steps
      • Patio & porch: Deck
      • Pool features: None
      • Fencing: Average Condition,Chain Link
      • Has view: Yes
      • View description: Neighborhood, Trees/Woods
      Lot
      • Size: 7,700 Square Feet
      • Features: 0-1 Unit/Acre, Back Yard
      Details
      • Additional structures: Shed(s)
      • Parcel number: 0338242040000
      • Special conditions: Standard

      Construction

      Type & style
      • Home type: SingleFamily
      • Property subtype: Single Family Residence
      Materials
      • Roof: Composition
      Condition
      • New construction: No
      • Year built: 1947

      Utilities & green energy

      • Electric: Electricity - On Property
      • Sewer: Public Sewer
      • Water: Public
      • Utilities for property: Natural Gas Connected, Sewer Connected, Water Connected

      Community & HOA

      Community
      • Features: Biking, Dog Park, Fishing, Hiking, Lake, Mountainous, Near National Forest, Park, Rural
      • Subdivision: Crestline (Cres)
      Location
      • Region: Crestline

      Financial & listing details

      • Price per square foot: $313/sqft
      • Tax assessed value: $138,440
      • Annual tax amount: $1,894
      • Date on market: 5/21/2026
      • Cumulative days on market: 58 days
      • Listing terms: Cash to New Loan
      • Road surface type: Paved

        Estimated market value

        Not available

        Estimated sales range

        Not available

        $2,494/mo

        Price history

        DateEventPrice
        7/14/2026Contingent$285,000$313/sqft
        Source: Mountain Resort Communities AOR #32601181 Report a problem
        7/14/2026Listed for sale$285,000$313/sqft
        Source: Mountain Resort Communities AOR #32601181 Report a problem
        6/29/2026Contingent$285,000$313/sqft
        Source: Mountain Resort Communities AOR #32601181 Report a problem
        6/19/2026Price change$285,000-5%$313/sqft
        Source: Mountain Resort Communities AOR #32601181 Report a problem
        5/21/2026Listed for sale$299,900+102%$330/sqft
        Source: CRMLS #IG26109538 Report a problem
        5/29/2019Listing removed$148,477$163/sqft
        Source: Auction.com Report a problem
        5/28/2019Price change$148,477+1.7%$163/sqft
        Source: Auction.com Report a problem
        5/25/2019Price change$146,054-2.3%$160/sqft
        Source: Auction.com Report a problem
        5/23/2019Price change$149,416+1%$164/sqft
        Source: Auction.com Report a problem
        5/20/2019Price change$147,904-15.4%$163/sqft
        Source: Auction.com Report a problem
        5/17/2019Price change$174,904+136.4%$192/sqft
        Source: Auction.com Report a problem
        5/14/2019Listed for sale--
        Source: Auction.com Report a problem
        10/30/1996Sold$74,000$81/sqft
        Source: Public Record Report a problem

        Public tax history

        YearProperty taxesTax assessment
        2025$1,894 +2.7%$138,440 +2%
        2024$1,845 +2.3%$135,726 +2%
        2023$1,804 +2.1%$133,064 +2%
        2022$1,767 +1.4%$130,455 +2%
        2021$1,743 +0.3%$127,897 +1%
        2020$1,737 -35.3%$126,586 +2%
        2019$2,686 +77.8%$124,104 +2%
        2018$1,510 -18.4%$121,671 +2%
        2017$1,851 $119,285 +2%
        2016$1,851 +30.1%$116,946 +1.5%
        2015$1,423 +1.1%$115,189 +2%
        2014$1,407 $112,933 +0.5%
        2013-- $112,423 +2%
        2012-- $110,219 +2%
        2011-- $108,058 +0.8%
        2010-- $107,250 -0.2%
        2009-- $107,505 +2%
        2008-- $105,397 +2%
        2007-- $103,330 +2%
        2006-- $101,303 +2%
        2005-- $99,316 +2%
        2004-- $97,368 +1.9%
        2003-- $95,583 +2%
        2002-- $93,709 +2%
        2001-- $91,872 +2%
        2000-- $90,070
        Find assessor info on the county website

        Monthly payment

        Est. payment

        Payment breakdown

        Explore the cost of this home by adjusting the details. Changes won't be saved.
        All calculations are estimates and provided by Zillow, Inc. for informational purposes only. Actual amounts may vary.
        HOA fees may include property taxes on listings classified as Co-Ops. Contact the listing agent and/or owner for fee details.
        Mortgage interest rates are dependent on a number of factors, including credit score, down payment, and repayment length. Interest rate data provided by Zillow Group Marketplace, Inc. as of 1/1/1970 from various mortgage lenders with which we have lead or other similar arrangements; the Estimated Payment is an average of those rates.
        See how much you could borrow to make a competitive offer.

        Climate risks

        Neighborhood: 92325

        Getting around

        34 / 100
        Car-Dependent
        13 / 100
        Somewhat Bikeable

        Nearby schools

        GreatSchools rating

        A local agent can set up tours, give advice and negotiate with sellers.

        Browse local experts

        Similar homes

          1. Local buyer's agents are ready to help