Skip main navigation
Sold for $1,240,000
Street View
  • Listed by: Home Offer Real Estate • Spencer Weinberg • Contact: 562-373-0000
    Bought with: None MRML
    $1,240,000

    23941 Jarrow Ln, Lake Forest, CA 92630

    4beds
    1,867sqft
    Single Family Residence
    Built in 1970
    6,790 Square Feet Lot
    $1,243,800 Zestimate®
    $664/sqft
    $5,300 Estimated rent

    Home value

    $1,243,800

    $1.14M - $1.36M

    $5,300/mo

    Zestimate® history
    Loading
    Loading...

    Owner options

    List your home for rent

    $5,300/mo

    Rent Zestimate®

    Find your next renter with Zillow Rental Manager. Plus, with online applications, you can quickly screen prospective tenants – for free.

    Learn more

    $5,300/mo

    Rent Zestimate®

    Refinance and save

    $7,740/mo

    Est. payment

    Refinancing to a lower rate could help reduce your monthly payments and save thousands over the life of the loan.

    See today's rates

    $7,740/mo

    Est. payment

    Explore your selling options

    Work with a Zillow partner agent

    Leverage their expertise and Zillow's premium Showcase listings to get your home seen by more buyers.

    Get started

    List with your own agent

    Get your home in front of millions of buyers by listing it on Zillow.

    Learn how to do it

    Sell it yourself

    Take full control of how buyers see your home on Zillow by listing For Sale by Owner (FSBO).

    List your home

    What's special

    Waterfall islandSerene retreatDesigner kitchenStylish vinyl flooringStunning en-suite bathAbundance of natural lightOpen-concept layout
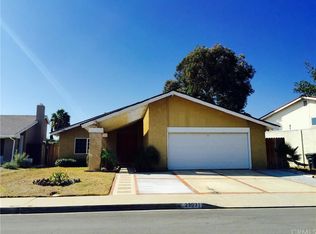
    Welcome to 23941 Jarrow Lane – Where Mid-Century Design Meets Timeless Charm! Nestled on a spacious corner lot in one of the most desirable streets in the neighborhood, this beautifully upgraded home offers the perfect blend of comfort and elegance. Step inside to soaring vaulted ceilings, an abundance of natural light, and a thoughtfully designed open-concept layout that immediately feels like home. The main living, dining, and kitchen areas flow seamlessly across stylish vinyl flooring—ideal for both everyday living and entertaining. The designer kitchen is a true showpiece, featuring stainless steel appliances, quartz countertops, a waterfall island, walk-in pantry, and a dry bar that’s perfect for hosting. A secondary living and dining space offers additional flexibility for relaxed gatherings or formal entertaining. With 4 spacious bedrooms and 2.5 fully remodeled bathrooms, this home checks every box. The primary suite is a serene retreat, featuring custom arch details, a walk-in closet, and a stunning en-suite bath. All bathrooms have been reimagined with clean, contemporary finishes, including a convenient downstairs powder room. Enjoy peace of mind with major system upgrades, including dual-pane windows, a new electrical panel, and a brand-new HVAC system. The exterior has been equally enhanced with new concrete hardscape, fresh sod, upgraded irrigation, and a finished garage complete with epoxy floors and a new garage door. Tasteful mid-century accents and top-tier craftsmanship throughout set this home apart. Properties of this caliber rarely come to market—don’t miss your opportunity to make it yours.

    Zillow last checked:

    Listing updated:

    Listed by:

    Spencer Weinberg DRE #02092906 619-508-6923,

    Home Offer Real Estate

    Bought with:

    NONE NONE, DRE #N/A

    None MRML

    Source: CRMLS,MLS#: OC25161747MLS LogoOriginating MLS: California Regional MLS

    Facts & features

    Interior

    Bedrooms & bathrooms
    • Bedrooms: 4
    • Bathrooms: 3
    • Full bathrooms: 2
    • 1/2 bathrooms: 1
    Rooms
    • Room types: Bedroom, Entry/Foyer, Family Room, Kitchen, Primary Bathroom, Primary Bedroom, Other, Dining Room
    Bedroom
    • Features: All Bedrooms Up
    Bathroom
    • Features: Dual Sinks, Quartz Counters, Remodeled, Walk-In Shower
    Kitchen
    • Features: Kitchen Island, Remodeled, Updated Kitchen, Walk-In Pantry
    Other
    • Features: Walk-In Closet(s)
    Heating
    • Central
    Cooling
    • Central Air
    Appliances
    • Included: Built-In Range, Dishwasher, Range Hood, Water Heater
    • Laundry: In Garage
    Features
    • Separate/Formal Dining Room, High Ceilings, Open Floorplan, Pantry, Quartz Counters, Recessed Lighting, All Bedrooms Up, Walk-In Closet(s)
    • Flooring: Vinyl
    • Doors: Double Door Entry
    • Windows: Double Pane Windows
    • Has fireplace: Yes
    • Fireplace features: Family Room
    • Common walls with other units/homes: No Common Walls
    Interior area
    • Total interior livable area: 1,867 sqft

    Property

    Parking
    • Total spaces: 2
    • Parking features: Garage
    • Garage spaces: 2
    Features
    • Levels: Two
    • Stories: 2
    • Entry location: 1
    • Patio & porch: None
    • Pool features: None
    • Spa features: None
    • Fencing: Wood
    • Has view: Yes
    • View description: None
    Lot
    • Size: 6,790 Square Feet
    • Features: 0-1 Unit/Acre
    Details
    • Parcel number: 61730245
    • Special conditions: Standard

    Construction

    Type & style
    • Home type: SingleFamily
    • Architectural style: Traditional
    • Property subtype: Single Family Residence
    Materials
    • Foundation: Slab
    • Roof: Spanish Tile
    Condition
    • Updated/Remodeled
    • New construction: No
    • Year built: 1970

    Utilities & green energy

    • Electric: 220 Volts
    • Sewer: Public Sewer
    • Water: Public

    Community & HOA

    Community
    • Features: Biking, Curbs, Sidewalks
    • Subdivision: Countryside (Ci)
    Location
    • Region: Lake Forest

    Financial & listing details

    • Price per square foot: $664/sqft
    • Tax assessed value: $668,093
    • Annual tax amount: $6,952
    • Date on market: 7/23/2025
    • Cumulative days on market: 19 days
    • Listing terms: Contract

    Price history

    DateEventPrice
    9/3/2025Sold$1,240,000-0.8%$664/sqft
    Source: CRMLS #OC25161747 Report a problem
    8/11/2025Contingent$1,249,900$669/sqft
    Source: CRMLS #OC25161747 Report a problem
    7/23/2025Listed for sale$1,249,900+28.9%$669/sqft
    Source: CRMLS #OC25161747 Report a problem
    6/4/2025Sold$970,000+106.4%$520/sqft
    Source: Public Record Report a problem
    9/9/2003Sold$470,000+84.3%$252/sqft
    Source: Public Record Report a problem
    7/30/1999Sold$255,000+41.3%$137/sqft
    Source: Public Record Report a problem
    2/15/1995Sold$180,500$97/sqft
    Source: Public Record Report a problem

    Public tax history

    YearProperty taxesTax assessment
    2025$6,952 +1.8%$668,093 +2%
    2024$6,826 +2.4%$654,994 +2%
    2023$6,665 +1.8%$642,151 +2%
    2022$6,545 +2.1%$629,560 +2%
    2021$6,413 +0.9%$617,216 +1%
    2020$6,355 $610,888 +2%
    2019$6,355 +2.1%$598,910 +2%
    2018$6,227 +4%$587,167 +2%
    2017$5,986 $575,654 +2%
    2016$5,986 +1.7%$564,367 +1.5%
    2015$5,886 +3.5%$555,890 +2%
    2014$5,687 $545,001 +15.4%
    2013-- $472,320
    2012-- $472,320 -4%
    2011-- $492,000 +11.6%
    2010-- $441,000
    2009-- $441,000 -13.3%
    2008-- $508,633 +2%
    2007-- $498,660 +2%
    2006-- $488,883 +2%
    2005-- $479,298 +2%
    2004-- $469,900 +73.6%
    2003-- $270,608 +2%
    2002-- $265,302 +2%
    2001$2,741 +0.9%$260,100 +2%
    2000$2,716 $255,000
    Find assessor info on the county website

    Neighborhood: 92630

    Nearby schools

    GreatSchools rating
    Schools provided by the listing agent
    • Elementary: Olivewood
    • Middle: Serrano
    • High: El Toro

    Source: CRMLS. This data may not be complete. We recommend contacting the local school district to confirm school assignments for this home.

    Get a cash offer in 3 minutes
    Find out how much your home could sell for in as little as 3 minutes with a no-obligation cash offer.
    Estimated market value
    $1,243,800
    Get a cash offer in 3 minutes
    Find out how much your home could sell for in as little as 3 minutes with a no-obligation cash offer.
    Estimated market value
    $1,243,800