Experience refined living in this stunning Lake Zurich home offering the perfect blend of elegance and functionality. With 5 spacious bedrooms, a full finished basement, and a versatile flex room that can double as a 6th bedroom, this home is designed for everyday living and unforgettable gatherings. The layout offers generous living and entertaining spaces, anchored by a warm and inviting kitchen and comfortable family room. Upstairs, you will find spacious bedrooms including the unique flex room or optional 6th bedroom accessible through the 5th bedroom, ideal for a private office, nursery, workout room, or guest space. The finished basement expands your living options even more with room to relax, play, and entertain. Outside, enjoy your fenced yard and newer gazebo, creating a perfect setting for summer nights, weekend get togethers, and peaceful mornings at home. Located in the highly sought after Forest Lake community with a private lake and beach access, this neighborhood is known for its friendly atmosphere, active lifestyle, and close proximity to shopping, dining, and more. Just minutes from Kemper Lakes Golf Club, this is a home and community that truly offers it all. Recent upgrades include a new oven, refrigerator, and hot water heater. Move in and start making memories right away!
Closed
$695,000
23941 N Overhill Dr, Lake Zurich, IL 60047
5beds
3,028sqft
Single Family Residence
Built in 2013
5,662 Square Feet Lot
$720,100 Zestimate®
$230/sqft
$5,571 Estimated rent
Home value
$720,100
$677,000 - $771,000
$5,571/mo
Zestimate® history
Owner options
List your home for rent
$5,571/mo
Rent Zestimate®
Find your next renter with Zillow Rental Manager. Plus, with online applications, you can quickly screen prospective tenants – for free.
$5,571/mo
Rent Zestimate®
Refinance and save
$5,469/mo
Est. payment
Refinancing to a lower rate could help reduce your monthly payments and save thousands over the life of the loan.
$5,469/mo
Est. payment
Explore your selling options
Work with a Zillow partner agent
Leverage their expertise and Zillow's premium Showcase listings to get your home seen by more buyers.
Get startedList with your own agent
Get your home in front of millions of buyers by listing it on Zillow.
Learn how to do itSell it yourself
Take full control of how buyers see your home on Zillow by listing For Sale by Owner (FSBO).
List your homeWhat's special
Full finished basementFenced yardSpacious bedroomsVersatile flex roomNewer gazeboWarm and inviting kitchenComfortable family room
Zillow last checked:
Listing updated:
Listed by:
Helen Oliveri 847-967-0022,
Helen Oliveri Real Estate
Bought with:
Anik Zampini
Coldwell Banker Realty
Source: MRED as distributed by MLS GRID,MLS#: 12538680
Facts & features
Interior
Bedrooms & bathrooms
- Bedrooms: 5
- Bathrooms: 6
- Full bathrooms: 4
- 1/2 bathrooms: 2
Rooms
- Room types: Bedroom 5, Recreation Room, Office, Eating Area, Mud Room, Storage, Pantry, Walk In Closet, Deck
Primary bedroom
- Features: Flooring (Hardwood), Window Treatments (Window Treatments), Bathroom (Full, Double Sink)
- Level: Main
- Area: 204 Square Feet
- Dimensions: 17X12
Bedroom 2
- Features: Flooring (Carpet), Window Treatments (Window Treatments)
- Level: Second
- Area: 324 Square Feet
- Dimensions: 18X18
Bedroom 3
- Features: Flooring (Carpet), Window Treatments (Curtains/Drapes)
- Level: Second
- Area: 252 Square Feet
- Dimensions: 21X12
Bedroom 4
- Features: Flooring (Carpet), Window Treatments (Window Treatments)
- Level: Second
- Area: 180 Square Feet
- Dimensions: 15X12
Bedroom 5
- Features: Flooring (Carpet), Window Treatments (Window Treatments)
- Level: Second
- Area: 192 Square Feet
- Dimensions: 16X12
Bar entertainment
- Features: Flooring (Travertine)
- Level: Basement
- Area: 143 Square Feet
- Dimensions: 13X11
Deck
- Features: Flooring (Carpet)
- Level: Main
- Area: 432 Square Feet
- Dimensions: 16X27
Dining room
- Features: Flooring (Hardwood)
- Level: Main
- Area: 156 Square Feet
- Dimensions: 13X12
Eating area
- Features: Flooring (Hardwood), Window Treatments (Blinds)
- Level: Main
- Area: 168 Square Feet
- Dimensions: 14X12
Family room
- Features: Flooring (Hardwood)
- Level: Main
- Area: 294 Square Feet
- Dimensions: 21X14
Kitchen
- Features: Kitchen (Eating Area-Breakfast Bar, Eating Area-Table Space, Island, Pantry-Walk-in, Updated Kitchen), Flooring (Hardwood)
- Level: Main
- Area: 221 Square Feet
- Dimensions: 17X13
Laundry
- Features: Flooring (Hardwood)
- Level: Main
- Area: 56 Square Feet
- Dimensions: 8X7
Mud room
- Features: Flooring (Porcelain Tile), Window Treatments (Window Treatments)
- Level: Main
- Area: 144 Square Feet
- Dimensions: 18X8
Office
- Features: Flooring (Carpet), Window Treatments (Blinds)
- Level: Second
- Area: 216 Square Feet
- Dimensions: 18X12
Pantry
- Features: Flooring (Hardwood)
- Level: Main
- Area: 35 Square Feet
- Dimensions: 7X5
Recreation room
- Features: Flooring (Carpet)
- Level: Basement
- Area: 1443 Square Feet
- Dimensions: 39X37
Storage
- Features: Flooring (Other)
- Level: Basement
- Area: 176 Square Feet
- Dimensions: 16X11
Walk in closet
- Features: Flooring (Carpet)
- Level: Main
- Area: 72 Square Feet
- Dimensions: 12X6
Heating
- Natural Gas, Forced Air
Cooling
- Central Air
Appliances
- Included: Range, Microwave, Dishwasher, Refrigerator, Washer, Dryer, Disposal, Stainless Steel Appliance(s), Water Softener Owned, Humidifier
- Laundry: Main Level, Gas Dryer Hookup, Sink
Features
- Cathedral Ceiling(s), 1st Floor Bedroom, 1st Floor Full Bath, Walk-In Closet(s), Separate Dining Room, Pantry
- Flooring: Hardwood
- Windows: Skylight(s)
- Basement: Finished,Full
- Number of fireplaces: 1
- Fireplace features: Gas Starter, Family Room
Interior area
- Total structure area: 0
- Total interior livable area: 3,028 sqft
Property
Parking
- Total spaces: 2
- Parking features: Asphalt, Garage Door Opener, Yes, Garage Owned, Attached, Garage
- Attached garage spaces: 2
- Has uncovered spaces: Yes
Accessibility
- Accessibility features: No Disability Access
Features
- Stories: 2
- Patio & porch: Deck, Patio
- Exterior features: Fire Pit
- Has spa: Yes
- Spa features: Indoor Hot Tub
- Fencing: Fenced
Lot
- Size: 5,662 Square Feet
- Dimensions: 100 X 150 X 60 X 145
- Features: Water Rights, Mature Trees
Details
- Parcel number: 14152030050000
- Special conditions: None
- Other equipment: Water-Softener Owned, Ceiling Fan(s), Sump Pump
Construction
Type & style
- Home type: SingleFamily
- Property subtype: Single Family Residence
Materials
- Other
- Foundation: Concrete Perimeter
- Roof: Asphalt
Condition
- New construction: No
- Year built: 2013
Utilities & green energy
- Electric: Circuit Breakers
- Sewer: Public Sewer
- Water: Well
Community & HOA
Community
- Features: Water Rights, Curbs, Street Paved
- Subdivision: Forest Lake
HOA
- Has HOA: Yes
- Services included: Clubhouse, Lake Rights
- HOA fee: $200 annually
Location
- Region: Lake Zurich
Financial & listing details
- Price per square foot: $230/sqft
- Tax assessed value: $565,652
- Annual tax amount: $12,816
- Date on market: 12/31/2025
- Listing terms: Conventional
- Ownership: Fee Simple
- Has irrigation water rights: Yes
Price history
| Date | Event | Price |
|---|---|---|
| 1/30/2026 | Sold | $695,000$230/sqft |
Source:  MRED as distributed by MLS GRID #12538680 Report a problem MRED as distributed by MLS GRID #12538680 Report a problem | ||
| 1/3/2026 | Contingent | $695,000$230/sqft |
Source: MRED as distributed by MLS GRID #12538680 Report a problem | ||
| 12/31/2025 | Listed for sale | $695,000+54.4%$230/sqft |
Source: MRED as distributed by MLS GRID #12538680 Report a problem | ||
| 4/30/2014 | Sold | $450,000+125.1%$149/sqft |
Source: MRED as distributed by MLS GRID #08561777 Report a problem | ||
| 3/13/2014 | Listed for sale | $199,900-4.9%$66/sqft |
Source: TANIS Group Realty #08260071 Report a problem | ||
| 9/23/2013 | Sold | $210,200+5.2%$69/sqft |
Source: Public Record Report a problem | ||
| 6/12/2013 | Listing removed | $199,900$66/sqft |
Source: TANIS Group Realty #08260071 Report a problem | ||
| 5/31/2013 | Listed for sale | $199,900-4.8%$66/sqft |
Source: TANIS Group Realty #08260071 Report a problem | ||
| 3/9/2013 | Listing removed | $210,000$69/sqft |
Source: TANIS Group Realty #08260071 Report a problem | ||
| 1/31/2013 | Listed for sale | $210,000-44.6%$69/sqft |
Source: TANIS Group Realty #08260071 Report a problem | ||
| 1/27/2012 | Listing removed | $379,000$125/sqft |
Source: Baird & Warner Real Estate #07947075 Report a problem | ||
| 11/20/2011 | Price change | $379,000-22.5%$125/sqft |
Source: Baird & Warner Real Estate #07947075 Report a problem | ||
| 6/1/2011 | Price change | $489,000-7.7%$161/sqft |
Source: Baird & Warner - Highland Park #07678882 Report a problem | ||
| 5/10/2011 | Price change | $529,900-10%$175/sqft |
Source: Baird & Warner - Highland Park #07678882 Report a problem | ||
| 2/2/2011 | Price change | $589,000-12.7%$195/sqft |
Source: Baird & Warner - Highland Park #07678882 Report a problem | ||
| 12/3/2010 | Listed for sale | $675,000+132.8%$223/sqft |
Source: Baird & Warner - Highland Park #07678882 Report a problem | ||
| 12/1/2006 | Sold | $290,000+73.7%$96/sqft |
Source: Public Record Report a problem | ||
| 3/20/1997 | Sold | $167,000$55/sqft |
Source: Public Record Report a problem | ||
Public tax history
| Year | Property taxes | Tax assessment |
|---|---|---|
| 2024 | $12,816 +8.2% | $196,847 +4.4% |
| 2023 | $11,846 +6.7% | $188,532 +11% |
| 2022 | $11,098 +3.3% | $169,878 +8.3% |
| 2021 | $10,742 +1.9% | $156,907 +2.6% |
| 2020 | $10,538 +1.4% | $152,886 +0.9% |
| 2019 | $10,388 +4.5% | $151,552 +1.9% |
| 2018 | $9,942 | $148,729 +1.2% |
| 2017 | $9,942 +3% | $146,936 +3.3% |
| 2016 | $9,657 -14.7% | $142,283 +5% |
| 2015 | $11,326 +83.4% | $135,521 -13.1% |
| 2014 | $6,176 +3.1% | $156,032 +80.6% |
| 2012 | $5,993 -8.8% | $86,420 -17.7% |
| 2011 | $6,574 +472.8% | $104,951 +333% |
| 2010 | $1,148 -73.2% | $24,237 -69.8% |
| 2009 | $4,287 +1.9% | $80,370 +2.1% |
| 2008 | $4,206 +16.3% | $78,740 -0.3% |
| 2006 | $3,615 +3.3% | $78,980 |
| 2005 | $3,501 +0.5% | -- |
| 2004 | $3,485 +7.8% | -- |
| 2003 | $3,234 +12.5% | -- |
| 2002 | $2,876 +4.4% | -- |
| 2001 | $2,756 +12.5% | $46,638 +2.7% |
| 2000 | $2,450 | $45,411 |
Find assessor info on the county website
Neighborhood: 60047
Nearby homes
- $632,0003 bd3 ba3.5k sqft21342 W Spruce Rd, Lake Zurich, IL 60047Off Market

- $554,0004 bd2 ba1.8k sqft21365 W Spruce Rd, Lake Zurich, IL 60047Off Market
- $375,0003 bd2 ba1.9k sqft23971 N Overhill Dr, Lake Zurich, IL 60047Sold
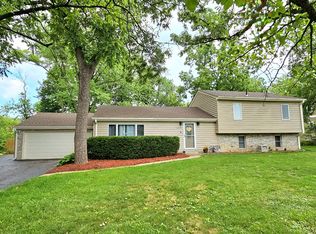
- $19,823-- bd-- ba-- sqft23971 N Overhill Dr, Lake Zurich, IL 60047Off Market
- $3,951-- bd-- ba-- sqft23971 N Overhill Dr, Lake Zurich, IL 60047Off Market
- $412,9003 bd2 ba1.3k sqft21332 W Spruce Rd, Lake Zurich, IL 60047Off Market
- $395,7003 bd2 ba1.4k sqft21343 W Spruce Rd, Lake Zurich, IL 60047Off Market
- $659,9004 bd3 ba2.5k sqft23907 N Overhill Dr, Lake Zurich, IL 60047Sold
Nearby schools
GreatSchools rating
- 9/10May Whitney Elementary SchoolGrades: PK-5Distance: 2 mi
- 8/10Lake Zurich Middle - N CampusGrades: 6-8Distance: 2.4 mi
- 8/10Lake Zurich High SchoolGrades: 9-12Distance: 1.8 mi
Schools provided by the listing agent
- Elementary: May Whitney Elementary School
- Middle: Lake Zurich Middle - N Campus
- High: Lake Zurich High School
- District: 95
Source: MRED as distributed by MLS GRID. This data may not be complete. We recommend contacting the local school district to confirm school assignments for this home.
Get a cash offer in 3 minutes
Find out how much your home could sell for in as little as 3 minutes with a no-obligation cash offer.
Estimated market value
$720,100
Get a cash offer in 3 minutes
Find out how much your home could sell for in as little as 3 minutes with a no-obligation cash offer.
Estimated market value
$720,100
- Illinois
- Lake County
- Forest Lake
- 60047
- 23941 N Overhill Dr
Nearby cities
Nearby zip codes
Other Forest Lake Topics
