Wow! Golf Course Views from your New Home! View is Gorgeous and Private! Enjoy Your New Outdoor Space w/Huge Stamped Concrete Patio and Fire Pit! New Iron Fence! Walk Up to Home on Beautiful Stamped Concrete Driveway, Walkway, Porch and Patio! Front Porch you can actually Entertain on (33 x 12)! Open Concept Popular Reverse 1 1/2 Story in Coveted Rockwood Estates! Dining Room Could Be Home Office Space or Additional Bedroom w/Walk-in Closet! Kitchen for Cooks! Kitchen Includes Stainless Steel Appliances,Gas Stove Top, Oven Plus 2nd Convection/Microwave Oven, Nice Sized Walk-in Pantry and Huge Island for Feeding and Preparing! Spacious Great Room w/Gas Fireplace! Primary Bedroom Ensuite:Large Walk-in Closet, Double Vanity, Beautiful Walk-in Shower w/Pretty Tile, Dual Shower Heads and Sprayers. Laundry Connected to Primary Bedroom Closet. Includes: Cabinetry, Hanging Bar and Folding Countertop! Bench for Coats, Bags and Shoe Storage! Covered Deck (18 x 12) off Kitchen. Finished Basement has Rec Room Space for Multiple Table Games, Wet Bar, TV Area, Full Bath and 2 Bedrooms! "Silent Floor" System! Sonos Surround Sound! Every Room Wired for Alexa and Intercom! Lots of Windows for Natural Light in This Home! Home Interior Painted Gray with White Trim! Ideal Cul-de-Sac Location. Walking Trails Right off Cul-de-Sac. Why build new? This One Has the View and All the New Amenities! Checkout Paola Golf Club Online!
Sold
Price Unknown
23941 Saint Andrews Ct, Paola, KS 66071
4beds
3,637sqft
Single Family Residence
Built in 2022
0.29 Acres Lot
$575,300 Zestimate®
$--/sqft
$3,347 Estimated rent
Home value
$575,300
Estimated sales range
Not available
$3,347/mo
Zestimate® history
Owner options
List your home for rent
$3,347/mo
Rent Zestimate®
Find your next renter with Zillow Rental Manager. Plus, with online applications, you can quickly screen prospective tenants – for free.
$3,347/mo
Rent Zestimate®
Refinance and save
$450/mo
Est. payment
Refinancing to a lower rate could help reduce your monthly payments and save thousands over the life of the loan.
$450/mo
Est. payment
Explore your selling options
Work with a Zillow partner agent
Leverage their expertise and Zillow's premium Showcase listings to get your home seen by more buyers.
Get startedList with your own agent
Get your home in front of millions of buyers by listing it on Zillow.
Learn how to do itSell it yourself
Take full control of how buyers see your home on Zillow by listing For Sale by Owner (FSBO).
List your homeWhat's special
Gas fireplaceFinished basementKitchen for cooksRec room spaceOpen conceptCovered deckFire pit
Zillow last checked:
Listing updated:
Listed by:
Christel Torneden 913-269-5269,
RE/MAX Realty Suburban Inc
Bought with:
Doser Steere Group
LPT Realty LLC
Source: Heartland MLS as distributed by MLS GRID,MLS#: 2538708
Facts & features
Interior
Bedrooms & bathrooms
- Bedrooms: 4
- Bathrooms: 3
- Full bathrooms: 3
Bedroom 1
- Features: Double Vanity, Luxury Vinyl, Separate Shower And Tub, Walk-In Closet(s)
- Level: Main
- Dimensions: 18 x 15
Bedroom 2
- Features: Luxury Vinyl
- Level: Main
- Dimensions: 12 x 13
Bedroom 3
- Features: Ceiling Fan(s), Luxury Vinyl
- Level: Basement
- Dimensions: 18 x 11
Bedroom 4
- Features: Carpet, Ceiling Fan(s)
- Level: Basement
- Dimensions: 17 x 12
Dining room
- Features: Luxury Vinyl, Walk-In Closet(s)
- Level: Main
- Dimensions: 12 x 11
Great room
- Features: Ceiling Fan(s), Fireplace, Indirect Lighting
- Level: Main
- Dimensions: 18 x 18
Kitchen
- Features: Pantry
- Level: Main
- Dimensions: 18 x 17
Laundry
- Features: Built-in Features, Luxury Vinyl
- Level: Main
- Dimensions: 12 x 8
Other
- Level: Basement
- Dimensions: 24 x 17
Recreation room
- Features: Luxury Vinyl
- Level: Basement
- Dimensions: 27 x 18
Heating
- Natural Gas, Heat Pump
Cooling
- Electric
Appliances
- Included: Cooktop, Dishwasher, Disposal, Double Oven, Stainless Steel Appliance(s)
- Laundry: Laundry Room, Main Level
Features
- Ceiling Fan(s), Kitchen Island, Pantry, Vaulted Ceiling(s), Walk-In Closet(s)
- Flooring: Carpet, Luxury Vinyl
- Basement: Basement BR,Finished,Interior Entry,Walk-Out Access
- Number of fireplaces: 1
- Fireplace features: Gas, Great Room
Interior area
- Total structure area: 3,637
- Total interior livable area: 3,637 sqft
- Finished area above ground: 2,002
- Finished area below ground: 1,635
Property
Parking
- Total spaces: 3
- Parking features: Attached, Garage Door Opener, Garage Faces Front
- Attached garage spaces: 3
Accessibility
- Accessibility features: Smart Technology
Features
- Patio & porch: Deck, Patio, Covered
- Fencing: Metal
Lot
- Size: 0.29 Acres
- Features: On Golf Course, Adjoin Greenspace, Cul-De-Sac, Estate Lot
Details
- Parcel number: 1320400007046.000
Construction
Type & style
- Home type: SingleFamily
- Architectural style: Contemporary,Traditional
- Property subtype: Single Family Residence
Materials
- Board & Batten Siding, Lap Siding, Stone Veneer
- Roof: Composition
Condition
- Year built: 2022
Utilities & green energy
- Sewer: Public Sewer
- Water: Public
Community & HOA
Community
- Subdivision: Rockwood of Paola/The Estates
HOA
- Has HOA: Yes
- HOA fee: $450 annually
Location
- Region: Paola
Financial & listing details
- Tax assessed value: $610,900
- Annual tax amount: $8,594
- Date on market: 3/28/2025
- Listing terms: Cash,Conventional,VA Loan
- Exclusions: See Sd
- Ownership: Private
Price history
| Date | Event | Price |
|---|---|---|
| 8/6/2025 | Sold | -- |
Source:  Heartland MLS as distributed by MLS GRID #2538708 Report a problem Heartland MLS as distributed by MLS GRID #2538708 Report a problem | ||
| 7/16/2025 | Pending sale | $530,000$146/sqft |
Source: Heartland MLS as distributed by MLS GRID #2538708 Report a problem | ||
| 7/8/2025 | Price change | $530,000-4.5%$146/sqft |
Source: Heartland MLS as distributed by MLS GRID #2538708 Report a problem | ||
| 6/29/2025 | Price change | $555,000-3.5%$153/sqft |
Source: Heartland MLS as distributed by MLS GRID #2538708 Report a problem | ||
| 6/23/2025 | Listed for sale | $575,000-1.7%$158/sqft |
Source: Heartland MLS as distributed by MLS GRID #2538708 Report a problem | ||
| 5/7/2025 | Contingent | $585,000$161/sqft |
Source: Heartland MLS as distributed by MLS GRID #2538708 Report a problem | ||
| 4/9/2025 | Price change | $585,000-2.3%$161/sqft |
Source: Heartland MLS as distributed by MLS GRID #2538708 Report a problem | ||
| 3/28/2025 | Listed for sale | $599,000$165/sqft |
Source: Heartland MLS as distributed by MLS GRID #2538708 Report a problem | ||
| 2/12/2025 | Listing removed | $599,000$165/sqft |
Source: Heartland MLS as distributed by MLS GRID #2510322 Report a problem | ||
| 1/23/2025 | Price change | $599,000-4.2%$165/sqft |
Source: Heartland MLS as distributed by MLS GRID #2510322 Report a problem | ||
| 10/7/2024 | Price change | $625,000-1.6%$172/sqft |
Source: Heartland MLS as distributed by MLS GRID #2510322 Report a problem | ||
| 9/16/2024 | Listed for sale | $635,000$175/sqft |
Source: Heartland MLS as distributed by MLS GRID #2510322 Report a problem | ||
Public tax history
| Year | Property taxes | Tax assessment |
|---|---|---|
| 2025 | $8,585 -0.1% | $70,253 +3.1% |
| 2024 | $8,594 +119% | $68,137 +122.7% |
| 2023 | $3,924 +546.2% | $30,595 +587.8% |
| 2022 | $607 | $4,448 -23% |
| 2021 | -- | $5,776 +4.8% |
| 2020 | $794 | $5,513 |
| 2019 | $794 -4.6% | -- |
| 2018 | $832 | -- |
| 2017 | $832 | -- |
| 2016 | -- | -- |
| 2015 | -- | -- |
| 2014 | -- | -- |
| 2013 | -- | -- |
| 2009 | -- | $9,188 |
| 2008 | -- | $9,188 |
| 2007 | -- | $9,188 |
| 2006 | -- | $9,188 +7.2% |
| 2005 | -- | $8,567 +48.3% |
| 2004 | -- | $5,778 |
Find assessor info on the county website
Neighborhood: 66071
Nearby homes
- $27,5700.26 Acres23955 Saint Andrews Ct, Paola, KS 66071Off Market
- $530,9005 bd4 ba3.4k sqft23932 Saint Andrews Ct, Paola, KS 66071Off Market
- $261,2003 bd1 ba1.6k sqft23896 W 295th St, Paola, KS 66071Off Market
- $--5 bd7 ba5.4k sqft23985 Saint Andrews Ct, Paola, KS 66071Sold
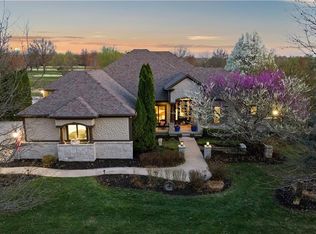
- $461,8004 bd3 ba1.5k sqft23946 Saint Andrews Ct, Paola, KS 66071Off Market
- $46,5500.27 Acres23964 Saint Andrews Ct, Paola, KS 66071Off Market
- $580,4005 bd4 ba1.6k sqft23988 Saint Andrews Ct, Paola, KS 66071Off Market
- $541,7002 bd2 ba2.1k sqft24015 Saint Andrews Ct, Paola, KS 66071Off Market
Nearby schools
GreatSchools rating
- NACottonwood Elementary SchoolGrades: PK-2Distance: 1.1 mi
- 7/10Paola Middle SchoolGrades: 6-8Distance: 1.1 mi
- 7/10Paola High SchoolGrades: 9-12Distance: 1.3 mi
Schools provided by the listing agent
- Elementary: Paola
- Middle: Paola
- High: Paola
Source: Heartland MLS as distributed by MLS GRID. This data may not be complete. We recommend contacting the local school district to confirm school assignments for this home.
Get a cash offer in 3 minutes
Find out how much your home could sell for in as little as 3 minutes with a no-obligation cash offer.
Estimated market value
$575,300
Get a cash offer in 3 minutes
Find out how much your home could sell for in as little as 3 minutes with a no-obligation cash offer.
Estimated market value
$575,300
- Kansas
- Miami County
- Paola
- 66071
- 23941 Saint Andrews Ct
Nearby cities
Nearby neighborhoods
Nearby zip codes
Other Paola Topics
