Country living at its finest, with important septic, well, HVAC, roof, and plumbing improvements complete - This homestead at just under 6 acres has amazing views all the way to Pikes Peak, is surrounded by mature pines for privacy and quiet enjoyment, and has a vast open yard to play, garden, or raise horses, chickens, or even goats. The pictures don't do this property justice, you must see for yourself. The sunrise pours in through the pine trees soaking the kitchen and living room with natural light. Enjoy the sunset over Pikes Peak, looking out over your property from the new 30ft long trex deck with, while the deer, turkeys, and squirrels keep you company. Inside you'll find main-level living with an open concept. A fully updated kitchen boasts custom maple cabinetry with two pantries, soft close drawers, and has a second laundry hookup if you need main floor laundry. The stone wood-burning fireplace is charming, functional, and provides plenty of heat throughout the home. The trex deck has walkout access from both the living room and the primary bedroom suite. The primary attached bathroom has an updated tiled shower. The unfinished basement with walkout access has a 3/4 bathroom partially finished with tons of extra space to finish as you desire. It even has a second wood-burning fireplace ready to use. Outside you'll find a soft-sided enclosed carport for extra parking or storage, shed wired for a generator for back-up power, and a metal chain-link dog pen.
PEACE OF MIND UPDATES: property is fire mitigated, has leaf filters for gutters, steel siding, upgraded windows, and a fire and impact resistant roof. Well pump replaced in 2018, main sewer line replaced in 2018, central air conditioning, propane furnace, electric water heater, reverse osmosis water filtration and water softener. Both septic tanks replaced in 2017, and two leaching fields. Come see this remarkable property for yourself!
Sold for $540,000
$540,000
23942 Emerald Trail, Deer Trail, CO 80105
3beds
3,324sqft
Single Family Residence
Built in 1978
5.97 Acres Lot
$587,900 Zestimate®
$162/sqft
$3,066 Estimated rent
Home value
$587,900
$541,000 - $641,000
$3,066/mo
Zestimate® history
Owner options
List your home for rent
$3,066/mo
Rent Zestimate®
Find your next renter with Zillow Rental Manager. Plus, with online applications, you can quickly screen prospective tenants – for free.
$3,066/mo
Rent Zestimate®
Refinance and save
$3,165/mo
Est. payment
Refinancing to a lower rate could help reduce your monthly payments and save thousands over the life of the loan.
$3,165/mo
Est. payment
Explore your selling options
Work with a Zillow partner agent
Leverage their expertise and Zillow's premium Showcase listings to get your home seen by more buyers.
Get startedList with your own agent
Get your home in front of millions of buyers by listing it on Zillow.
Learn how to do itSell it yourself
Take full control of how buyers see your home on Zillow by listing For Sale by Owner (FSBO).
List your homeWhat's special
Main-level livingSurrounded by mature pinesMetal chain-link dog penVast open yardDeer turkeys and squirrelsSoft close drawersCustom maple cabinetry
Zillow last checked:
Listing updated:
Listed by:
Jason Anderson 719-445-1843 janderson@solidoakre.com,
Solid Oak Realty, Inc.
Bought with:
Chelsea Pruitt, 100100830
Landmark Premier Properties
Source: REcolorado as distributed by MLS GRID,MLS#: 6105115
Facts & features
Interior
Bedrooms & bathrooms
- Bedrooms: 3
- Bathrooms: 2
- Full bathrooms: 1
- 3/4 bathrooms: 1
- Main level bathrooms: 2
- Main level bedrooms: 3
Primary bedroom
- Description: Attached En-Suite, Walkout Access To Expanded Trex Deck
- Level: Main
- Area: 210 Square Feet
- Dimensions: 14 x 15
Bedroom
- Description: Ceiling Fan, Closet, Carpet
- Level: Main
- Area: 130 Square Feet
- Dimensions: 10 x 13
Bedroom
- Description: Ceiling Fan, Closet, Carpet
- Level: Main
- Area: 130 Square Feet
- Dimensions: 10 x 13
Primary bathroom
- Description: Updated Tiled Shower
- Level: Main
Primary bathroom
- Description: 2nd Main Floor Bath
- Level: Main
Dining room
- Level: Main
- Area: 108 Square Feet
- Dimensions: 9 x 12
Kitchen
- Description: Updated Custom Maple Cabinetry And Ss Appliances
- Level: Main
- Area: 132 Square Feet
- Dimensions: 11 x 12
Living room
- Description: Spacious, Stone Fireplace, Walkout To Expanded Trex Deck
- Level: Main
- Area: 456 Square Feet
- Dimensions: 19 x 24
Heating
- Propane
Cooling
- Central Air
Appliances
- Included: Disposal, Dryer, Electric Water Heater, Microwave, Oven, Range, Refrigerator, Washer, Water Purifier, Water Softener
- Laundry: In Unit
Features
- Built-in Features, Open Floorplan, Pantry, Primary Suite, Solid Surface Counters, Walk-In Closet(s)
- Flooring: Carpet, Linoleum, Vinyl
- Windows: Bay Window(s), Double Pane Windows, Window Coverings, Window Treatments
- Basement: Bath/Stubbed,Sump Pump,Unfinished,Walk-Out Access
- Number of fireplaces: 2
- Fireplace features: Basement, Family Room, Wood Burning
Interior area
- Total structure area: 3,324
- Total interior livable area: 3,324 sqft
- Finished area above ground: 1,662
- Finished area below ground: 0
Property
Parking
- Total spaces: 3
- Parking features: Concrete, Oversized
- Attached garage spaces: 2
- Carport spaces: 1
- Covered spaces: 3
Features
- Levels: One
- Stories: 1
- Patio & porch: Deck
- Exterior features: Dog Run, Rain Gutters
- Fencing: None
- Has view: Yes
- View description: Meadow, Mountain(s), Plains, Valley
Lot
- Size: 5.97 Acres
- Features: Fire Mitigation, Many Trees, Meadow, Open Space, Secluded, Sloped
- Residential vegetation: Grassed, Wooded
Details
- Parcel number: R105065
- Zoning: RA-1
- Special conditions: Standard
- Horses can be raised: Yes
Construction
Type & style
- Home type: SingleFamily
- Architectural style: Traditional
- Property subtype: Single Family Residence
Materials
- Concrete, Frame, Metal Siding
- Foundation: Concrete Perimeter
Condition
- Updated/Remodeled
- Year built: 1978
Utilities & green energy
- Electric: 110V, 220 Volts
- Water: Well
- Utilities for property: Electricity Connected, Internet Access (Wired), Phone Connected, Propane
Green energy
- Energy efficient items: HVAC, Windows
Community & HOA
Community
- Security: Video Doorbell
- Subdivision: Chapparal
HOA
- Has HOA: No
Location
- Region: Deer Trail
Financial & listing details
- Price per square foot: $162/sqft
- Tax assessed value: $331,000
- Annual tax amount: $1,632
- Date on market: 5/13/2025
- Listing terms: 1031 Exchange,Cash,Conventional,FHA,USDA Loan,VA Loan
- Exclusions: Curtains In Dining And Living Rooms, Generator, Seller's Personal Property
- Ownership: Individual
- Electric utility on property: Yes
- Road surface type: Dirt
Price history
| Date | Event | Price |
|---|---|---|
| 7/2/2025 | Sold | $540,000-0.9%$162/sqft |
Source:  REcolorado as distributed by MLS GRID #6105115 Report a problem REcolorado as distributed by MLS GRID #6105115 Report a problem | ||
| 5/14/2025 | Pending sale | $545,000$164/sqft |
Source: REcolorado as distributed by MLS GRID #6105115 Report a problem | ||
| 5/13/2025 | Listed for sale | $545,000$164/sqft |
Source: REcolorado as distributed by MLS GRID #6105115 Report a problem | ||
Public tax history
| Year | Property taxes | Tax assessment |
|---|---|---|
| 2024 | $915 -5.5% | $22,180 |
| 2023 | $968 -1.2% | $22,180 -5% |
| 2022 | $980 | $23,350 -2.8% |
| 2021 | -- | $24,030 -0.2% |
| 2020 | $1,021 -0.4% | $24,090 |
| 2019 | $1,024 +37.5% | $24,090 +25.7% |
| 2018 | $745 | $19,160 |
| 2017 | $745 -38% | $19,160 +67.5% |
| 2016 | $1,200 +56.8% | $11,440 |
| 2015 | $766 +0.8% | $11,440 -0.6% |
| 2014 | $760 | $11,510 |
| 2013 | -- | $11,510 -15.6% |
| 2012 | -- | $13,630 |
| 2011 | -- | $13,630 -6.5% |
| 2010 | -- | $14,580 +0.1% |
| 2009 | -- | $14,570 -10.2% |
| 2008 | -- | $16,220 |
| 2007 | $889 | $16,220 -2.5% |
| 2006 | -- | $16,640 +3.9% |
| 2004 | -- | $16,010 |
| 2003 | -- | $16,010 +0.1% |
| 2002 | -- | $16,000 |
| 2001 | -- | $16,000 |
Find assessor info on the county website
Neighborhood: 80105
Nearby homes
- $378,7006.06 Acres23984 Emerald Trl, Deer Trail, CO 80105Off Market
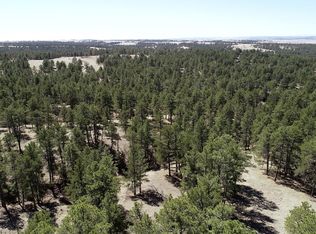
- $529,2005 bd2 ba2.5k sqft40124 Garnet Trl, Deer Trail, CO 80105Off Market

- $642,6004 bd2 ba2k sqft23945 Emerald Trl, Deer Trail, CO 80105Off Market
- $90,000-- bd-- ba-- sqft24026 Emerald Trl, Deer Trail, CO 80105Off Market
- $546,7005 bd4 ba3.3k sqft40186 Garnet Trl, Deer Trail, CO 80105Off Market
- $513,7003 bd2 ba2.6k sqft40250 Topaz Dr, Deer Trail, CO 80105Off Market
- $90,000-- bd-- ba-- sqft40062 Garnet Trl, Deer Trail, CO 80105Off Market
- $495,0002 bd2 ba1k sqft24074 Emerald Trl, Deer Trail, CO 80105For Sale
Nearby schools
GreatSchools rating
- NAAgate Elementary SchoolGrades: PK-6Distance: 14.9 mi
- NAAgate Junior/Senior High SchoolGrades: 6-12Distance: 14.9 mi
Schools provided by the listing agent
- Elementary: Agate
- Middle: Agate
- High: Agate
- District: Agate 300
Source: REcolorado as distributed by MLS GRID. This data may not be complete. We recommend contacting the local school district to confirm school assignments for this home.


Get pre-qualified for a loan
At Zillow Home Loans, we can pre-qualify you in as little as 5 minutes with no impact to your credit score.An equal housing lender. NMLS #10287.
- Colorado
- Elbert County
- Deer Trail
- 80105
- 23942 Emerald Trail
Nearby cities
Nearby zip codes
Other Deer Trail Topics
