Just Reduced $30,000! An assumable loan at 5.1% interest immediately sets 23943 Via Flamenco apart in today’s market, offering a rare financing advantage before you even step inside.
Located in the heart of Santa Clarita, this 5-bedroom, 3-bathroom residence delivers the kind of space and flexibility modern households actually need, without sacrificing comfort or style.
The layout is both functional and inviting, featuring primary suites on both the first and second levels, ideal for multi-generational living, extended stays, or simply added privacy. Separate living and family rooms create natural gathering spaces, while the formal dining room and breakfast nook provide everyday versatility. The spacious cook’s kitchen, complete with premium stainless steel appliances and ample cabinetry, is designed to handle everything from weeknight dinners to full-scale entertaining.
Out back, the property truly shines. A private pool takes center stage in the yard, complemented by multiple seating and entertaining areas with generous yard space still intact. It’s the balance buyers are searching for: pool, patio, and usable outdoor space all in one.
The community enhances the lifestyle with pools, tennis courts, a dog park, and more than 20 miles of dedicated paseos for jogging, riding, and skating, all connecting to an expansive 80-mile trail network throughout the city.
Conveniently located near top-rated schools, shopping, dining, and Vista Valencia Golf Course, with easy access to major highways serving greater Southern California.
Space. Versatility. Strategic financing. All in one address. Potential fixer with built in equity!
Sold for $945,000
Listed by: Compass • Michaelangelo Cruz • Contact: 818-472-2570
Bought with: RE/MAX One
Zestimate®
$945,000
23943 Via Flamenco, Santa Clarita, CA 91355
5beds
2,431sqft
Single Family Residence
Built in 1969
7,791 Square Feet Lot
$945,000 Zestimate®
$389/sqft
$5,282 Estimated rent
Home value
$945,000
$860,000 - $1.04M
$5,282/mo
Zestimate® history
Owner options
List your home for rent
$5,282/mo
Rent Zestimate®
Find your next renter with Zillow Rental Manager. Plus, with online applications, you can quickly screen prospective tenants – for free.
$5,282/mo
Rent Zestimate®
Refinance and save
$6,135/mo
Est. payment
Refinancing to a lower rate could help reduce your monthly payments and save thousands over the life of the loan.
$6,135/mo
Est. payment
Explore your selling options
Work with a Zillow partner agent
Leverage their expertise and Zillow's premium Showcase listings to get your home seen by more buyers.
Get startedList with your own agent
Get your home in front of millions of buyers by listing it on Zillow.
Learn how to do itSell it yourself
Take full control of how buyers see your home on Zillow by listing For Sale by Owner (FSBO).
List your homeWhat's special
Private poolAmple cabinetryGenerous yard spaceFormal dining roomBreakfast nookPremium stainless steel appliances
Zillow last checked:
Listing updated:
Listed by:
Michaelangelo Cruz DRE #02001443 818-472-2570,
Compass
Bought with:
Laura Getzoff, DRE #01262915
RE/MAX One
Source: CRMLS,MLS#: SR26041281 Originating MLS: California Regional MLS
Originating MLS: California Regional MLSFacts & features
Interior
Bedrooms & bathrooms
- Bedrooms: 5
- Bathrooms: 3
- Full bathrooms: 3
- Main level bathrooms: 2
- Main level bedrooms: 3
Rooms
- Room types: Bedroom, Family Room, Kitchen, Living Room, Primary Bathroom, Primary Bedroom, Other, Dining Room
Primary bedroom
- Features: Primary Suite
Primary bedroom
- Features: Main Level Primary
Primary bedroom
- Features: Multiple Primary Suites
Bedroom
- Features: Bedroom on Main Level
Bathroom
- Features: Bathtub, Low Flow Plumbing Fixtures, Remodeled, Separate Shower, Tub Shower
Family room
- Features: Separate Family Room
Heating
- Central, Forced Air, Fireplace(s)
Cooling
- Central Air
Appliances
- Included: Dishwasher, Free-Standing Range, Gas Oven, Microwave, Refrigerator
- Laundry: Inside, In Garage
Features
- Breakfast Area, Separate/Formal Dining Room, High Ceilings, Recessed Lighting, Two Story Ceilings, Bedroom on Main Level, Main Level Primary, Multiple Primary Suites, Primary Suite, Walk-In Closet(s)
- Flooring: Tile
- Doors: Sliding Doors
- Has fireplace: Yes
- Fireplace features: Family Room
- Common walls with other units/homes: No Common Walls
Interior area
- Total interior livable area: 2,431 sqft
Property
Parking
- Total spaces: 4
- Parking features: Door-Single, Driveway, Garage Faces Front, Garage
- Attached garage spaces: 2
- Uncovered spaces: 2
Accessibility
- Accessibility features: Safe Emergency Egress from Home
Features
- Levels: Two
- Stories: 2
- Entry location: Ground
- Has private pool: Yes
- Pool features: In Ground, Private, Association
- Has spa: Yes
- Spa features: Association, In Ground
- Fencing: Block
- Has view: Yes
- View description: Neighborhood
Lot
- Size: 7,791 Square Feet
- Features: Back Yard, Cul-De-Sac, Front Yard, Sprinklers In Front, Lawn, Landscaped
Details
- Parcel number: 2857009023
- Zoning: SCUR2
- Special conditions: Standard
Construction
Type & style
- Home type: SingleFamily
- Property subtype: Single Family Residence
Materials
- Roof: Composition,Shingle
Condition
- New construction: No
- Year built: 1969
Utilities & green energy
- Sewer: Public Sewer
- Water: Public
- Utilities for property: Electricity Connected, Sewer Connected, Water Connected
Community & HOA
Community
- Features: Curbs, Street Lights, Sidewalks
- Security: Carbon Monoxide Detector(s), Smoke Detector(s)
- Subdivision: Valencia Hills (Vlhl)
HOA
- Has HOA: Yes
- Amenities included: Dog Park, Pool, Spa/Hot Tub, Tennis Court(s)
- HOA fee: $42 monthly
- HOA name: Valencia Hills
- HOA phone: 661-259-8400
Location
- Region: Santa Clarita
Financial & listing details
- Price per square foot: $389/sqft
- Tax assessed value: $976,204
- Annual tax amount: $13,189
- Date on market: 3/3/2026
- Cumulative days on market: 91 days
- Listing terms: Cash,Cash to New Loan,Conventional,Cal Vet Loan,FHA 203(b),FHA 203(k),FHA,VA Loan
- Road surface type: Paved
Price history
| Date | Event | Price |
|---|---|---|
| 7/1/2026 | Sold | $945,000-0.5%$389/sqft |
Source:  CRMLS #SR26041281 Report a problem CRMLS #SR26041281 Report a problem | ||
| 6/4/2026 | Pending sale | $949,999$391/sqft |
Source: CRMLS #SR26041281 Report a problem | ||
| 5/22/2026 | Price change | $949,999-2%$391/sqft |
Source: CRMLS #SR26041281 Report a problem | ||
| 4/21/2026 | Price change | $969,000-3%$399/sqft |
Source: CRMLS #SR26041281 Report a problem | ||
| 3/3/2026 | Listed for sale | $999,000+8.6%$411/sqft |
Source: CRMLS #SR26041281 Report a problem | ||
| 6/30/2022 | Sold | $920,000+0%$378/sqft |
Source: Public Record Report a problem | ||
| 6/27/2022 | Pending sale | $919,900$378/sqft |
Source: CRMLS #SR22061590 Report a problem | ||
| 5/23/2022 | Contingent | $919,900$378/sqft |
Source: CRMLS #SR22061590 Report a problem | ||
| 5/13/2022 | Price change | $919,900-0.6%$378/sqft |
Source: CRMLS #SR22061590 Report a problem | ||
| 4/27/2022 | Price change | $925,000+2.8%$381/sqft |
Source: CRMLS #SR22061590 Report a problem | ||
| 4/15/2022 | Listed for sale | $899,900+141.3%$370/sqft |
Source: CRMLS #SR22061590 Report a problem | ||
| 4/20/2000 | Sold | $373,000+13%$153/sqft |
Source: Public Record Report a problem | ||
| 4/9/1999 | Sold | $330,000$136/sqft |
Source: Public Record Report a problem | ||
Public tax history
| Year | Property taxes | Tax assessment |
|---|---|---|
| 2025 | $13,189 +3.1% | $976,204 +2% |
| 2024 | $12,795 +2.5% | $957,063 +2% |
| 2023 | $12,481 +1.4% | $938,298 +73.7% |
| 2022 | $12,303 +62.2% | $540,208 +2% |
| 2021 | $7,584 +1.1% | $529,616 +1% |
| 2020 | $7,498 | $524,187 +2% |
| 2019 | $7,498 +5.4% | $513,909 +2% |
| 2018 | $7,115 | $503,833 +2% |
| 2017 | $7,115 +2.6% | $493,955 +2% |
| 2016 | $6,937 +1.9% | $484,270 +1.5% |
| 2015 | $6,806 +3.6% | $476,997 +2% |
| 2014 | $6,569 | $467,655 +2.5% |
| 2012 | -- | $456,415 +2% |
| 2011 | -- | $447,466 +0.8% |
| 2010 | -- | $444,122 -0.2% |
| 2009 | -- | $445,178 +2% |
| 2008 | -- | $436,450 +2% |
| 2007 | -- | $427,894 +2% |
| 2006 | -- | $419,505 |
| 2005 | -- | $419,505 +4% |
| 2004 | -- | $403,217 +1.9% |
| 2003 | -- | $395,828 +2% |
| 2002 | -- | $388,068 +15.3% |
| 2000 | -- | $336,600 |
Find assessor info on the county website
Neighborhood: Valencia
Nearby homes
- $893,6004 bd3 ba-- sqft23943 Via Flamenco, Valencia, CA 91355Off Market
- $862,4003 bd2 ba1.8k sqft23955 Via Flamenco, Santa Clarita, CA 91355Off Market
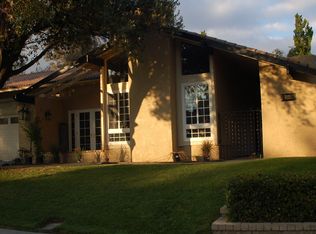
- $909,1004 bd2 ba2k sqft23931 Via Flamenco, Santa Clarita, CA 91355Off Market
- $875,4004 bd3 ba2.1k sqft23922 Plaza Gavilan, Santa Clarita, CA 91355Off Market
- $990,8005 bd3 ba2.3k sqft23926 Plaza Gavilan, Santa Clarita, CA 91355Off Market
- $1,071,0005 bd4 ba3.1k sqft23967 Via Flamenco, Valencia, CA 91355Off Market
- $945,0003 bd2 ba1.8k sqft23942 Via Flamenco, Santa Clarita, CA 91355Sold
- $1,025,5005 bd4 ba3.1k sqft23967 Via Flamenco, Santa Clarita, CA 91355Off Market
Nearby schools
GreatSchools rating
- 9/10Old Orchard Elementary SchoolGrades: K-6Distance: 0.5 mi
- 6/10Placerita Junior High SchoolGrades: 7-8Distance: 0.8 mi
- 9/10William S. Hart High SchoolGrades: 9-12Distance: 1 mi
Get a cash offer in 3 minutes
Find out how much your home could sell for in as little as 3 minutes with a no-obligation cash offer.
Estimated market value
$945,000
Get a cash offer in 3 minutes
Find out how much your home could sell for in as little as 3 minutes with a no-obligation cash offer.
Estimated market value
$945,000
- California
- Los Angeles County
- Santa Clarita
- 91355
- Valencia
- 23943 Via Flamenco
Nearby cities
Nearby neighborhoods
Nearby zip codes
Other Santa Clarita Topics
