Discover the space, flexibility, and relaxed country lifestyle of San Diego Country Estates in this beautifully maintained 3-bedroom, 2-bath home situated on an expansive half-acre lot. Offering approximately 1,983 square feet, the inviting split-level floor plan provides plenty of room to spread out with two separate living areas, a bonus room, and a charming breakfast nook. The flexible layout offers options for a home office, media room, playroom, or additional living space. The kitchen opens to a comfortable family room anchored by a classic brick fireplace, creating a warm gathering space for everyday living and entertaining. Upstairs, all three bedrooms offer generous storage, while the spacious primary suite features a walk-in closet, dual vanities, and Roman-style soaking tub. Step outside and discover what truly sets this property apart. The approximately .51-acre lot offers exceptional versatility, with multiple storage sheds and drive-through access to the upper portion of the property providing valuable space for an RV, boat, recreational vehicles, gardening, outdoor entertaining, or simply enjoying the extra room that Ramona living provides. Additional highlights include a newer HVAC system and furnace, Culligan water softener and filtration system, epoxy-coated garage floor, attached two-car garage, and leased Tesla solar. Located in sought-after San Diego Country Estates, this home offers the best of Ramona living with open space, mountain scenery, recreation, golf, equestrian amenities, hiking and riding trails, plus local wineries, dining, and shopping nearby. Space to live. Room to play. A half-acre to make your own.
For sale
Listed by: First Team Real Estate • Chantalle O Donnell • Contact: 760-945-8600
$790,000
23945 Nectar Way, Ramona, CA 92065
3beds
1,983sqft
Single Family Residence
Built in 1988
0 Square Feet Lot
$786,000 Zestimate®
$398/sqft
$195/mo HOA
What's special
- 105 days
- 464
- 41
Zillow last checked:
Listing updated:
Listed by:
Chantalle O Donnell DRE #01318689 760-945-8600,
First Team Real Estate
Source: CRMLS,MLS#: NDP2607701 Originating MLS: California Regional MLS (North San Diego County & Pacific Southwest AORs)
Originating MLS: California Regional MLS (North San Diego County & Pacific Southwest AORs)Facts & features
Interior
Bedrooms & bathrooms
- Bedrooms: 3
- Bathrooms: 3
- Full bathrooms: 2
- 1/2 bathrooms: 1
- Main level bathrooms: 2
- Main level bedrooms: 2
Rooms
- Room types: Bedroom, Den, Family Room, Living Room, Other, Pantry
Bedroom
- Features: All Bedrooms Up
Other
- Features: Walk-In Closet(s)
Pantry
- Features: Walk-In Pantry
Cooling
- Central Air
Appliances
- Laundry: Washer Hookup, Electric Dryer Hookup, Gas Dryer Hookup
Features
- All Bedrooms Up, Walk-In Pantry, Walk-In Closet(s)
- Has fireplace: Yes
- Fireplace features: Living Room
- Common walls with other units/homes: No Common Walls
Interior area
- Total interior livable area: 1,983 sqft
Video & virtual tour
Property
Parking
- Total spaces: 2
- Parking features: Garage - Attached
- Attached garage spaces: 2
Features
- Levels: Multi/Split
- Entry location: Front
- Pool features: Community, In Ground, Association
- Has view: Yes
- View description: Mountain(s)
Lot
- Size: 0 Square Feet
- Features: Front Yard, Gentle Sloping, Horse Property, Landscaped, Paved, Yard
Details
- Parcel number: 2886720400
- Zoning: R-1:SINGLE FAM-RES
- Special conditions: Standard
- Horses can be raised: Yes
- Horse amenities: Riding Trail
Construction
Type & style
- Home type: SingleFamily
- Property subtype: Single Family Residence
Condition
- Year built: 1988
Utilities & green energy
- Sewer: Public Sewer
Community & HOA
Community
- Features: Biking, Hiking, Horse Trails, Pool
HOA
- Has HOA: Yes
- Amenities included: Golf Course, Horse Trail(s), Pool, Spa/Hot Tub, Trail(s)
- HOA fee: $195 monthly
- HOA name: San Diego Country Estates
- HOA phone: 760-789-3788
Location
- Region: Ramona
Financial & listing details
- Price per square foot: $398/sqft
- Tax assessed value: $786,351
- Date on market: 8/14/2026
- Cumulative days on market: 105 days
- Listing terms: Cash,Conventional,FHA,VA Loan
Estimated market value
$786,000
$747,000 - $825,000
$3,350/mo
Price history
| Date | Event | Price |
|---|---|---|
| 8/14/2026 | Listed for sale | $790,000+6.6%$398/sqft |
Source:  CRMLS #NDP2607701 Report a problem CRMLS #NDP2607701 Report a problem | ||
| 3/14/2023 | Sold | $741,000+2.2%$374/sqft |
Source: Public Record Report a problem | ||
| 2/21/2023 | Pending sale | $725,000$366/sqft |
Source: CRMLS #NDP2300983 Report a problem | ||
| 2/18/2023 | Listed for sale | $725,000+9%$366/sqft |
Source: CRMLS #NDP2300983 Report a problem | ||
| 12/21/2021 | Sold | $665,000+1.1%$335/sqft |
Source: Public Record Report a problem | ||
| 11/24/2021 | Pending sale | $658,000$332/sqft |
Source: CRMLS #NDP2112168 Report a problem | ||
| 11/10/2021 | Price change | $658,000-1.5%$332/sqft |
Source: CRMLS #NDP2112168 Report a problem | ||
| 10/28/2021 | Listed for sale | $668,000+78.6%$337/sqft |
Source: CRMLS #NDP2112168 Report a problem | ||
| 3/25/2015 | Sold | $374,000-2.9%$189/sqft |
Source: Public Record Report a problem | ||
| 1/11/2015 | Price change | $385,000-3.5%$194/sqft |
Source: Myers Realty Group #140062839 Report a problem | ||
| 12/3/2014 | Listed for sale | $399,000-1.5%$201/sqft |
Source: Myers Realty Group #140062839 Report a problem | ||
| 11/28/2007 | Sold | $405,000+35.9%$204/sqft |
Source: Public Record Report a problem | ||
| 1/28/2002 | Sold | $298,000+12.5%$150/sqft |
Source: Public Record Report a problem | ||
| 1/4/2001 | Sold | $265,000+1938.5%$134/sqft |
Source: Public Record Report a problem | ||
| 2/24/1998 | Sold | $13,000$7/sqft |
Source: Public Record Report a problem | ||
Public tax history
| Year | Property taxes | Tax assessment |
|---|---|---|
| 2026 | -- | $786,351 +2% |
| 2025 | $9,165 -0.2% | $770,934 +2% |
| 2024 | $9,187 +15.2% | $755,819 +11.4% |
| 2023 | $7,977 -1% | $678,299 +2% |
| 2022 | $8,058 +50.7% | $665,000 +60.1% |
| 2021 | $5,349 +0.8% | $415,253 +1% |
| 2020 | $5,305 +27.1% | $410,996 +2% |
| 2019 | $4,174 -17.5% | $402,939 +2% |
| 2018 | $5,057 +1.7% | $395,040 +2% |
| 2017 | $4,974 +2.5% | $387,295 +2% |
| 2016 | $4,855 -3.1% | $379,702 -5.1% |
| 2015 | $5,010 +5.8% | $400,000 +5.3% |
| 2014 | $4,737 | $380,000 +29.3% |
| 2013 | -- | $294,000 |
| 2012 | -- | $294,000 -14.8% |
| 2011 | -- | $345,000 |
| 2010 | -- | $345,000 |
| 2009 | -- | $345,000 -14.8% |
| 2008 | -- | $405,000 +23.3% |
| 2007 | -- | $328,581 +2% |
| 2006 | -- | $322,140 +2% |
| 2005 | -- | $315,824 +2% |
| 2004 | -- | $309,633 +1.9% |
| 2003 | -- | $303,959 +12.5% |
| 2002 | -- | $270,299 +30.1% |
| 2001 | -- | $207,694 |
Find assessor info on the county website
Monthly payment
Est. payment
Payment breakdown
Explore the cost of this home by adjusting the details. Changes won't be saved.Climate risks
Neighborhood: 92065
Similar homes
- $819,9004 bd2 ba1.9k sqft15311 La Plata Ct, Ramona, CA 92065For Sale
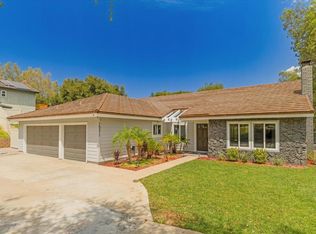 MLS ID #NDP2608139, Andrea Stykel, ReMax Direct. CRMLS
 - $775,0004 bd2 ba1.9k sqft25766 Caryn Ct, Ramona, CA 92065For Sale
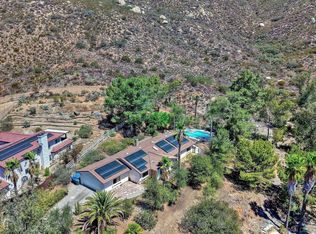 MLS ID #260022014, Tim Skoglin, Skoglin Real Estate, Inc.. SDMLS
 - $739,9003 bd3 ba1.8k sqft24144 Saint Helena Ct, Ramona, CA 92065For Sale
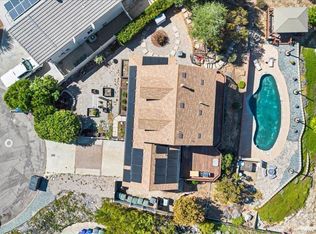 MLS ID #PTP2606706, Mike Aon, Realty Executives Dillon. CRMLS
 - $689,0003 bd3 ba1.7k sqft24501 Tesoro Way, Ramona, CA 92065For Sale
 MLS ID #NDP2607192, Michelle Martinez, AARE. CRMLS
