Nestled in the outskirts of Denham Springs, this charming 3-bedroom, 1.5-bath home offers the perfect blend of comfort and convenience. Just minutes from Juban shopping centers and excellent schools, this property is a wonderful place to call home. Recent updates include fresh paint throughout most of the home, a new roof, a new A/C system, and a new 10x16 lofted barn (style) shed with a metal roof. The fully fenced backyard features a four-year-old concrete patio slab, ideal for grilling and relaxing. Inside, you'll find an open-concept living area with laminate flooring in the living room, hallway, and front bedroom. The kitchen, dining room, and bathrooms feature durable tile flooring. The living room flows seamlessly into the dining area and kitchen, making it perfect for entertaining guests. Additional highlights include a three-vehicle driveway with a carport and a utility storage room. The front bedroom boasts new laminate flooring and the kitchen cabinets have been freshly painted. The A/C unit is just one year old, and the roof is only three years old. This home is located in Flood Zone X, providing added peace of mind. Don’t miss the opportunity to own this beautifully updated home with plenty of space for family and friends. Make an appointment now for your own private showing. ***Please make note that the owner of the home is an agent for Darren James & Associates & LPT Realty.***
Sold
Price Unknown
23946 S Park Ln, Denham Springs, LA 70726
3beds
1,133sqft
Single Family Residence, Residential
Built in 2007
6,969 Square Feet Lot
$196,200 Zestimate®
$--/sqft
$1,467 Estimated rent
Home value
$196,200
$186,000 - $206,000
$1,467/mo
Zestimate® history
Owner options
List your home for rent
$1,467/mo
Rent Zestimate®
Find your next renter with Zillow Rental Manager. Plus, with online applications, you can quickly screen prospective tenants – for free.
$1,467/mo
Rent Zestimate®
Refinance and save
$160/mo
Est. payment
Refinancing to a lower rate could help reduce your monthly payments and save thousands over the life of the loan.
$160/mo
Est. payment
Explore your selling options
Work with a Zillow partner agent
Leverage their expertise and Zillow's premium Showcase listings to get your home seen by more buyers.
Get startedList with your own agent
Get your home in front of millions of buyers by listing it on Zillow.
Learn how to do itSell it yourself
Take full control of how buyers see your home on Zillow by listing For Sale by Owner (FSBO).
List your homeWhat's special
Zillow last checked:
Listing updated:
Listed by:
Darren James,
LPT Realty, LLC,
Nicholas Pettitt,
LPT Realty, LLC
Bought with:
Taylor Fryou, 995709830
Magnolia Roots Realty LLC
Source: ROAM MLS,MLS#: 2024009375
Facts & features
Interior
Bedrooms & bathrooms
- Bedrooms: 3
- Bathrooms: 2
- Full bathrooms: 1
- Partial bathrooms: 1
Rooms
- Room types: Bathroom, Bedroom, Primary Bedroom, Breakfast Room, Family Room, Kitchen, Storage
Primary bedroom
- Features: Ceiling 9ft Plus, Ceiling Fan(s), Walk-In Closet(s)
- Level: First
- Area: 155.4
- Dimensions: 14 x 11.1
Bedroom 1
- Level: First
- Area: 103.88
- Width: 9.8
Bedroom 2
- Level: First
- Area: 106
- Width: 10
Primary bathroom
- Features: No Special Features
Bathroom 1
- Level: First
- Area: 47.15
Bathroom 2
- Level: First
- Area: 21.37
Family room
- Level: First
- Area: 196.8
- Width: 12
Kitchen
- Level: First
- Area: 108.36
Heating
- Central
Cooling
- Central Air, Ceiling Fan(s)
Appliances
- Included: Elec Stove Con, Dishwasher, Disposal, Microwave, Range/Oven
- Laundry: Electric Dryer Hookup, Washer Hookup, Inside, Washer/Dryer Hookups, Laundry Room
Features
- Ceiling 9'+
- Flooring: Carpet, Ceramic Tile, Laminate
Interior area
- Total structure area: 1,368
- Total interior livable area: 1,133 sqft
Property
Parking
- Total spaces: 1
- Parking features: 1 Car Park, Attached, Carport, Covered
- Has carport: Yes
Features
- Stories: 1
- Patio & porch: Covered
- Exterior features: Lighting
- Fencing: Full,Wood
Lot
- Size: 6,969 Square Feet
- Dimensions: 50 x 136 x 50 x 135
- Features: Landscaped
Details
- Special conditions: Standard
Construction
Type & style
- Home type: SingleFamily
- Architectural style: Traditional
- Property subtype: Single Family Residence, Residential
Materials
- Vinyl Siding, Frame
- Foundation: Slab
- Roof: Composition
Condition
- New construction: No
- Year built: 2007
Utilities & green energy
- Gas: None
- Sewer: Public Sewer
- Water: Public
- Utilities for property: Cable Connected
Community & HOA
Community
- Security: Smoke Detector(s)
- Subdivision: South Point
HOA
- Has HOA: Yes
- Services included: Common Areas, Maint Subd Entry HOA
- HOA fee: $160 annually
Location
- Region: Denham Springs
Financial & listing details
- Date on market: 5/18/2024
- Listing terms: Cash,Conventional,FHA,FMHA/Rural Dev,VA Loan
Price history
| Date | Event | Price |
|---|---|---|
| 7/9/2024 | Sold | -- |
Source:  ROAM MLS #2024009375 Report a problem ROAM MLS #2024009375 Report a problem | ||
| 6/9/2024 | Pending sale | $192,500$170/sqft |
Source: ROAM MLS #2024009375 Report a problem | ||
| 6/5/2024 | Price change | $192,500-2.5%$170/sqft |
Source: ROAM MLS #2024009375 Report a problem | ||
| 5/29/2024 | Price change | $197,500-1.3%$174/sqft |
Source: ROAM MLS #2024009375 Report a problem | ||
| 5/18/2024 | Listed for sale | $200,000$177/sqft |
Source: ROAM MLS #2024009375 Report a problem | ||
| 6/7/2019 | Sold | -- |
Source: ROAM MLS #2019006906 Report a problem | ||
Public tax history
Tax history is unavailable.
Neighborhood: 70726
Nearby homes
- $--3 bd2 ba1.1k sqft23946 Southpark Ln, Denham Springs, LA 70726Sold

- $208,1003 bd2 ba1.4k sqft23952 S Park Ln, Denham Springs, LA 70726Off Market
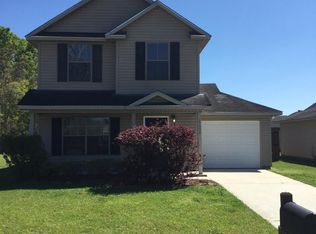
- $203,2003 bd1 ba1.3k sqft23940 S Park Ln, Denham Springs, LA 70726Off Market
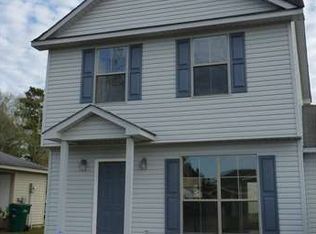
- $206,6004 bd2 ba1.4k sqft23958 S Park Ln, Denham Springs, LA 70726Off Market

- $210,0003 bd3 ba1.5k sqft23628 Wellington Ave, Denham Springs, LA 70726Off Market
- $--3 bd3 ba1.5k sqft23949 S Park Ln, Denham Springs, LA 70726Sold
- $--3 bd2 ba1.2k sqft23937 S Park Ln, Denham Springs, LA 70726Sold
- $169,200-- bd-- ba984 sqft23943 S Park Ln, Denham Springs, LA 70726Off Market
Nearby schools
GreatSchools rating
- 5/10Gray's Creek Elementary SchoolGrades: PK-5Distance: 1.4 mi
- 6/10Juban Parc Junior High SchoolGrades: 6-8Distance: 0.4 mi
- 7/10Denham Springs High SchoolGrades: 9-12Distance: 6.5 mi
Schools provided by the listing agent
- District: Livingston Parish
Source: ROAM MLS. This data may not be complete. We recommend contacting the local school district to confirm school assignments for this home.
Get a cash offer in 3 minutes
Find out how much your home could sell for in as little as 3 minutes with a no-obligation cash offer.
Estimated market value
$196,200
Get a cash offer in 3 minutes
Find out how much your home could sell for in as little as 3 minutes with a no-obligation cash offer.
Estimated market value
$196,200
- Louisiana
- Livingston Parish
- Denham Springs
- 70726
- 23946 S Park Ln
Nearby cities
Nearby zip codes
Other Denham Springs Topics
