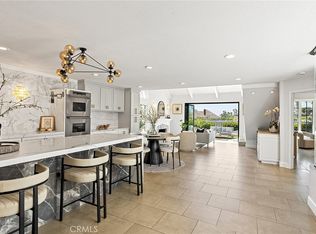
Sweetest beach house you have ever seen! Beautiful highly upgraded single level home with privacy and charm! Updated kitchen and baths, new paint, walk-in closet in the master,, new double sinks, bathtub and shower. skylights, atrium, and an English garden feel in the yard behind. Perfect dog run area amid beautiful plantings! Lovely privacy in this light and bright cottage and a serene peaceful feeling is yours the moment you walk in and see the beautiful patterned wood floors. Enjoy the neighborhood amenities of a pool, spa and tennis court! Walk to the beach trail just a couple of blocks away and then down to world-famous Salt Creek Beach surfing! Two minutes away from the lovely Waldorf Astoria Resort, close to the Ritz Carlton and wonderful shopping and restaurants and the Cinepolis theatre. Hurry on this one! Newer roof and low association dues in a beautiful neighborhood!
Sold for $1,450,000
Listed by: Berkshire Hathaway HomeService • Lisa Cooper • Contact: 949-300-1236
Bought with: Berkshire Hathaway HomeService
Tax assessed value
$1,450,000
23946 Wanigan Way, Laguna Niguel, CA 92677
2beds
1,543sqft
Single Family Residence
Built in 1981
7,200 Square Feet Lot
$1,823,000 Zestimate®
$940/sqft
$4,806 Estimated rent
Home value
$1,823,000
$1.70M - $1.99M
$4,806/mo
Zestimate® history
Owner options
List your home for rent
$4,806/mo
Rent Zestimate®
Find your next renter with Zillow Rental Manager. Plus, with online applications, you can quickly screen prospective tenants – for free.
$4,806/mo
Rent Zestimate®
Refinance and save
$9,301/mo
Est. payment
Refinancing to a lower rate could help reduce your monthly payments and save thousands over the life of the loan.
$9,301/mo
Est. payment
Explore your selling options
Work with a Zillow partner agent
Leverage their expertise and Zillow's premium Showcase listings to get your home seen by more buyers.
Get startedList with your own agent
Get your home in front of millions of buyers by listing it on Zillow.
Learn how to do itSell it yourself
Take full control of how buyers see your home on Zillow by listing For Sale by Owner (FSBO).
List your homeWhat's special
Zillow last checked:
Listing updated:
Listed by:
Lisa Cooper DRE #01084345 9493001236,
Berkshire Hathaway HomeService
Bought with:
Lisa Cooper, DRE #01084345
Berkshire Hathaway HomeService
Source: CRMLS,MLS#: OC24132209 Originating MLS: California Regional MLS
Originating MLS: California Regional MLSFacts & features
Interior
Bedrooms & bathrooms
- Bedrooms: 2
- Bathrooms: 2
- Full bathrooms: 2
- Main level bathrooms: 2
- Main level bedrooms: 2
Rooms
- Room types: Atrium, Bedroom, Center Hall, Entry/Foyer, Kitchen, Laundry, Living Room, Primary Bathroom, Primary Bedroom, Other, Dining Room
Primary bedroom
- Features: Main Level Primary
Bedroom
- Features: Bedroom on Main Level
Bedroom
- Features: All Bedrooms Down
Bathroom
- Features: Bathtub, Closet, Dual Sinks, Low Flow Plumbing Fixtures, Linen Closet, Stone Counters, Remodeled, Separate Shower, Upgraded, Walk-In Shower
Kitchen
- Features: Built-in Trash/Recycling, Quartz Counters, Stone Counters, Remodeled, Self-closing Cabinet Doors, Self-closing Drawers, Updated Kitchen
Heating
- Central, Forced Air, Fireplace(s)
Cooling
- None
Appliances
- Laundry: Laundry Room
Features
- Built-in Features, Breakfast Area, Cathedral Ceiling(s), Dry Bar, Separate/Formal Dining Room, High Ceilings, Quartz Counters, Stone Counters, Storage, All Bedrooms Down, Atrium, Bedroom on Main Level, Main Level Primary, Walk-In Closet(s)
- Flooring: Carpet, Wood
- Has fireplace: Yes
- Fireplace features: Family Room, Primary Bedroom
- Common walls with other units/homes: No Common Walls
Interior area
- Total interior livable area: 1,543 sqft
Property
Parking
- Total spaces: 2
- Parking features: Garage - Attached
- Attached garage spaces: 2
Features
- Levels: One
- Stories: 1
- Entry location: front door
- Exterior features: Rain Gutters
- Pool features: Community, Fenced, Gunite, Heated, Association
- Has view: Yes
- View description: City Lights
Lot
- Size: 7,200 Square Feet
- Features: Back Yard, Cul-De-Sac, Front Yard, Garden, Sprinklers In Front, Landscaped, Level, Street Level
Details
- Parcel number: 67231224
- Special conditions: Standard
Construction
Type & style
- Home type: SingleFamily
- Property subtype: Single Family Residence
Condition
- New construction: No
- Year built: 1981
Utilities & green energy
- Sewer: Public Sewer
- Water: Public
- Utilities for property: Electricity Connected, Sewer Connected, Water Connected
Community & HOA
Community
- Features: Curbs, Gutter(s), Storm Drain(s), Street Lights, Suburban, Sidewalks, Pool
- Subdivision: Seacall (Sc)
HOA
- Has HOA: Yes
- Amenities included: Pool, Spa/Hot Tub, Tennis Court(s)
- HOA fee: $137 monthly
- HOA name: Quissett Bay
- HOA phone: 949-261-8282
- Second HOA fee: $108 monthly
Location
- Region: Laguna Niguel
Financial & listing details
- Price per square foot: $940/sqft
- Tax assessed value: $1,450,000
- Annual tax amount: $14,642
- Date on market: 7/1/2024
- Listing terms: Cash,Cash to New Loan
Price history
| Date | Event | Price |
|---|---|---|
| 7/12/2024 | Sold | $1,450,000+339.4%$940/sqft |
Source:  CRMLS #OC24132209 Report a problem CRMLS #OC24132209 Report a problem | ||
| 6/3/1999 | Sold | $330,000+46.7%$214/sqft |
Source: Public Record Report a problem | ||
| 2/25/1994 | Sold | $225,000$146/sqft |
Source: Public Record Report a problem | ||
Public tax history
| Year | Property taxes | Tax assessment |
|---|---|---|
| 2025 | $14,642 +205.8% | $1,450,000 +203.1% |
| 2024 | $4,788 -77.1% | $478,320 +2% |
| 2023 | $20,946 +355.9% | $468,942 +2% |
| 2022 | $4,595 +2% | $459,748 +2% |
| 2021 | $4,505 +1% | $450,734 +1% |
| 2020 | $4,459 | $446,113 +2% |
| 2019 | $4,459 +0.5% | $437,366 +2% |
| 2018 | $4,435 +3% | $428,791 +2% |
| 2017 | $4,305 | $420,384 +2% |
| 2016 | $4,305 +0% | $412,142 +1.5% |
| 2015 | $4,304 +4.7% | $405,952 +2% |
| 2014 | $4,109 | $398,000 +0.5% |
| 2013 | -- | $396,202 +2% |
| 2012 | -- | $388,434 +2% |
| 2011 | -- | $380,818 +0.8% |
| 2010 | -- | $377,972 -0.2% |
| 2009 | -- | $378,871 +2% |
| 2008 | -- | $371,443 +2% |
| 2007 | -- | $364,160 +2% |
| 2006 | -- | $357,020 +2% |
| 2005 | -- | $350,020 +2% |
| 2004 | -- | $343,157 +1.9% |
| 2003 | -- | $336,868 +2% |
| 2002 | -- | $330,263 +2% |
| 2001 | $3,458 +0% | $323,788 +2% |
| 2000 | $3,457 | $317,440 |
Find assessor info on the county website
Neighborhood: 92677
Nearby homes
- $1,610,0003 bd3 ba2.6k sqft23942 Wanigan Way, Laguna Niguel, CA 92677Sold

- $2,008,9003 bd2 ba2.6k sqft23956 Wanigan Way, Laguna Niguel, CA 92677Off Market
- $2,015,0005 bd4 ba2.8k sqft23966 Wanigan Way, Laguna Niguel, CA 92677Sold
- $2,400,5004 bd3 ba3k sqft23972 Wanigan Way, Laguna Niguel, CA 92677Off Market

- $1,801,3003 bd2 ba2.5k sqft23932 Lanteen Cir, Laguna Niguel, CA 92677Off Market
- $1,781,9002 bd2 ba2.4k sqft23922 Lanteen Cir, Laguna Niguel, CA 92677Off Market
- $2,056,0004 bd3 ba2.5k sqft23942 Lanteen Cir, Laguna Niguel, CA 92677Off Market
- $2,205,9004 bd3 ba2.6k sqft23945 Wanigan Way, Laguna Niguel, CA 92677Off Market
Nearby schools
GreatSchools rating
- 10/10John Malcom Elementary SchoolGrades: K-5Distance: 0.4 mi
- 8/10Niguel Hills Middle SchoolGrades: 6-8Distance: 3.8 mi
- 9/10Dana Hills High SchoolGrades: 9-12Distance: 1.2 mi
Schools provided by the listing agent
- High: Dana Hills
Source: CRMLS. This data may not be complete. We recommend contacting the local school district to confirm school assignments for this home.
Get a cash offer in 3 minutes
Find out how much your home could sell for in as little as 3 minutes with a no-obligation cash offer.
Estimated market value
$1,823,000
Get a cash offer in 3 minutes
Find out how much your home could sell for in as little as 3 minutes with a no-obligation cash offer.
Estimated market value
$1,823,000
- California
- Orange County
- Laguna Niguel
- 92677
- 23946 Wanigan Way
Nearby cities
Nearby zip codes
Other Laguna Niguel Topics
