FHA & VA APPROVED! PRIME VALENCIA LOCATION! Step into style and comfort with this beautifully UPDATED LOWER LEVEL CONDO located in the heart of Valencia’s sought after Santa Fe community. This turnkey residence is ideal for first-time buyers, savvy investors, or anyone seeking a low maintenance lifestyle in a premium location. This bright and inviting unit features real hardwood floors throughout the main living areas, with brand new carpet adding a cozy touch to the bedroom and closets. Freshly painted walls offer a crisp, modern aesthetic that complements the home's natural light and open layout. The kitchen is equipped with sleek stainless steel appliances and boasts a clean, functional design perfect for everyday living or entertaining. Plantation shutters on all windows and sliding doors provide both elegance and privacy. The bathroom is a showstopper, fully remodeled including a walk-in shower wrapped in luxurious Calacatta quartz, chic brass fixtures, and a dual vanity with soft-close cabinetry for ample storage. Step outside to a large peaceful private patio with serene neighborhood views. Enjoy the convenience of a private one car garage, an additional assigned parking space and nearby guest parking. In-unit washer and dryer are included and HOA includes water and trash too. Community amenities feature three sparkling pools, direct access to the scenic Valencia paseo trail system, and close proximity to local shopping, dining, and entertainment. Don’t miss your chance to own this beautifully upgraded home in one of Valencia’s most desirable neighborhoods — modern, move-in ready, and waiting for you!
Sold for $435,000
Listed by: HomeSmart Evergreen Realty • Jennifer Herring • Contact: 661-435-0935
Bought with: Castle Realty Group, Inc.
Tax assessed value
$435,000
23947 Del Monte Dr Unit 5, Santa Clarita, CA 91355
1beds
710sqft
Condominium
Built in 1986
-- sqft lot
$431,100 Zestimate®
$613/sqft
$2,471 Estimated rent
Home value
$431,100
$388,000 - $479,000
$2,471/mo
Zestimate® history
Owner options
List your home for rent
$2,471/mo
Rent Zestimate®
Find your next renter with Zillow Rental Manager. Plus, with online applications, you can quickly screen prospective tenants – for free.
$2,471/mo
Rent Zestimate®
Refinance and save
$3,150/mo
Est. payment
Refinancing to a lower rate could help reduce your monthly payments and save thousands over the life of the loan.
$3,150/mo
Est. payment
Explore your selling options
Work with a Zillow partner agent
Leverage their expertise and Zillow's premium Showcase listings to get your home seen by more buyers.
Get startedList with your own agent
Get your home in front of millions of buyers by listing it on Zillow.
Learn how to do itSell it yourself
Take full control of how buyers see your home on Zillow by listing For Sale by Owner (FSBO).
List your homeWhat's special
Brand new carpetSerene neighborhood viewsUpdated lower level condoFreshly painted wallsLuxurious calacatta quartzWalk-in showerSleek stainless steel appliances
Zillow last checked:
Listing updated:
Listed by:
Jennifer Herring DRE #01967154 661-435-0935,
HomeSmart Evergreen Realty
Bought with:
Bennett Waxman, DRE #01299892
Castle Realty Group, Inc.
Source: CRMLS,MLS#: SR25111777 Originating MLS: California Regional MLS
Originating MLS: California Regional MLSFacts & features
Interior
Bedrooms & bathrooms
- Bedrooms: 1
- Bathrooms: 1
- Full bathrooms: 1
- Main level bathrooms: 1
- Main level bedrooms: 1
Rooms
- Room types: Bedroom, Family Room, Kitchen, Laundry, Primary Bathroom, Primary Bedroom, Other
Primary bedroom
- Features: Main Level Primary
Bedroom
- Features: All Bedrooms Down
Bathroom
- Features: Dual Sinks, Enclosed Toilet, Full Bath on Main Level, Linen Closet, Multiple Shower Heads, Quartz Counters, Remodeled, Separate Shower, Upgraded
Kitchen
- Features: Kitchen/Family Room Combo
Other
- Features: Walk-In Closet(s)
Heating
- Central
Cooling
- Central Air
Appliances
- Included: Dishwasher, Gas Cooktop, Gas Oven, Microwave, Refrigerator
- Laundry: Inside, Laundry Closet
Features
- Breakfast Bar, Open Floorplan, Quartz Counters, All Bedrooms Down, Main Level Primary, Walk-In Closet(s)
- Flooring: Carpet, Tile, Wood
- Doors: Sliding Doors
- Has fireplace: Yes
- Fireplace features: Family Room
- Common walls with other units/homes: 2+ Common Walls
Interior area
- Total interior livable area: 710 sqft
Property
Parking
- Total spaces: 2
- Parking features: Assigned, Garage
- Garage spaces: 1
- Uncovered spaces: 1
Accessibility
- Accessibility features: No Stairs
Features
- Levels: One
- Stories: 1
- Entry location: ground
- Patio & porch: Enclosed, Patio
- Pool features: Community, Association
- Has spa: Yes
- Spa features: Association, Community
- Has view: Yes
- View description: Park/Greenbelt, Neighborhood
Lot
- Size: 12.23 Acres
- Features: Sprinkler System
Details
- Parcel number: 2861033006
- Zoning: SCUR4
- Special conditions: Standard
Construction
Type & style
- Home type: Condo
- Property subtype: Condominium
- Attached to another structure: Yes
Condition
- Updated/Remodeled,Turnkey
- New construction: No
- Year built: 1986
Utilities & green energy
- Sewer: Public Sewer
- Water: Public
Community & HOA
Community
- Features: Curbs, Gutter(s), Street Lights, Sidewalks, Pool
- Subdivision: Santa Fe (Stfe)
HOA
- Has HOA: Yes
- Amenities included: Maintenance Grounds, Pool, Spa/Hot Tub, Trash, Water
- HOA fee: $372 monthly
- HOA name: Santa Fe
- HOA phone: 661-295-9474
Location
- Region: Santa Clarita
Financial & listing details
- Price per square foot: $613/sqft
- Tax assessed value: $435,000
- Date on market: 5/28/2025
- Cumulative days on market: 27 days
- Listing terms: Cash,Cash to New Loan,Conventional,FHA,Submit,VA Loan
- Inclusions: Kitchen Refrigerator & Stackable Washer/Dryer
Price history
| Date | Event | Price |
|---|---|---|
| 7/29/2025 | Sold | $435,000-1.7%$613/sqft |
Source:  CRMLS #SR25111777 Report a problem CRMLS #SR25111777 Report a problem | ||
| 6/24/2025 | Pending sale | $442,500$623/sqft |
Source: CRMLS #SR25111777 Report a problem | ||
| 5/28/2025 | Listed for sale | $442,500$623/sqft |
Source: CRMLS #SR25111777 Report a problem | ||
Public tax history
| Year | Property taxes | Tax assessment |
|---|---|---|
| 2026 | -- | $435,000 +240.5% |
| 2025 | $2,407 +4.7% | $127,751 +2% |
| 2024 | $2,298 +3.9% | $125,247 +2% |
| 2023 | $2,213 +2.2% | $122,792 +2% |
| 2022 | $2,164 +1.7% | $120,386 +2% |
| 2021 | $2,129 +1.1% | $118,026 +1% |
| 2020 | $2,106 | $116,816 +2% |
| 2019 | $2,106 +5.3% | $114,527 +2% |
| 2018 | $2,001 | $112,283 +2% |
| 2017 | $2,001 +1.7% | $110,082 +2% |
| 2016 | $1,968 +3.9% | $107,924 +1.5% |
| 2015 | $1,895 +3.9% | $106,304 +2% |
| 2014 | $1,824 | $104,222 +2.5% |
| 2012 | -- | $101,719 +2% |
| 2011 | -- | $99,726 +0.8% |
| 2010 | -- | $98,982 -0.2% |
| 2009 | -- | $99,218 +2% |
| 2008 | -- | $97,273 +2% |
| 2007 | -- | $95,367 +2% |
| 2006 | -- | $93,498 |
| 2005 | -- | $93,498 +4% |
| 2004 | -- | $89,870 +1.9% |
| 2003 | -- | $88,223 +2% |
| 2002 | -- | $86,494 +4% |
| 2000 | -- | $83,137 |
Find assessor info on the county website
Neighborhood: Valencia
Nearby homes
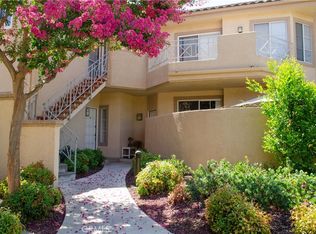
- $480,0002 bd2 ba910 sqft23947 Del Monte Dr UNIT 14, Santa Clarita, CA 91355Sold
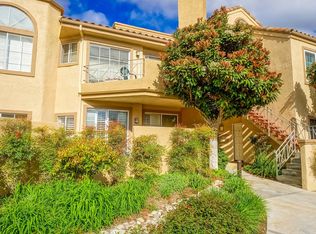
- $383,6001 bd1 ba710 sqft23947 Del Monte Drive #11, Valencia, CA 91355Off Market
- $467,3002 bd2 ba910 sqft23947 Del Monte Dr UNIT 13, Santa Clarita, CA 91355Off Market

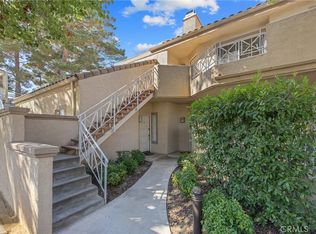
- $500,0002 bd2 ba910 sqft23933 Del Monte Dr UNIT 19, Santa Clarita, CA 91355Sold
- $522,5002 bd2 ba1k sqft23933 Del Monte Dr UNIT 17, Santa Clarita, CA 91355Off Market
- $476,1002 bd2 ba910 sqft23933 Del Monte Dr UNIT 18, Santa Clarita, CA 91355Off Market
- $478,9002 bd2 ba940 sqft23933 Del Monte Dr UNIT 22, Santa Clarita, CA 91355Off Market
- $468,8002 bd2 ba940 sqft23933 Del Monte Dr UNIT 23, Santa Clarita, CA 91355Off Market
Nearby schools
GreatSchools rating
- 10/10Valencia Valley Elementary SchoolGrades: K-6Distance: 0.5 mi
- 6/10Placerita Junior High SchoolGrades: 7-8Distance: 1.9 mi
- 10/10Academy Of The CanyonsGrades: 9-12Distance: 1 mi
Get a cash offer in 3 minutes
Find out how much your home could sell for in as little as 3 minutes with a no-obligation cash offer.
Estimated market value
$431,100
Get a cash offer in 3 minutes
Find out how much your home could sell for in as little as 3 minutes with a no-obligation cash offer.
Estimated market value
$431,100
- California
- Los Angeles County
- Santa Clarita
- 91355
- Valencia
- 23947 Del Monte Dr Unit 5
Nearby cities
Nearby neighborhoods
Nearby zip codes
Other Santa Clarita Topics
