Experience the peace and calm of this beautiful 2bed/2bath home located on a quiet interior street in Bridgewater by Del Webb, a 55+ active lifestyle community. The SOUTHERN EXPOSURE provides a light and airy atmosphere throughout. Relax and enjoy the simple pleasures of life on your 23x15 foot STAMPED CONCRETE PATIO with a POWER MARYGROVE AWNING and PRIVACY HEDGES. Create your culinary delights with the included kitchen appliances and serve them at your breakfast bar that opens to your dining area or serve it in the dining nook which houses the pantry. The primary suite boasts a HUGE walk-in dressing room/closet along with a large ensuite layout. The HOA offers Pickleball/Tennis courts, indoor and outdoor pools, putting green, and so much more.
Sold
$365,000
23947 Saint Clair Dr, Brownstown, MI 48134
2beds
1,684sqft
Single Family Residence
Built in 2012
7,840 Square Feet Lot
$379,600 Zestimate®
$217/sqft
$2,074 Estimated rent
Home value
$379,600
$342,000 - $425,000
$2,074/mo
Zestimate® history
Owner options
List your home for rent
$2,074/mo
Rent Zestimate®
Find your next renter with Zillow Rental Manager. Plus, with online applications, you can quickly screen prospective tenants – for free.
$2,074/mo
Rent Zestimate®
Refinance and save
$2,908/mo
Est. payment
Refinancing to a lower rate could help reduce your monthly payments and save thousands over the life of the loan.
$2,908/mo
Est. payment
Explore your selling options
Work with a Zillow partner agent
Leverage their expertise and Zillow's premium Showcase listings to get your home seen by more buyers.
Get startedList with your own agent
Get your home in front of millions of buyers by listing it on Zillow.
Learn how to do itSell it yourself
Take full control of how buyers see your home on Zillow by listing For Sale by Owner (FSBO).
List your homeWhat's special
Breakfast barPower marygrove awningQuiet interior streetDining nookPrivacy hedgesLarge ensuite layoutSouthern exposure
Zillow last checked:
Listing updated:
Listed by:
Barbara Astor 734-775-5449,
OTW Realty, LLC
Bought with:
Sammy Oliver, 6501398968
Power House Group Realty
Source: MichRIC,MLS#: 25012497
Facts & features
Interior
Bedrooms & bathrooms
- Bedrooms: 2
- Bathrooms: 2
- Full bathrooms: 2
- Main level bedrooms: 2
Primary bedroom
- Level: Main
- Area: 272
- Dimensions: 17.00 x 16.00
Bedroom 2
- Level: Main
- Area: 156
- Dimensions: 13.00 x 12.00
Primary bathroom
- Level: Main
- Area: 156
- Dimensions: 13.00 x 12.00
Bathroom 2
- Level: Main
- Area: 60
- Dimensions: 10.00 x 6.00
Den
- Level: Main
- Area: 100
- Dimensions: 10.00 x 10.00
Dining area
- Level: Main
- Area: 216
- Dimensions: 18.00 x 12.00
Dining room
- Level: Main
- Area: 80
- Dimensions: 8.00 x 10.00
Kitchen
- Level: Main
- Area: 170
- Dimensions: 17.00 x 10.00
Laundry
- Level: Main
- Area: 63
- Dimensions: 9.00 x 7.00
Living room
- Level: Main
- Area: 224
- Dimensions: 16.00 x 14.00
Heating
- Forced Air
Cooling
- Central Air
Appliances
- Included: Dishwasher, Disposal, Dryer, Microwave, Range, Refrigerator, Washer
- Laundry: Laundry Room, Sink
Features
- Ceiling Fan(s), Pantry
- Flooring: Carpet, Vinyl, Wood
- Windows: Bay/Bow
- Basement: Slab
- Has fireplace: No
Interior area
- Total structure area: 1,684
- Total interior livable area: 1,684 sqft
Property
Parking
- Total spaces: 2
- Parking features: Garage Faces Front, Garage Door Opener, Attached
- Garage spaces: 2
Accessibility
- Accessibility features: Covered Entrance, Grab Bar Mn Flr Bath, Accessible Entrance
Features
- Stories: 1
- Exterior features: Other
- Pool features: Association Indoor Pool, Association
- Spa features: Association
Lot
- Size: 7,840 Square Feet
- Dimensions: 65 x 120
- Features: Level, Sidewalk, Site Condo
Details
- Parcel number: 70058020346000
Construction
Type & style
- Home type: SingleFamily
- Architectural style: Ranch
- Property subtype: Single Family Residence
Materials
- Brick, Vinyl Siding
- Roof: Shingle
Condition
- New construction: No
- Year built: 2012
Utilities & green energy
- Sewer: Public Sewer
- Water: Public
- Utilities for property: Natural Gas Connected, Cable Connected
Community & HOA
Community
- Security: Smoke Detector(s)
- Subdivision: Bridgewater
HOA
- Has HOA: Yes
- Amenities included: Clubhouse, Detached Unit, Fitness Center, Indoor Pool, Library, Meeting Room, Playground, Pool, Spa/Hot Tub, Tennis Court(s), Trail(s), Other
- Services included: Snow Removal, Maintenance Grounds
- HOA fee: $365 monthly
Location
- Region: Brownstown
Financial & listing details
- Price per square foot: $217/sqft
- Tax assessed value: $130,536
- Annual tax amount: $6,159
- Date on market: 5/15/2025
- Listing terms: Cash,FHA,VA Loan,Conventional
- Road surface type: Paved
Price history
| Date | Event | Price |
|---|---|---|
| 5/23/2025 | Sold | $365,000$217/sqft |
Source:  MichRIC #25012497 Report a problem MichRIC #25012497 Report a problem | ||
| 5/15/2025 | Pending sale | $365,000$217/sqft |
Source: MichRIC #25012497 Report a problem | ||
| 5/15/2025 | Listed for sale | $365,000+1.4%$217/sqft |
Source: MichRIC #25012497 Report a problem | ||
| 4/15/2025 | Contingent | $360,000$214/sqft |
Source: MichRIC #25012497 Report a problem | ||
| 4/6/2025 | Price change | $360,000-2.7%$214/sqft |
Source: MichRIC #25012497 Report a problem | ||
| 4/3/2025 | Listed for sale | $370,000+45.1%$220/sqft |
Source: MichRIC #25012497 Report a problem | ||
| 5/8/2020 | Sold | $255,000-1.9%$151/sqft |
Source: Public Record Report a problem | ||
| 3/16/2020 | Pending sale | $259,900$154/sqft |
Source: Real Estate One #2200013740 Report a problem | ||
| 2/20/2020 | Listed for sale | $259,900+30%$154/sqft |
Source: Real Estate One #2200013740 Report a problem | ||
| 4/21/2014 | Sold | $199,900$119/sqft |
Source: Public Record Report a problem | ||
| 1/19/2014 | Listed for sale | $199,900-6.2%$119/sqft |
Source: Premiere Realty Group #214004844 Report a problem | ||
| 7/11/2012 | Sold | $213,000$126/sqft |
Source: Public Record Report a problem | ||
Public tax history
| Year | Property taxes | Tax assessment |
|---|---|---|
| 2025 | -- | $147,700 +17.2% |
| 2024 | -- | $126,000 +6.4% |
| 2023 | -- | $118,400 +0.7% |
| 2022 | -- | $117,600 +7.1% |
| 2021 | -- | $109,800 |
| 2020 | $4,982 +27.2% | $109,800 -3.3% |
| 2019 | $3,918 | $113,600 +4.6% |
| 2018 | $3,918 -21.6% | $108,600 -16.5% |
| 2017 | $4,996 | $130,100 +20.6% |
| 2016 | $4,996 | $107,900 +1.8% |
| 2015 | -- | $106,000 -4.1% |
| 2013 | $10,640 | $110,500 +28.6% |
| 2012 | -- | $85,900 +164.3% |
| 2007 | -- | $32,500 |
Find assessor info on the county website
Neighborhood: 48134
Nearby homes
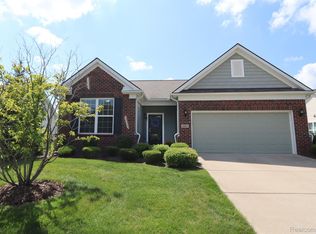
- $360,0002 bd2 ba1.7k sqft23937 Saint Clair Dr, Brownstown, MI 48134Sold
- $379,1002 bd2 ba1.9k sqft26480 Saint Clair Dr, Brownstown, MI 48134Off Market
- $398,5002 bd2 ba1.7k sqft23957 Saint Clair Dr, Brownstown, MI 48134Off Market
- $335,4002 bd2 ba1.6k sqft26474 Saint Clair Dr, Brownstown, MI 48134Off Market
- $375,0002 bd2 ba1.6k sqft26486 Saint Clair Dr, Brownstown, MI 48134Sold
- $355,9002 bd2 ba1.5k sqft23967 Saint Clair Dr, Brownstown, MI 48134Off Market
- $412,3002 bd2 ba1.9k sqft23903 Saint Clair Dr, Brownstown, MI 48134Off Market
- $334,1002 bd2 ba1.5k sqft26468 Saint Clair Dr, Brownstown, MI 48134Off Market
Nearby schools
GreatSchools rating
- 7/10Wegienka Elementary SchoolGrades: PK-4Distance: 0.5 mi
- 7/10Brownstown Middle SchoolGrades: 7-8Distance: 1.8 mi
- 8/10Woodhaven High SchoolGrades: 9-12Distance: 1.5 mi
Get a cash offer in 3 minutes
Find out how much your home could sell for in as little as 3 minutes with a no-obligation cash offer.
Estimated market value
$379,600
Get a cash offer in 3 minutes
Find out how much your home could sell for in as little as 3 minutes with a no-obligation cash offer.
Estimated market value
$379,600
- Michigan
- Wayne County
- Brownstown
- 48134
- 23947 Saint Clair Dr
Nearby cities
Nearby zip codes
Other Brownstown Topics
