Love where you live in THE best unit in the complex! Top floor/corner location along tranquil evergreen greenbelt overlooks the pretty social gardens from your covered deck! Coveted 1-car garage w/a full-length DRIVEWAY. The 55+ boutique Sundance Glen community is vibrantly nestled in the heart of Redmond Ridge blocks from the Village at RR that has every convenience: QFC, Providence Swedish, Starbucks, salon, dental, UPS & restaurants. Adventure at your doorstep w/Trilogy golfing, Sunrise Loop Trail, parks. Owner Suite faces greenbelt. With $28,000 in recent updates, you will really enjoy gathering with friends: Beautiful quartz counters, stainless appliances, fresh paint/carpet & stay cool with AC! Secure lobby, elevator, bring 2 fav pets
Sold
Listed by: Windermere Real Estate/East • Julie Hall
Bought with: John L. Scott, Inc
$525,000
23948 NE 115th Lane #302, Redmond, WA 98053
2beds
1,088sqft
Multi Family, Condominium
Built in 2006
-- sqft lot
$478,100 Zestimate®
$483/sqft
$2,577 Estimated rent
Home value
$478,100
$454,000 - $502,000
$2,577/mo
Zestimate® history
Owner options
List your home for rent
$2,577/mo
Rent Zestimate®
Find your next renter with Zillow Rental Manager. Plus, with online applications, you can quickly screen prospective tenants – for free.
$2,577/mo
Rent Zestimate®
Refinance and save
$3,800/mo
Est. payment
Refinancing to a lower rate could help reduce your monthly payments and save thousands over the life of the loan.
$3,800/mo
Est. payment
Explore your selling options
Work with a Zillow partner agent
Leverage their expertise and Zillow's premium Showcase listings to get your home seen by more buyers.
Get startedList with your own agent
Get your home in front of millions of buyers by listing it on Zillow.
Learn how to do itSell it yourself
Take full control of how buyers see your home on Zillow by listing For Sale by Owner (FSBO).
List your homeWhat's special
Providence swedishFull - length drivewayCovered deckOwner suitePretty social gardensSecure lobbySunrise loop trail
Zillow last checked:
Listing updated:
Listed by:
Julie Hall,
Windermere Real Estate/East
Bought with:
Janie Lee, 72513
John L. Scott, Inc
Source: NWMLS as distributed by MLS GRID,MLS#: 2222499
Facts & features
Interior
Bedrooms & bathrooms
- Bedrooms: 2
- Bathrooms: 2
- Full bathrooms: 1
- 3/4 bathrooms: 1
- Main level bedrooms: 2
Primary bedroom
- Level: Main
Bedroom
- Level: Main
Bathroom full
- Level: Main
Bathroom three quarter
- Level: Main
Dining room
- Level: Main
Entry hall
- Level: Main
Kitchen with eating space
- Level: Main
Living room
- Level: Main
Utility room
- Level: Main
Heating
- Ductless HP-Mini Split, Heat Pump, Wall Unit(s), Electric
Cooling
- Heat Pump
Appliances
- Included: Dishwashers_, Dryer(s), GarbageDisposal_, Microwaves_, Refrigerators_, StovesRanges_, Washer(s), Dishwasher(s), Garbage Disposal, Microwave(s), Refrigerator(s), Stove(s)/Range(s), Water Heater: Electric, Water Heater Location: Owner Suite closet
Features
- Flooring: Laminate, Vinyl, Carpet
- Windows: Insulated Windows, Coverings: Blinds
- Has fireplace: No
Interior area
- Total structure area: 1,088
- Total interior livable area: 1,088 sqft
Property
Parking
- Total spaces: 2
- Parking features: Individual Garage
- Garage spaces: 1
Features
- Levels: One
- Stories: 1
- Entry location: Main
- Patio & porch: Laminate, Wall to Wall Carpet, Balcony/Deck/Patio, Water Heater
- Has view: Yes
- View description: See Remarks, Territorial
Lot
- Features: Curbs, Dead End Street, Paved, Sidewalk
Details
- Parcel number: 8093200580
- Special conditions: Standard
Construction
Type & style
- Home type: MultiFamily
- Architectural style: Condo (1 Level)
- Property subtype: Multi Family, Condominium
Materials
- Brick, Cement Planked, Wood Siding
- Roof: Composition,See Remarks
Condition
- Year built: 2006
Utilities & green energy
Green energy
- Energy efficient items: Insulated Windows
Community & HOA
Community
- Features: Elevator, Garden Space, Lobby Entrance, See Remarks
- Security: Fire Sprinkler System
- Senior community: Yes
- Subdivision: Redmond Ridge
HOA
- Services included: Common Area Maintenance, Earthquake Insurance, Maintenance Grounds, Road Maintenance, Sewer, Snow Removal, Water
- HOA fee: $573 monthly
Location
- Region: Redmond
Financial & listing details
- Price per square foot: $483/sqft
- Tax assessed value: $465,000
- Annual tax amount: $4,665
- Date on market: 4/28/2024
- Cumulative days on market: 815 days
- Listing terms: Conventional
- Inclusions: Dishwashers, Dryers, GarbageDisposal, Microwaves, Refrigerators, StovesRanges, Washers
Price history
| Date | Event | Price |
|---|---|---|
| 5/1/2024 | Sold | $525,000$483/sqft |
Source:  NWMLS as distributed by MLS GRID #2222499 Report a problem NWMLS as distributed by MLS GRID #2222499 Report a problem | ||
| 4/16/2024 | Pending sale | $525,000$483/sqft |
Source: NWMLS as distributed by MLS GRID #2222499 Report a problem | ||
| 4/12/2024 | Listed for sale | $525,000+2.9%$483/sqft |
Source: NWMLS as distributed by MLS GRID #2222499 Report a problem | ||
| 6/24/2022 | Sold | $510,000+13.3%$469/sqft |
Source: NWMLS as distributed by MLS GRID #1943618 Report a problem | ||
| 6/4/2022 | Pending sale | $450,000$414/sqft |
Source: NWMLS as distributed by MLS GRID #1943618 Report a problem | ||
| 6/1/2022 | Listed for sale | $450,000+87.3%$414/sqft |
Source: NWMLS as distributed by MLS GRID #1943618 Report a problem | ||
| 8/29/2006 | Sold | $240,240$221/sqft |
Source: Public Record Report a problem | ||
Public tax history
| Year | Property taxes | Tax assessment |
|---|---|---|
| 2025 | $4,666 +11% | $465,000 +5.2% |
| 2024 | $4,205 -9.9% | $442,000 -4.5% |
| 2023 | $4,664 +35.7% | $463,000 +20.6% |
| 2022 | $3,436 -4.7% | $384,000 +11% |
| 2021 | $3,605 -1.1% | $346,000 +8.5% |
| 2020 | $3,644 -2.3% | $319,000 -3.6% |
| 2019 | $3,731 +3.9% | $331,000 +1.2% |
| 2018 | $3,590 +12.1% | $327,000 +24.8% |
| 2017 | $3,203 +32.1% | $262,000 +20.2% |
| 2016 | $2,425 | $218,000 +10.7% |
| 2015 | $2,425 | $197,000 +2.1% |
| 2014 | $2,425 | $193,000 +29.5% |
| 2013 | $2,425 | $149,000 -3.9% |
| 2012 | -- | $155,000 -11.9% |
| 2011 | -- | $176,000 -3.8% |
| 2010 | -- | $183,000 |
| 2009 | -- | $183,000 -15.7% |
| 2007 | -- | $217,000 |
Find assessor info on the county website
Neighborhood: 98053
Nearby homes
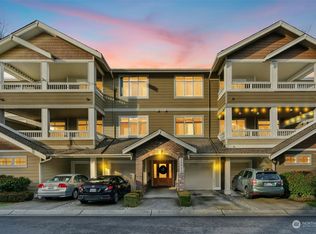
- $430,0002 bd2 ba1k sqft23924 NE 115th Ln UNIT 202, Redmond, WA 98053Sold
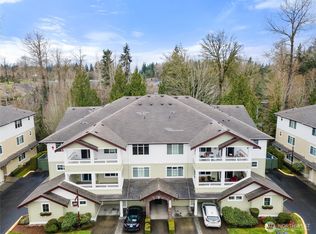
- $520,0002 bd2 ba1k sqft23924 NE 115th Ln UNIT 301, Redmond, WA 98053Sold
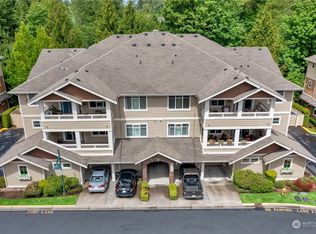
- $515,0002 bd2 ba1k sqft23924 NE 115th Ln UNIT 302, Redmond, WA 98053Sold
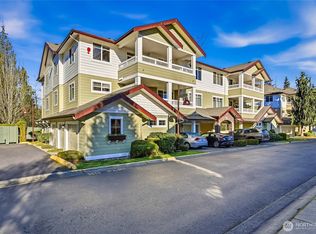
- $625,0003 bd2 ba1.2k sqft23924 NE 115th Ln UNIT 304, Redmond, WA 98053Sold
- $480,0002 bd2 ba1k sqft23916 NE 115th Ln UNIT 201, Redmond, WA 98053Sold
- $519,0002 bd2 ba1k sqft23925 NE 115th Ln UNIT 302, Redmond, WA 98053Sold
- $535,9503 bd2 ba1.2k sqft23925 NE 115th Ln UNIT 203, Redmond, WA 98053Sold
- $537,0003 bd2 ba1.2k sqft23940 NE 115th Ln #204, Redmond, WA 98053Sold
- $455,0002 bd2 ba1k sqft23948 NE 115th Ln #202, Redmond, WA 98053Sold
Nearby schools
GreatSchools rating
- 10/10Ella Baker Elementary SchoolGrades: K-5Distance: 1.3 mi
- 8/10Timberline Middle SchoolGrades: 6-8Distance: 1 mi
- 10/10Redmond High SchoolGrades: 9-12Distance: 4.2 mi
Schools provided by the listing agent
- Elementary: Ella Baker Elem
- Middle: Timberline Middle
- High: Redmond High
Source: NWMLS as distributed by MLS GRID. This data may not be complete. We recommend contacting the local school district to confirm school assignments for this home.
Get a cash offer in 3 minutes
Find out how much your home could sell for in as little as 3 minutes with a no-obligation cash offer.
Estimated market value
$478,100
Get a cash offer in 3 minutes
Find out how much your home could sell for in as little as 3 minutes with a no-obligation cash offer.
Estimated market value
$478,100
- Washington
- King County
- Redmond
- 98053
- 23948 NE 115th Lane Unit 302
Nearby cities
Nearby neighborhoods
Nearby zip codes
Other Redmond Topics
