Skip main navigation
Closed
Street View
  • $625,000

    23948 Tullamore Dr, Daphne, AL 36526

    6beds
    4,238sqft
    Residential
    Built in 2010
    0.55 Acres Lot
    $672,300 Zestimate®
    $147/sqft
    $4,236 Estimated rent

    Home value

    $672,300

    $639,000 - $713,000

    $4,236/mo

    Zestimate® history
    Loading
    Loading...

    Owner options

    List your home for rent

    $4,236/mo

    Rent Zestimate®

    Find your next renter with Zillow Rental Manager. Plus, with online applications, you can quickly screen prospective tenants – for free.

    Learn more

    $4,236/mo

    Rent Zestimate®

    Refinance and save

    $3,230/mo

    Est. payment

    Refinancing to a lower rate could help reduce your monthly payments and save thousands over the life of the loan.

    See today's rates

    $3,230/mo

    Est. payment

    Explore your selling options

    Work with a Zillow partner agent

    Leverage their expertise and Zillow's premium Showcase listings to get your home seen by more buyers.

    Get started

    List with your own agent

    Get your home in front of millions of buyers by listing it on Zillow.

    Learn how to do it

    Sell it yourself

    Take full control of how buyers see your home on Zillow by listing For Sale by Owner (FSBO).

    List your home

    What's special

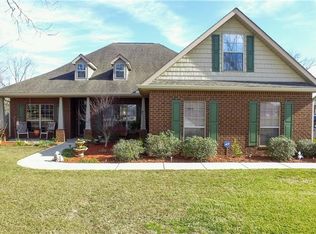
    Don’t miss this truly remarkable and spacious home that encapsulates luxury, comfort, and convenience. Situated in a spectacular location, this beautiful 6-bedroom, 3 1/2 bathroom residence offers an unparalleled living experience. This home enjoys proximity to major amenities, with easy access to both I-10 and the beach. It's a perfect blend of tranquility and convenience. Boasting a generous total square footage of over 4,200 square feet, this spacious residence offers ample room for comfortable living and entertaining. Prepare to be impressed by the extensive upgrades throughout the home. From the elegant wainscoting in the formal dining room and entryway to the all-new lighting fixtures both inside and outside, no detail has been overlooked. Step inside to discover new flooring throughout the house (excluding the kitchen), creating a seamless flow and contemporary aesthetic. Spend time in the cook’s kitchen with all new stainless steel appliances. The stacked stone fireplace (2023) with a live edge mantle adds a touch of sophistication to the oversized and vaulted family room. Enjoy a fresh, modern look with recently applied paint throughout the interior, enhancing the ambiance and appeal of every room. The convenience of a primary bedroom on the first floor offers privacy and comfort, while the remaining bedrooms are located upstairs, providing ample space for family and guests. A second large living area (playroom, exercise room, second great room… the possibilities are endless!) on the upper level adds versatility to the layout. Step outside to your own private retreat, featuring a covered porch and an attached oversized patio. There is a huge gated rear yard complete with a new storage shed, a sparkling above ground pool and playset. The backyard opens to a serene common area with a stocked pond, perfect for enjoying nature's beauty and relaxation. New gutters (2023). New HVAC (2024). New landscaping (2023). Buyer to verify all information during

    Zillow last checked:

    Listing updated:

    Listed by:

    Katherine Robison PHONE:804-874-2752,

    Wise Living Real Estate, LLC

    Bought with:

    Jody Cullifer

    Wellhouse Real Estate Eastern

    Source: Baldwin Realtors,MLS#: 361536MLS Logo

    Facts & features

    Interior

    Bedrooms & bathrooms
    • Bedrooms: 6
    • Bathrooms: 4
    • Full bathrooms: 3
    • 1/2 bathrooms: 1
    • Main level bedrooms: 1
    Primary bedroom
    • Level: Main
    • Area: 90
    • Dimensions: 6 x 15
    Bedroom 2
    • Level: Second
    • Area: 187
    • Dimensions: 17 x 11
    Bedroom 3
    • Level: Second
    • Area: 110
    • Dimensions: 11 x 10
    Bedroom 4
    • Level: Second
    • Area: 165
    • Dimensions: 15 x 11
    Bedroom 5
    • Level: Second
    • Area: 120
    • Dimensions: 12 x 10
    Dining room
    • Level: Main
    • Area: 154
    • Dimensions: 14 x 11
    Family room
    • Level: Main
    • Area: 396
    • Dimensions: 22 x 18
    Kitchen
    • Level: Main
    • Area: 170
    • Dimensions: 17 x 10
    Heating
    • Heat Pump
    Cooling
    • Electric, Ceiling Fan(s)
    Appliances
    • Included: Dishwasher, Disposal, Microwave, Electric Range
    Features
    • Ceiling Fan(s), En-Suite, High Ceilings
    • Flooring: Carpet, Tile, Wood
    • Windows: Double Pane Windows, ENERGY STAR Qualified Windows
    • Has basement: No
    • Number of fireplaces: 1
    • Fireplace features: Gas Log, Great Room
    Interior area
    • Total structure area: 4,238
    • Total interior livable area: 4,238 sqft

    Property

    Parking
    • Total spaces: 2
    • Parking features: Attached, Garage, Garage Door Opener
    • Has attached garage: Yes
    • Covered spaces: 2
    Features
    • Levels: Two
    • Patio & porch: Covered, Patio, Rear Porch, Front Porch
    • Exterior features: Irrigation Sprinkler, Termite Contract
    • Has private pool: Yes
    • Pool features: Above Ground
    • Fencing: Fenced
    • Has view: Yes
    • View description: None
    • Waterfront features: No Waterfront
    Lot
    • Size: 0.55 Acres
    • Dimensions: 120 x 200
    • Features: Less than 1 acre, Corner Lot, Level, Subdivided
    Details
    • Additional structures: Storage
    • Parcel number: 4307350000002.090

    Construction

    Type & style
    • Home type: SingleFamily
    • Architectural style: Traditional
    • Property subtype: Residential
    Materials
    • Brick, Vinyl Siding, Wood Siding, Frame
    • Foundation: Slab
    • Roof: Dimensional,Ridge Vent
    Condition
    • Resale
    • New construction: No
    • Year built: 2010

    Utilities & green energy

    • Sewer: Baldwin Co Sewer Service
    • Utilities for property: Daphne Utilities, Riviera Utilities

    Community & neighborhood

    Security
    • Security features: Smoke Detector(s)
    Community
    • Community features: None
    Location
    • Region: Daphne
    • Subdivision: Dunmore

    HOA & financial

    HOA
    • Has HOA: Yes
    • HOA fee: $400 annually
    • Services included: Association Management

    Other

    Other facts
    • Price range: $625K - $625K
    • Ownership: Whole/Full

    Price history

    DateEventPrice
    9/6/2024Sold$625,000-3.8%$147/sqft
    Source: Baldwin Realtors #361536 Report a problem
    9/3/2024Pending sale$649,900$153/sqft
    Source: Baldwin Realtors #361536 Report a problem
    6/29/2024Price change$649,900-1.5%$153/sqft
    Source: Baldwin Realtors #361536 Report a problem
    5/17/2024Price change$659,900-2.9%$156/sqft
    Source: Baldwin Realtors #361536 Report a problem
    4/26/2024Listed for sale$679,900+56.3%$160/sqft
    Source: Baldwin Realtors #361536 Report a problem
    8/31/2021Sold$435,000+40.4%$103/sqft
    Source: Baldwin Realtors #317770 Report a problem
    4/6/2011Sold$309,755$73/sqft
    Source: Public Record Report a problem

    Public tax history

    YearProperty taxesTax assessment
    2025$5,197 +123.2%$112,980 +119%
    2024$2,329 +4.3%$51,600 +4.2%
    2023$2,232 $49,500 +16.7%
    2022-- $42,400 +9%
    2021$1,646 +3.5%$38,900 +2.3%
    2020$1,590 +9.3%$38,020 +9%
    2019$1,455 +0.4%$34,880 +0.4%
    2018$1,449 +1.7%$34,740 +1.6%
    2017$1,425 $34,180 -0.9%
    2016$1,425 -0.9%$34,480 +1.7%
    2015$1,438 +16.9%$33,920 +14.4%
    2014$1,230 $29,640 +4.1%
    2013$1,230 $28,480

    Find assessor info on the county website

    Neighborhood: 36526

    Nearby schools

    GreatSchools rating
    Schools provided by the listing agent
    • Elementary: Belforest Elementary School
    • Middle: Daphne Middle
    • High: Daphne High

    Source: Baldwin Realtors. This data may not be complete. We recommend contacting the local school district to confirm school assignments for this home.

    Get pre-qualified for a loan
    At Zillow Home Loans, we can pre-qualify you in as little as 5 minutes with no impact to your credit score.

    An equal housing lender. NMLS #10287.