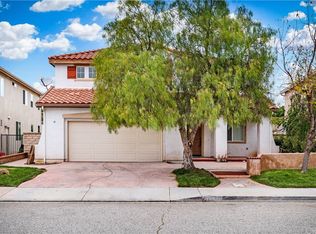
Welcome to this stunning, move-in ready Tesoro del Valle home, where everyday living feels like a getaway in one of Valencia’s most sought-after communities! With owned solar and a Tesla wall connector, you’ll enjoy year-round comfort and energy efficiency in this beautiful pool home.
Step inside to soaring ceilings, abundant natural light, and durable wood-like flooring that sets a warm, modern tone. The formal living room makes a statement with a custom wood-plank feature wall and built-in uplighting, while the open layout flows seamlessly into the dining area, family room, and kitchen. Thoughtful upgrades include recessed lighting, plantation shutters, and crown molding. At the heart of the home is a bright chef’s kitchen featuring crisp white shaker cabinetry, an oversized waterfall-edge quartz island, stainless steel appliances, plus full-height herringbone tile backsplash. Stylish pendant lights, abundant storage, and easy indoor-outdoor flow make this space perfect for everyday living and entertaining! The family room is cozy and inviting with a fireplace and custom built-ins, and the main-floor bedroom and full bath offer ideal flexibility for guests, multigenerational living, or a home office. Convenient indoor laundry room completes the main level. Upstairs, the spacious primary suite feels like its own retreat with an elegant tray ceiling and retreat with fireplace. The spa-inspired bath offers dual vanities, a soaking tub, and a generous walk-in closet. A loft overlooks the main living spaces, and the secondary bedrooms are well-appointed, with a full bath with dual vanities and a separate privacy area for the tub/shower and toilet. Outside is where this home truly shines! The backyard is designed for long summer nights and making memories, featuring a stacked-stone built-in BBQ and bar seating under a covered patio with ceiling fans. Take a dip in the resort-style pool and spa with updated PebbleTec and coping, plus an updated equipment system, then unwind by the stacked-stone fire pit and seating area. As a Tesoro del Valle resident, you’ll enjoy incredible community amenities including a recreation center with pools, spa and clubhouse, lake access, walking trails, sports courts, parks, and lush greenbelts! This is more than a home, it’s a lifestyle, a retreat, and your everyday escape!
Sold for $1,126,000
Listed by: RE/MAX of Santa Clarita • Kathy Watterson • Contact: 661-255-2650
Bought with: Equity Union
$1,126,000
23949 Francisco Way, Santa Clarita, CA 91354
4beds
2,815sqft
Single Family Residence
Built in 2004
8,040 Square Feet Lot
$1,126,300 Zestimate®
$400/sqft
$5,431 Estimated rent
Home value
$1,126,300
$1.02M - $1.24M
$5,431/mo
Zestimate® history
Owner options
List your home for rent
$5,431/mo
Rent Zestimate®
Find your next renter with Zillow Rental Manager. Plus, with online applications, you can quickly screen prospective tenants – for free.
$5,431/mo
Rent Zestimate®
Refinance and save
$7,491/mo
Est. payment
Refinancing to a lower rate could help reduce your monthly payments and save thousands over the life of the loan.
$7,491/mo
Est. payment
Explore your selling options
Work with a Zillow partner agent
Leverage their expertise and Zillow's premium Showcase listings to get your home seen by more buyers.
Get startedList with your own agent
Get your home in front of millions of buyers by listing it on Zillow.
Learn how to do itSell it yourself
Take full control of how buyers see your home on Zillow by listing For Sale by Owner (FSBO).
List your homeWhat's special
Beautiful pool homeStylish pendant lightsAbundant natural lightOpen layoutSpacious primary suiteGenerous walk-in closetDurable wood-like flooring
Zillow last checked:
Listing updated:
Listed by:
Kathy Watterson DRE #01022836 661-255-2650,
RE/MAX of Santa Clarita
Bought with:
Linda Martin, DRE #01869117
Equity Union
Source: CRMLS,MLS#: SR26088241 Originating MLS: California Regional MLS
Originating MLS: California Regional MLSFacts & features
Interior
Bedrooms & bathrooms
- Bedrooms: 4
- Bathrooms: 3
- Full bathrooms: 3
- Main level bathrooms: 1
- Main level bedrooms: 1
Rooms
- Room types: Bedroom, Family Room, Kitchen, Laundry, Loft, Living Room, Primary Bathroom, Primary Bedroom, Other, Dining Room
Primary bedroom
- Features: Primary Suite
Bedroom
- Features: Bedroom on Main Level
Bathroom
- Features: Bathtub, Dual Sinks, Separate Shower, Tub Shower
Kitchen
- Features: Granite Counters, Kitchen Island, Kitchen/Family Room Combo
Other
- Features: Walk-In Closet(s)
Heating
- Central
Cooling
- Central Air
Appliances
- Included: Built-In Range, Disposal, Gas Range, Microwave, Range Hood
- Laundry: In Kitchen, Laundry Room
Features
- Built-in Features, Tray Ceiling(s), Ceiling Fan(s), Crown Molding, Separate/Formal Dining Room, Eat-in Kitchen, Granite Counters, High Ceilings, Open Floorplan, Paneling/Wainscoting, Recessed Lighting, Tile Counters, Two Story Ceilings, Bedroom on Main Level, Loft, Primary Suite, Walk-In Closet(s)
- Windows: Plantation Shutters
- Has fireplace: Yes
- Fireplace features: Family Room, Primary Bedroom, Outside
- Common walls with other units/homes: No Common Walls
Interior area
- Total interior livable area: 2,815 sqft
Property
Parking
- Total spaces: 3
- Parking features: Driveway, Garage
- Attached garage spaces: 3
Features
- Levels: Two
- Stories: 2
- Entry location: Front door
- Patio & porch: Covered, Front Porch, Open, Patio
- Has private pool: Yes
- Pool features: In Ground, Private, Association
- Has spa: Yes
- Spa features: Private
- Fencing: Brick
- Has view: Yes
- View description: None
Lot
- Size: 8,040 Square Feet
- Features: Back Yard, Lawn, Landscaped
Details
- Parcel number: 3244176040
- Special conditions: Standard
Construction
Type & style
- Home type: SingleFamily
- Property subtype: Single Family Residence
Condition
- Turnkey
- New construction: No
- Year built: 2004
Utilities & green energy
- Sewer: Public Sewer
- Water: Public
Community & HOA
Community
- Features: Curbs, Gutter(s), Lake, Storm Drain(s), Street Lights, Suburban, Sidewalks
- Subdivision: The Ranch (Thern)
HOA
- Has HOA: Yes
- Amenities included: Clubhouse, Outdoor Cooking Area, Other Courts, Barbecue, Picnic Area, Pickleball, Pool, Spa/Hot Tub, Tennis Court(s)
- HOA fee: $205 monthly
- HOA name: Tesoro Del Valle
- HOA phone: 800-428-5588
Location
- Region: Santa Clarita
Financial & listing details
- Price per square foot: $400/sqft
- Tax assessed value: $849,901
- Annual tax amount: $14,566
- Date on market: 4/24/2026
- Cumulative days on market: 6 days
- Listing terms: Cash,Cash to New Loan,Conventional
Price history
| Date | Event | Price |
|---|---|---|
| 6/15/2026 | Sold | $1,126,000+0.1%$400/sqft |
Source:  CRMLS #SR26088241 Report a problem CRMLS #SR26088241 Report a problem | ||
| 5/2/2026 | Pending sale | $1,125,000$400/sqft |
Source: CRMLS #SR26088241 Report a problem | ||
| 4/24/2026 | Listed for sale | $1,125,000+59.6%$400/sqft |
Source: CRMLS #SR26088241 Report a problem | ||
| 3/17/2016 | Sold | $705,000-0.6%$250/sqft |
Source: Public Record Report a problem | ||
| 2/17/2016 | Pending sale | $709,000$252/sqft |
Source: Keller Williams - Santa Clarita #SR16022294 Report a problem | ||
| 2/11/2016 | Price change | $709,000-1.5%$252/sqft |
Source: Keller Williams - Santa Clarita #SR16022294 Report a problem | ||
| 2/3/2016 | Listed for sale | $719,999+36.4%$256/sqft |
Source: Keller Williams - Santa Clarita #SR16022294 Report a problem | ||
| 3/15/2004 | Sold | $528,000$188/sqft |
Source: Public Record Report a problem | ||
Public tax history
| Year | Property taxes | Tax assessment |
|---|---|---|
| 2025 | $14,566 +4% | $849,901 +2% |
| 2024 | $14,001 +2.7% | $833,237 +2% |
| 2023 | $13,634 +1.7% | $816,900 +2% |
| 2022 | $13,412 +1.8% | $800,883 +2% |
| 2021 | $13,178 +1.2% | $785,180 +1% |
| 2020 | $13,027 | $777,130 +2% |
| 2019 | $13,027 +4.9% | $761,893 +2% |
| 2018 | $12,424 | $746,955 +2% |
| 2017 | $12,424 +1.8% | $732,309 +9.6% |
| 2016 | $12,209 +9% | $668,424 +1.5% |
| 2015 | $11,199 +7.3% | $658,385 +4.8% |
| 2014 | $10,434 | $628,000 +18% |
| 2012 | -- | $532,000 |
| 2011 | -- | $532,000 |
| 2010 | -- | $532,000 |
| 2009 | -- | $532,000 -11.7% |
| 2008 | -- | $602,418 +2% |
| 2007 | -- | $590,606 +2% |
| 2006 | -- | $579,026 +5.4% |
| 2005 | -- | $549,226 +40.2% |
| 2004 | -- | $391,668 |
Find assessor info on the county website
Neighborhood: Valencia
Nearby homes
- $1,145,4005 bd3 ba3.2k sqft23945 Francisco Way, Santa Clarita, CA 91354Off Market
- $1,025,2005 bd3 ba3.2k sqft23945 Francisco Way, Valencia, CA 91354Off Market
- $971,3004 bd3 ba2.6k sqft23953 Francisco Way, Santa Clarita, CA 91354Off Market
- $1,115,7005 bd3 ba3.1k sqft23939 Francisco Way, Santa Clarita, CA 91354Off Market
- $1,008,5005 bd4 ba3.1k sqft23950 Francisco Way, Valencia, CA 91354Off Market
- $1,127,2005 bd3 ba3.2k sqft23959 Francisco Way, Santa Clarita, CA 91354Off Market
- $1,041,8005 bd4 ba3.2k sqft23950 Francisco Way, Santa Clarita, CA 91354Off Market
- $993,3004 bd3 ba2.7k sqft23944 Francisco Way, Santa Clarita, CA 91354Off Market
Nearby schools
GreatSchools rating
- 9/10Tesoro Del Valle Elementary SchoolGrades: K-6Distance: 0.3 mi
- 8/10Rio Norte Junior High SchoolGrades: 7-8Distance: 0.5 mi
- 10/10Valencia High SchoolGrades: 9-12Distance: 1.6 mi
Get a cash offer in 3 minutes
Find out how much your home could sell for in as little as 3 minutes with a no-obligation cash offer.
Estimated market value
$1,126,300
Get a cash offer in 3 minutes
Find out how much your home could sell for in as little as 3 minutes with a no-obligation cash offer.
Estimated market value
$1,126,300
- California
- Los Angeles County
- Santa Clarita
- 91354
- Valencia
- 23949 Francisco Way
Nearby cities
Nearby neighborhoods
Nearby zip codes
Other Santa Clarita Topics
