Welcome to this beautiful new construction home! This gem boasts 3 bedrooms, 2 baths, and a 3-car garage, offering ample space. As you step inside, you'll be greeted by an open living and dining area with modern interior and exterior features. Abundant natural light fills the space, creating a warm and inviting atmosphere. The kitchen features stainless steel appliances with plenty of storage and a kitchen island. The primary suite is a peaceful retreat, featuring an en-suite with a walk-in shower. The basement has been partially framed, allowing for two additional bedrooms downstairs. Once finished, this home would offer five bedrooms and three bathrooms. The current price does not include finishing the basement. A convenient drop zone is located near the 3-car oversize garage, ensuring that your belongings have a designated spot. The property is complete with a sodded yard and sprinkler system, allowing you to enjoy the outdoors hassle-free. Taxes are based on the lot only. If you'd like more details about the plans and specifications, please don't hesitate to ask our agent. This is an incredible opportunity to own a brand-new custom-built home. Contact an agent today to schedule a showing and make this dream home yours!
New construction
$409,900
2395 56th Ave, Columbus, NE 68601
3beds
2baths
1,521sqft
Single Family Residence
Built in 2026
-- sqft lot
$408,600 Zestimate®
$269/sqft
$-- HOA
What's special
Sodded yardSprinkler systemKitchen islandAbundant natural light
- 278 days
- 177
- 13
Zillow last checked:
Listing updated:
Listed by:
Jacklyn Wiese,
BHHS AMBASSADOR REAL ESTATE
Source: Columbus BOR NE,MLS#: 20250725
Facts & features
Interior
Bedrooms & bathrooms
- Bedrooms: 3
- Bathrooms: 2
- Main level bathrooms: 2
- Main level bedrooms: 3
Rooms
- Room types: Master Bathroom
Primary bedroom
- Level: Main
- Area: 164.63
- Dimensions: 12.58 x 13.08
Bedroom 2
- Level: Main
- Area: 121.92
- Dimensions: 11.08 x 11
Bedroom 3
- Level: Main
- Area: 121.92
- Dimensions: 11.08 x 11
Bedroom 4
- Level: Basement
Bedroom 5
- Level: Basement
Dining room
- Features: Kitchen/Dining, Sliding Glass D, Vinyl
- Level: Main
- Area: 117.4
- Dimensions: 12.25 x 9.58
Family room
- Level: Basement
Kitchen
- Features: Pantry, Eat-in Kitchen, Vinyl
- Level: Main
- Area: 128.68
- Dimensions: 9.08 x 14.17
Living room
- Features: Vinyl
- Level: Main
- Area: 219.81
- Dimensions: 13.67 x 16.08
Basement
- Area: 1521
Heating
- Electric, Heat Pump
Cooling
- Central Air
Appliances
- Included: Electric Range, Dishwasher, Disposal, Refrigerator, Microwave, Electric Water Heater, Water Heater(50 Gal+, Leased)
- Laundry: Main Level, Electric Dryer Hookup, Vinyl
Features
- Walk-In Closet(s)
- Flooring: Vinyl
- Doors: Sliding Doors
- Basement: Full
- Has fireplace: No
Interior area
- Total structure area: 1,521
- Total interior livable area: 1,521 sqft
- Finished area above ground: 1,521
Property
Parking
- Total spaces: 3
- Parking features: Three, Attached, Garage Door Opener
- Attached garage spaces: 3
Features
- Patio & porch: Patio
- Exterior features: Rain Gutters, Landscaping(Auto Und Sprnk, Established Yard, Good)
- Waterfront features: None
Lot
- Features: Automatic Underground Sprinkler, Established Yard
Details
- Parcel number: TBD
Construction
Type & style
- Home type: SingleFamily
- Architectural style: Ranch
- Property subtype: Single Family Residence
Materials
- Vinyl Siding, Frame
- Roof: Comp/Shingle
Condition
- New Construction
- New construction: Yes
- Year built: 2026
Utilities & green energy
- Electric: Amps(0)
- Sewer: Public Sewer
- Water: Public
Community & HOA
Community
- Security: Smoke Detector(s)
- Subdivision: Shadylake Meadows 2nd
Location
- Region: Columbus
Financial & listing details
- Price per square foot: $269/sqft
- Price range: $409.9K - $409.9K
- Date on market: 12/17/2025
- Road surface type: Paved
Estimated market value
$408,600
$388,000 - $429,000
$2,476/mo
Price history
| Date | Event | Price |
|---|---|---|
| 2/25/2026 | Price change | $409,900+2.5%$269/sqft |
Source: Columbus BOR NE #20250725 Report a problem | ||
| 12/17/2025 | Listed for sale | $399,900$263/sqft |
Source: Columbus BOR NE #20250725 Report a problem | ||
Public tax history
Tax history is unavailable.
Monthly payment
Est. payment
Payment breakdown
Explore the cost of this home by adjusting the details. Changes won't be saved.Climate risks
Neighborhood: 68601


Similar homes
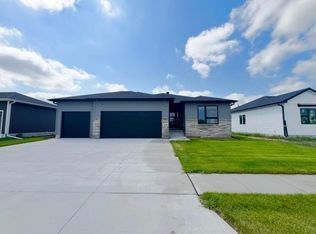
- $399,9003 bd2 ba1.4k sqft2574 56th Ave, Columbus, NE 68601New Construction
 MLS ID #20260094, Jacklyn Wiese, BHHS AMBASSADOR REAL ESTATE. Columbus BOR NE
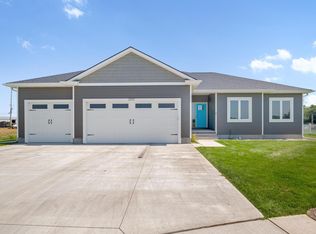
 - $432,0004 bd3 ba1.5k sqft3563 39th Ave, Columbus, NE 68601For Sale
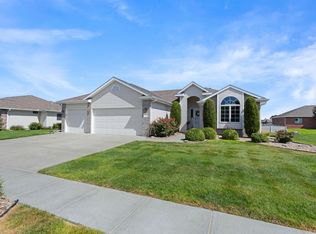 MLS ID #20260508, Elisa Saenz, NEBRASKA REALTY. Columbus BOR NE
 - $425,0003 bd2 ba2.1k sqft807 20th St, Columbus, NE 68601For Sale
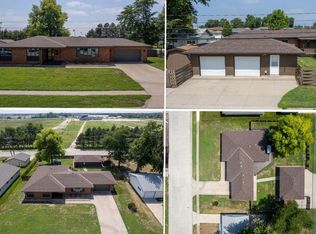 MLS ID #20260443, Melissa Stary, NEBRASKA REALTY. Columbus BOR NE
 - $364,5004 bd3 ba1.6k sqft2976 38th Ave, Columbus, NE 68601For Sale
 MLS ID #20260510, Jerry Engdahl, RE/MAX TOTAL REALTY. Columbus BOR NE
