This 2-bedroom, 2-bathroom cabin comfortably sleeps up to eight guests and already has a strong rental foundation with over 100 five-star reviews. One of the standout features is the private indoor pool, a highly sought-after amenity that keeps guests entertained year-round--rain or shine. The fun continues with a multi-game arcade, creating the perfect setup for families and groups looking for a memorable getaway.
After a day exploring the Smokies or visiting nearby attractions like The Island in Pigeon Forge, guests can unwind in the private hot tub and enjoy the relaxing mountain atmosphere.
Located within the desirable Alpine Village community, guests also have access to additional amenities including an outdoor pool, playground, picnic pavilion, and walking paths, adding even more value to the guest experience.
While the cabin is fully furnished and ready to rent, it also presents a fantastic opportunity for a new owner to come in and make it their own. With thoughtful updates or design touches, there's potential to further elevate the guest experience and maximize rental performance.
Whether you're looking for a turnkey short-term rental with a proven history or a property where you can add your own vision and increase value, this Alpine Village cabin offers the perfect combination of location, amenities, and upside potential.
Active
$699,000
2395 Alpine Village Way, Pigeon Forge, TN 37863
2beds
1,568sqft
Single Family Residence
Built in 2022
435 Square Feet Lot
$-- Zestimate®
$446/sqft
$175/mo HOA
What's special
Private indoor poolMulti-game arcadePrivate hot tub
- 221 days
- 210
- 14
Zillow last checked:
Listing updated:
Listed by:
Wyatt Morton 865-256-0079,
Real Broker 844-591-7325,
Charles Mason 865-696-1131,
Real Broker
Source: East Tennessee Realtors,MLS#: 1332375
Facts & features
Interior
Bedrooms & bathrooms
- Bedrooms: 2
- Bathrooms: 2
- Full bathrooms: 2
Rooms
- Room types: Bonus Room
Heating
- Central, Natural Gas, Electric
Cooling
- Central Air, Ceiling Fan(s)
Appliances
- Included: Dishwasher, Dryer, Microwave, Range, Refrigerator, Washer
Features
- Eat-in Kitchen, Bonus Room
- Windows: Windows - Vinyl
- Basement: Slab
- Number of fireplaces: 1
- Fireplace features: Gas Log
Interior area
- Total structure area: 1,568
- Total interior livable area: 1,568 sqft
Video & virtual tour
Property
Parking
- Parking features: Off Street, Designated Parking, Main Level
Features
- Has view: Yes
- View description: Other
Lot
- Size: 435 Square Feet
- Features: Other, Rolling Slope
Details
- Parcel number: 083B D 001.00
Construction
Type & style
- Home type: SingleFamily
- Architectural style: Cabin,Log
- Property subtype: Single Family Residence
Materials
- Log, Frame
Condition
- Year built: 2022
Utilities & green energy
- Sewer: Public Sewer
- Water: Public
Community & HOA
Community
- Features: Sidewalks
- Security: Smoke Detector(s)
- Subdivision: Alpine Mountain Village
HOA
- Has HOA: Yes
- Services included: Maintenance Grounds
- HOA fee: $175 monthly
Location
- Region: Pigeon Forge
Financial & listing details
- Price per square foot: $446/sqft
- Tax assessed value: $456,200
- Annual tax amount: $3,002
- Date on market: 3/12/2026
Estimated market value
Not available
Estimated sales range
Not available
Not available
Price history
| Date | Event | Price |
|---|---|---|
| 3/25/2026 | Price change | $699,000-2.2%$446/sqft |
Source:  East Tennessee Realtors #1332375 Report a problem East Tennessee Realtors #1332375 Report a problem | ||
| 3/12/2026 | Listed for sale | $715,000-10.6%$456/sqft |
Source: East Tennessee Realtors #1332375 Report a problem | ||
| 12/30/2025 | Listing removed | $799,900$510/sqft |
Source: East Tennessee Realtors #1313629 Report a problem | ||
| 9/18/2025 | Price change | $799,900-5.8%$510/sqft |
Source: East Tennessee Realtors #1313629 Report a problem | ||
| 8/29/2025 | Listed for sale | $849,000+13.2%$541/sqft |
Source: East Tennessee Realtors #1313629 Report a problem | ||
| 3/9/2022 | Sold | $750,000$478/sqft |
Source: Public Record Report a problem | ||
Public tax history
| Year | Property taxes | Tax assessment |
|---|---|---|
| 2024 | $3,002 | $182,480 |
| 2023 | $3,002 +77.2% | $182,480 +77.2% |
| 2022 | $1,694 | $102,975 +586.5% |
| 2021 | -- | $15,000 +71.4% |
| 2020 | $180 +10.8% | $8,750 |
| 2019 | $163 -9.7% | $8,750 |
| 2018 | $180 +0.1% | $8,750 |
| 2017 | $180 -0.6% | $8,750 |
| 2016 | $181 | $8,750 -12.5% |
| 2015 | -- | $10,000 |
| 2014 | $183 | $10,000 |
| 2013 | $183 | $10,000 |
| 2012 | $183 | $10,000 |
| 2011 | $183 | $10,000 |
| 2010 | -- | $10,000 -33.3% |
| 2009 | $250 | $15,000 |
Find assessor info on the county website
Monthly payment
Est. payment
Payment breakdown
Explore the cost of this home by adjusting the details. Changes won't be saved.Climate risks
Neighborhood: 37863
- $---- sqftOutlook Way Lot 106, Pigeon Forge, TN 37863Off Market
- $855,3004 bd4 ba2.3k sqft2397 Alpine Village Way LOT 115, Pigeon Forge, TN 37863Off Market
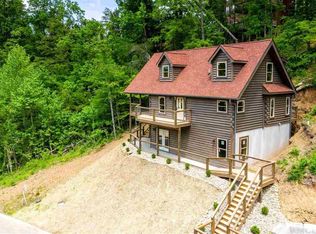
- $---- sqft144 Alpine Village Way #144, Pigeon Forge, TN 37863Off Market

- $605,0002 bd2 ba1.3k sqft2398 Alpine Village Way, Pigeon Forge, TN 37863Sold

Similar homes
- $599,0003 bd3 ba1.9k sqft318 Alpine Mountain Way, Pigeon Forge, TN 37863For Sale

 MLS ID #3621834, Gennifer Mix. RealTracs MLS as distributed by MLS GRID
 - $699,0003 bd2 ba2.3k sqft716 Country Oaks Dr, Pigeon Forge, TN 37863Active
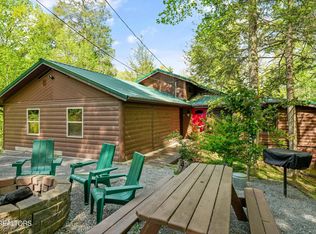
 MLS ID #1337901, Nancy Keith, Keller Williams Realty. East Tennessee Realtors
 - $600,0002 bd1 ba1.3k sqft605 Cherry Blossom Way, Pigeon Forge, TN 37863For Sale
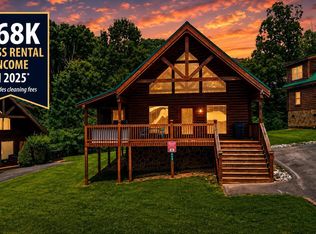 MLS ID #3307489, Charity Brown. RealTracs MLS as distributed by MLS GRID
 - $749,0003 bd3 ba2k sqft3420 No Business Way, Sevierville, TN 37876For Sale
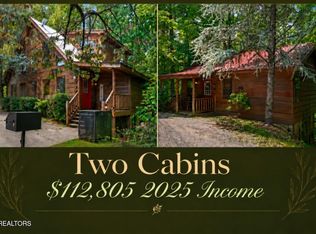 MLS ID #3622017, Lesley Adams. RealTracs MLS as distributed by MLS GRID
 - $479,0003 bd3 ba1.3k sqft3447 Dogwood Cir, Pigeon Forge, TN 37863For SaleMLS ID #3512535, Debbie Allen. RealTracs MLS as distributed by MLS GRID
- $535,0002 bd2 ba1.6k sqft526 Blackberry Ridge Way, Pigeon Forge, TN 37863For SaleMLS ID #3317244, Jamie Smith. RealTracs MLS as distributed by MLS GRID
- $514,0002 bd2 ba1.3k sqft619 Pine Mountain Rd, Pigeon Forge, TN 37863For SaleMLS ID #3591838, Derek Tellier. RealTracs MLS as distributed by MLS GRID
- $735,0004 bd4 ba1.9k sqft2868 Pine Haven Dr, Sevierville, TN 37862For SaleMLS ID #3304517, Brandon Thompson. RealTracs MLS as distributed by MLS GRID
- $639,9002 bd2 ba1.6k sqft1533 Bear Valley Rd, Sevierville, TN 37876For SaleMLS ID #3543264, Rachel Beasley. RealTracs MLS as distributed by MLS GRID
- $900,0003 bd2 ba1.8k sqft921 McMakin Way, Pigeon Forge, TN 37863For Sale
 MLS ID #710913, Dennis W. Brooks, Mountain Home Realty. Lakeway Area AOR
 - $499,9002 bd3 ba1.5k sqft709 Gray Hawk Way, Pigeon Forge, TN 37863For SaleMLS ID #3512746, Susan Nottingham. RealTracs MLS as distributed by MLS GRID
- $629,9003 bd3 ba2.1k sqft1571 Rainbow Ridge Way, Sevierville, TN 37862For SaleMLS ID #3307524, Charity Brown. RealTracs MLS as distributed by MLS GRID
- $659,9003 bd3 ba2k sqft1531 Starwood Way, Sevierville, TN 37862For SaleMLS ID #3307531, Charity Brown. RealTracs MLS as distributed by MLS GRID
- $742,5004 bd4 ba2.2k sqft1540 Rainbow Ridge Way, Sevierville, TN 37862For SaleMLS ID #3591827, Jeana Maddux. RealTracs MLS as distributed by MLS GRID
- $899,0004 bd4 ba2.2k sqft551 Blackberry Ridge Way, Pigeon Forge, TN 37863For SaleMLS ID #3269834, Kristi Street. RealTracs MLS as distributed by MLS GRID
- $799,0002 bd2 ba1.3k sqft1625 Bear Claw Way, Sevierville, TN 37876For SaleMLS ID #3298334, Amber Korlin Brown. RealTracs MLS as distributed by MLS GRID
- $659,0002 bd2 ba1.6k sqft2017 Smoky Cove Rd, Sevierville, TN 37876For SaleMLS ID #3545763, Brett Shoffner. RealTracs MLS as distributed by MLS GRID
- $629,9502 bd3 ba1.7k sqft3504 Hunter Hills Way, Sevierville, TN 37876For SaleMLS ID #3612323, Ryan Coleman. RealTracs MLS as distributed by MLS GRID
- $584,9002 bd2 ba1.6k sqft1613 Bluff Ridge Rd, Sevierville, TN 37876For SaleMLS ID #3513539, Sydney Adler. RealTracs MLS as distributed by MLS GRID
