Skip main navigation
Sold for $230,000
  • $230,000

    2395 Beaver Creek Dr #50, Gaylord, MI 49735

    3beds
    1,800sqft
    Condominium
    Built in 2000
    -- sqft lot
    $240,100 Zestimate®
    $128/sqft
    $2,278 Estimated rent

    Home value

    $240,100

    Estimated sales range

    Not available

    $2,278/mo

    Zestimate® history
    Loading
    Loading...

    Owner options

    List your home for rent

    $2,278/mo

    Rent Zestimate®

    Find your next renter with Zillow Rental Manager. Plus, with online applications, you can quickly screen prospective tenants – for free.

    Learn more

    $2,278/mo

    Rent Zestimate®

    Refinance and save

    $1,832/mo

    Est. payment

    Refinancing to a lower rate could help reduce your monthly payments and save thousands over the life of the loan.

    See today's rates

    $1,832/mo

    Est. payment

    Explore your selling options

    Work with a Zillow partner agent

    Leverage their expertise and Zillow's premium Showcase listings to get your home seen by more buyers.

    Get started

    List with your own agent

    Get your home in front of millions of buyers by listing it on Zillow.

    Learn how to do it

    Sell it yourself

    Take full control of how buyers see your home on Zillow by listing For Sale by Owner (FSBO).

    List your home

    What's special

    Game roomLower level patioFinished walk out basementMultiple decksGranite countersScenic sloping premium site
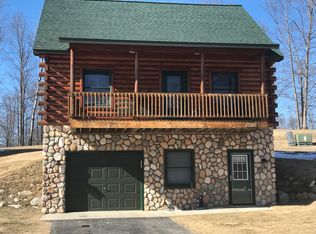
    Enjoy Michigan's 4 seasons in this FURNISHED 1,800 square feet, 3 full baths vacation home log cabin. Situated on a scenic, sloping premium site with no neighbors immediately to the sides or rear, this free standing condominium features a finished walk out basement that adds value & livable space. Enjoy the outdoors on multiple decks & a lower level patio. The main level welcomes you with a vaulted ceiling living room & tongue and groove interior knotty pine walls exuding Up North charm. Six panel interior doors. The full kitchen with luxury vinyl wood look floors, granite counters & an eat in dining area accesses the deck. 2 bedooms, one with French door to deck, & full bath with granite counter vanity are located on the main floor. Primary bedroom has a full bath & French door to private deck. Loft accommodates another sleeping area. Walk out basement, with French door to patio, is completely finished with game room, family room with gas fireplace, full bath & laundry area. Ownership offers access to Beaver Creek Resort on-site amenities included in your monthly association fee: indoor pool, hot tub, sauna, seasonal water slide, putt putt golf & tennis courts. Association fee also includes internet, cable, water, community septic, trash service, lawn cutting, sprinklers, snow removal of roads & driveway, exterior cabin maintenance (roof, logs, driveway). Spectacular Fall colors meets the eye in every direction. It is a snowmobiler winter paradise being able to ride to trails going in all directions right from your front door. Spring brings the morels & trillium. Gaylord is a golfer's dream with many golf courses within a few miles. Otsego Lake, across the street from the resort, offers great fishing & boating. Enjoy s'mores at your firepit. This is a vacation resort condominium. If you choose to take advantage of an investment opportunity by putting the cabin in the rental program, it must be with the designated Beaver Creek rental company only. Agent owned.

    Zillow last checked:

    Listing updated:

    Listed by:

    Denise J Falzon 248-613-4311,

    Real Estate One-W Blmfld

    Bought with:

    Denise J Falzon, 6501176444

    Real Estate One-W Blmfld

    Source: Realcomp II,MLS#: 20251038634MLS Logo

    Facts & features

    Interior

    Bedrooms & bathrooms
    • Bedrooms: 3
    • Bathrooms: 3
    • Full bathrooms: 3
    Primary bedroom
    • Level: Second
    • Area: 286
    • Dimensions: 22 X 13
    Bedroom
    • Level: Entry
    • Area: 182
    • Dimensions: 14 X 13
    Bedroom
    • Level: Entry
    • Area: 110
    • Dimensions: 11 X 10
    Primary bathroom
    • Level: Second
    • Area: 36
    • Dimensions: 6 X 6
    Other
    • Level: Entry
    • Area: 48
    • Dimensions: 8 X 6
    Other
    • Level: Basement
    • Area: 42
    • Dimensions: 7 X 6
    Family room
    • Level: Basement
    • Area: 297
    • Dimensions: 27 X 11
    Game room
    • Level: Basement
    • Area: 140
    • Dimensions: 14 X 10
    Kitchen
    • Level: Entry
    • Area: 110
    • Dimensions: 11 X 10
    Living room
    • Level: Entry
    • Area: 140
    • Dimensions: 14 X 10
    Loft
    • Level: Second
    • Area: 99
    • Dimensions: 11 X 9
    Heating
    • Forced Air, Natural Gas
    Cooling
    • Ceiling Fans, Central Air
    Appliances
    • Included: Free Standing Gas Oven, Free Standing Refrigerator, Humidifier, Microwave
    • Laundry: In Unit, Washer Hookup
    Features
    • High Speed Internet, Programmable Thermostat
    • Basement: Finished,Full,Walk Out Access
    • Has fireplace: Yes
    • Fireplace features: Family Room, Gas
    • Furnished: Yes
    Interior area
    • Total interior livable area: 1,800 sqft
    • Finished area above ground: 1,200
    • Finished area below ground: 600

    Property

    Parking
    • Parking features: Driveway, No Garage
    Features
    • Levels: Three
    • Stories: 3
    • Entry location: GroundLevel
    • Patio & porch: Covered, Deck, Patio, Porch
    • Exterior features: Balcony, Barbecue, Grounds Maintenance, Lighting, Private Entrance
    Lot
    • Features: Sprinklers, Vacation Home
    Details
    • Parcel number: 01111500005000
    • Special conditions: Short Sale No,Standard

    Construction

    Type & style
    • Home type: Condo
    • Architectural style: Free Standing Detached,Log Home
    • Property subtype: Condominium
    Materials
    • Log, Stone, Wood Siding
    • Foundation: Basement, Wood
    • Roof: Asphalt
    Condition
    • New construction: No
    • Year built: 2000

    Utilities & green energy

    • Electric: Circuit Breakers
    • Sewer: Shared Septic
    • Water: Community, Well
    • Utilities for property: Cable Available, Underground Utilities

    Community & HOA

    Community
    • Security: Smoke Detectors
    • Subdivision: BEAVER CREEK RESORT CONDO CLUB
    HOA
    • Has HOA: Yes
    • Services included: Cable TV, Internet, Maintenance Grounds, Maintenance Structure, Other, Pest Control, Snow Removal, Trash, Water
    • HOA fee: $354 monthly
    Location
    • Region: Gaylord

    Financial & listing details

    • Price per square foot: $128/sqft
    • Tax assessed value: $51,443
    • Annual tax amount: $1,910
    • Date on market: 9/27/2025
    • Cumulative days on market: 17 days
    • Listing agreement: Exclusive Right To Sell
    • Listing terms: Cash,Conventional

    Price history

    DateEventPrice
    11/5/2025Sold$230,000$128/sqft
    Source: Realcomp II #20251038634 Report a problem
    10/30/2025Pending sale$230,000$128/sqft
    Source: Realcomp II #20251038634 Report a problem
    9/28/2025Listed for sale$230,000$128/sqft
    Source: Realcomp II #20251038634 Report a problem

    Public tax history

    Tax history is unavailable.

    Neighborhood: 49735

    Nearby schools

    GreatSchools rating
    Get pre-qualified for a loan
    At Zillow Home Loans, we can pre-qualify you in as little as 5 minutes with no impact to your credit score.

    An equal housing lender. NMLS #10287.