Skip main navigation
Closed
  • $220,000

    2395 Bigwood Trl S, Atlanta, GA 30349

    3beds
    1,460sqft
    Townhouse
    Built in 2006
    1,742 Square Feet Lot
    $197,000 Zestimate®
    $151/sqft
    $1,879 Estimated rent

    Home value

    $197,000

    $183,000 - $209,000

    $1,879/mo

    Zestimate® history
    Loading
    Loading...

    Owner options

    List your home for rent

    $1,879/mo

    Rent Zestimate®

    Find your next renter with Zillow Rental Manager. Plus, with online applications, you can quickly screen prospective tenants – for free.

    Learn more

    $1,879/mo

    Rent Zestimate®

    Refinance and save

    $1,420/mo

    Est. payment

    Refinancing to a lower rate could help reduce your monthly payments and save thousands over the life of the loan.

    See today's rates

    $1,420/mo

    Est. payment

    Explore your selling options

    Work with a Zillow partner agent

    Leverage their expertise and Zillow's premium Showcase listings to get your home seen by more buyers.

    Get started

    List with your own agent

    Get your home in front of millions of buyers by listing it on Zillow.

    Learn how to do it

    Sell it yourself

    Take full control of how buyers see your home on Zillow by listing For Sale by Owner (FSBO).

    List your home

    What's special

    Separate dining areaWalk-in closetLaundry roomPowder room
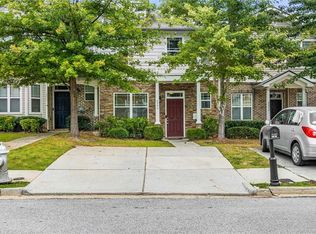
    Owner Occupied or Great Investment Opportunity (No Rental Restrictions). This spacious 3 bedroom, 2.5 bath townhome is a must see. As you enter the home, the foyer welcomes you with gorgeous, recently installed hardwoods. The direct, unobstructed view to the backyard, makes the home light and airy. Main level features a separate dining area, kitchen with stainless steel appliances and breakfast bar, oversized living area with fireplace and a powder room. The upper level consists of all the sleeping areas. There's a primary suite features doble vanities and walk-in closet. There's also 2 additional bedrooms, full size bathroom and laundry room. The private, fenced-in backyard is the perfect spot to unwind and/or entertain. Easy Living!

    Zillow last checked:

    Listing updated:

    Listed by:

    Roberto Vazquez 404-455-3805,

    Keller Knapp, Inc

    Bought with:

    Anthony Brundage, 184652

    HomeSmart

    Source: GAMLS,MLS#: 10203542MLS Logo

    Facts & features

    Interior

    Bedrooms & bathrooms
    • Bedrooms: 3
    • Bathrooms: 3
    • Full bathrooms: 2
    • 1/2 bathrooms: 1
    Rooms
    • Room types: Foyer
    Heating
    • Other
    Cooling
    • Ceiling Fan(s), Central Air
    Appliances
    • Included: Dishwasher, Disposal, Dryer, Microwave, Oven/Range (Combo), Refrigerator, Stainless Steel Appliance(s), Washer
    • Laundry: In Hall, Upper Level
    Features
    • Roommate Plan, Walk-In Closet(s)
    • Flooring: Hardwood, Tile
    • Basement: None
    • Number of fireplaces: 1
    Interior area
    • Total structure area: 1,460
    • Total interior livable area: 1,460 sqft
    • Finished area above ground: 1,460
    • Finished area below ground: 0

    Property

    Parking
    • Parking features: Assigned, Parking Pad
    • Has uncovered spaces: Yes
    Features
    • Levels: Two
    • Stories: 2
    Lot
    • Size: 1,742 Square Feet
    • Features: Other
    Details
    • Parcel number: 13 0133 LL5664

    Construction

    Type & style
    • Home type: Townhouse
    • Architectural style: Brick Front,Other
    • Property subtype: Townhouse
    Materials
    • Brick, Vinyl Siding
    • Roof: Composition
    Condition
    • Resale
    • New construction: No
    • Year built: 2006

    Utilities & green energy

    • Sewer: Public Sewer
    • Water: Public
    • Utilities for property: Cable Available, Electricity Available, Water Available

    Community & HOA

    Community
    • Features: Clubhouse, Playground, Pool
    • Subdivision: Thornwood Park
    HOA
    • Has HOA: Yes
    • Services included: Maintenance Grounds
    Location
    • Region: Atlanta

    Financial & listing details

    • Price per square foot: $151/sqft
    • Annual tax amount: $2,590
    • Date on market: 9/15/2023
    • Cumulative days on market: 2 days
    • Listing agreement: Exclusive Right To Sell
    • Electric utility on property: Yes

    Price history

    DateEventPrice
    10/20/2023Sold$220,000+4.8%$151/sqft
    Source: GAMLS #10203542 Report a problem
    9/20/2023Pending sale$210,000$144/sqft
    Source: GAMLS #10203542 Report a problem
    9/15/2023Listed for sale$210,000$144/sqft
    Source: GAMLS #10203542 Report a problem

    Public tax history

    Tax history is unavailable.

    Neighborhood: 30349

    Nearby schools

    GreatSchools rating
    Schools provided by the listing agent
    • Elementary: Nolan
    • Middle: Mcnair
    • High: Creekside

    Source: GAMLS. This data may not be complete. We recommend contacting the local school district to confirm school assignments for this home.

    Get a cash offer in 3 minutes
    Find out how much your home could sell for in as little as 3 minutes with a no-obligation cash offer.
    Estimated market value
    $197,000
    Get a cash offer in 3 minutes
    Find out how much your home could sell for in as little as 3 minutes with a no-obligation cash offer.
    Estimated market value
    $197,000