Skip main navigation
Sold for $166,500
  • $166,500

    2395 Bowman Street Rd, Mansfield, OH 44903

    3beds
    988sqft
    Single Family Residence
    Built in 1964
    -- sqft lot
    $185,700 Zestimate®
    $169/sqft
    $1,176 Estimated rent

    Home value

    $185,700

    $160,000 - $217,000

    $1,176/mo

    Zestimate® history
    Loading
    Loading...

    Owner options

    List your home for rent

    $1,176/mo

    Rent Zestimate®

    Find your next renter with Zillow Rental Manager. Plus, with online applications, you can quickly screen prospective tenants – for free.

    Learn more

    $1,176/mo

    Rent Zestimate®

    Refinance and save

    $1,138/mo

    Est. payment

    Refinancing to a lower rate could help reduce your monthly payments and save thousands over the life of the loan.

    See today's rates

    $1,138/mo

    Est. payment

    Explore your selling options

    Work with a Zillow partner agent

    Leverage their expertise and Zillow's premium Showcase listings to get your home seen by more buyers.

    Get started

    List with your own agent

    Get your home in front of millions of buyers by listing it on Zillow.

    Learn how to do it

    Sell it yourself

    Take full control of how buyers see your home on Zillow by listing For Sale by Owner (FSBO).

    List your home

    What's special

    Additional finished basement space
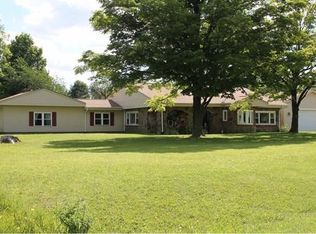
    This charming home in the Crestview School District offers a perfect blend of country and convenience giving you the best of both worlds—a peaceful country feel with a little less an acre of land, yet close enough to town for all your needs. The interior is warm and welcoming, with space that's ready for you to make your own. The additional finished basement space adds versatility, whether you're looking for a cozy hangout spot, a home office, or extra room for guests. Outside, you'll find plenty of space for gardening, playing, or simply relaxing and enjoying nature. If you're looking for a place that feels like home the moment you walk in, this move-in-ready property might just be the one for you. Don't wait and come see it for yourself!

    Zillow last checked:

    Listing updated:

    Listed by:

    Candice Gerhart,

    Dream Huge Realty

    Bought with:

    Hailey Kinnamon-hergatt, 2017001824

    Keller Williams Legacy Group Realty

    Source: MAR,MLS#: 9065632MLS Logo

    Facts & features

    Interior

    Bedrooms & bathrooms
    • Bedrooms: 3
    • Bathrooms: 1
    • Full bathrooms: 1
    • Main level bedrooms: 3
    Rooms
    • Room types: Dining Room, Living Room
    Primary bedroom
    • Level: Main
    • Area: 138.67
    • Dimensions: 10.67 x 13
    Bedroom 2
    • Level: Main
    • Area: 120.31
    • Dimensions: 8.75 x 13.75
    Bedroom 3
    • Level: Main
    • Area: 124.44
    • Dimensions: 10.67 x 11.67
    Dining room
    • Level: Main
    • Area: 149.89
    • Dimensions: 12.67 x 11.83
    Kitchen
    • Level: Main
    • Area: 116.11
    • Dimensions: 9.17 x 12.67
    Living room
    • Level: Main
    • Area: 147.92
    • Dimensions: 12.5 x 11.83
    Heating
    • Electric, Heat Pump
    Cooling
    • Central Air
    Features
    • Other
    • Flooring: Hardwood, Carpet
    • Windows: Double Pane Windows, Vinyl
    • Basement: Full,Partially Finished
    • Number of fireplaces: 2
    Interior area
    • Total structure area: 988
    • Total interior livable area: 988 sqft
    • Finished area above ground: 988

    Property

    Parking
    • Total spaces: 1
    • Parking features: Garage, Attached, Garage Door Opener, Concrete
    • Has garage: Yes
    • Has uncovered spaces: Yes
    Features
    • Patio & porch: Open, Porch, Deck
    • Exterior features: Other
    Lot
    • Features: Lawn
    Details
    • Additional structures: None
    • Parcel number: 0114011617000
    • Special conditions: Sold As Is
    • Other equipment: Dehumidifier

    Construction

    Type & style
    • Home type: SingleFamily
    • Architectural style: Other
    • Property subtype: Single Family Residence
    Materials
    • Vinyl Siding
    • Roof: Wood
    Condition
    • Year built: 1964

    Utilities & green energy

    • Sewer: Septic Tank
    • Water: Well

    Community & HOA

    Community
    • Security: Smoke Detector(s)
    HOA
    • Amenities included: None
    Location
    • Region: Mansfield

    Financial & listing details

    • Price per square foot: $169/sqft
    • Tax assessed value: $104,010
    • Annual tax amount: $318
    • Date on market: 12/1/2024
    • Listing terms: Cash,Conventional,FHA,USDA Loan,VA Loan

    Price history

    DateEventPrice
    1/8/2025Sold$166,500+4.1%$169/sqft
    Source: Public Record Report a problem
    12/5/2024Pending sale$160,000$162/sqft
    Source: MAR #9065632 Report a problem
    12/1/2024Listed for sale$160,000$162/sqft
    Source: MAR #9065632 Report a problem

    Public tax history

    YearProperty taxesTax assessment
    2025$565 -9.5%$36,400
    2024$624 -2%$36,400
    2023$637 +24.3%$36,400 +20%
    2022$512 -0.1%$30,330
    2021$513 -0.2%$30,330
    2020$514 -27.3%$30,330 +19%
    2019$707 -1%$25,480
    2018$714 +1.7%$25,480
    2017$702 +2.6%$25,480 -1.1%
    2016$684 -4.1%$25,760
    2015$713 0%$25,760
    2014$713 +39.9%$25,760
    2012$510 $25,760
    2011-- $25,760 -6.1%
    2010$1,097 +95.9%$27,430
    2009$560 -50.2%$27,430
    2008$1,125 +2.2%$27,430
    2006$1,101 $27,430
    Find assessor info on the county website

    Neighborhood: 44903

    Nearby schools

    GreatSchools rating
    Schools provided by the listing agent
    • District: Crestview

    Source: MAR. This data may not be complete. We recommend contacting the local school district to confirm school assignments for this home.

    Get a cash offer in 3 minutes
    Find out how much your home could sell for in as little as 3 minutes with a no-obligation cash offer.
    Estimated market value
    $185,700
    Get a cash offer in 3 minutes
    Find out how much your home could sell for in as little as 3 minutes with a no-obligation cash offer.
    Estimated market value
    $185,700