Welcome to this well-maintained 3-bedroom, 2-bath home with a 2-car garage located in Tavares, America’s Seaplane City. Offering a functional split-bedroom floor plan, this home provides both privacy and a comfortable layout for everyday living and entertaining. Step inside to an open and inviting living space with easy flow between the living, dining, and kitchen areas. The eat-in kitchen features ample cabinet and counter space, a breakfast bar that opens to the main living area, and a cozy dinette area for casual dining. The primary suite is tucked away for privacy and includes an en-suite bathroom and walk-in closet. Bedrooms two and three are located on the opposite side of the home with a shared full bathroom, making it ideal for family or guests. A versatile bonus room with a stylish barn door offers the flexibility to be used as a home office, playroom, or formal dining space, and could easily be converted into a 4th bedroom if desired. Enjoy the convenience of an indoor laundry room and a spacious 2-car garage with plenty of room for storage or a workshop. Step outside to a screened-in back patio overlooking a fully fenced backyard, perfect for relaxing, entertaining, pets, or future outdoor enhancements. Ideally located just minutes from Downtown Tavares, Mount Dora, and Eustis, you will have easy access to the Lake Harris Chain of Lakes, waterfront dining, shopping, parks, and year-round events. With a low HOA of just $475 per year, this home offers comfort, flexibility, and a prime location in one of Central Florida’s most charming lakefront communities.
Sold for $295,000
$295,000
2395 BRACKNELL FOREST TRL, TAVARES, FL 32778
3beds
1,543sqft
Single Family Residence
Built in 2017
5,500 Square Feet Lot
$295,100 Zestimate®
$191/sqft
$2,071 Estimated rent
Home value
$295,100
$280,000 - $310,000
$2,071/mo
Zestimate® history
Owner options
List your home for rent
$2,071/mo
Rent Zestimate®
Find your next renter with Zillow Rental Manager. Plus, with online applications, you can quickly screen prospective tenants – for free.
$2,071/mo
Rent Zestimate®
Refinance and save
$2,022/mo
Est. payment
Refinancing to a lower rate could help reduce your monthly payments and save thousands over the life of the loan.
$2,022/mo
Est. payment
Explore your selling options
Work with a Zillow partner agent
Leverage their expertise and Zillow's premium Showcase listings to get your home seen by more buyers.
Get startedList with your own agent
Get your home in front of millions of buyers by listing it on Zillow.
Learn how to do itSell it yourself
Take full control of how buyers see your home on Zillow by listing For Sale by Owner (FSBO).
List your homeWhat's special
En-suite bathroomIndoor laundry roomFunctional split-bedroom floor planWalk-in closet
Zillow last checked:
Listing updated:
Listed by:
Uno Sorlie 407-454-1217,
HOPKEY REALTY 407-454-1217
Bought with:
Suzanne Esenwein, 3322054
ERA GRIZZARD REAL ESTATE
Source: Stellar MLS,MLS#: O6398903 Originating MLS: Orlando Regional
Originating MLS: Orlando Regional
Facts & features
Interior
Bedrooms & bathrooms
- Bedrooms: 3
- Bathrooms: 2
- Full bathrooms: 2
Primary bedroom
- Description: Room7
- Features: Ceiling Fan(s), En Suite Bathroom, Walk-In Closet(s)
- Level: First
- Area: 168 Square Feet
- Dimensions: 12x14
Bedroom 2
- Description: Room6
- Features: Ceiling Fan(s), Built-in Closet
- Level: First
- Area: 120 Square Feet
- Dimensions: 10x12
Bedroom 3
- Description: Room5
- Features: Built-in Closet
- Level: First
- Area: 132 Square Feet
- Dimensions: 11x12
Balcony porch lanai
- Description: Room8
- Features: Ceiling Fan(s)
- Level: First
- Area: 104 Square Feet
- Dimensions: 8x13
Dinette
- Description: Room2
- Level: First
- Area: 80 Square Feet
- Dimensions: 8x10
Dining room
- Description: Room3
- Level: First
- Area: 210 Square Feet
- Dimensions: 14x15
Kitchen
- Description: Room1
- Features: Pantry
- Level: First
- Area: 100 Square Feet
- Dimensions: 10x10
Living room
- Description: Room4
- Features: Ceiling Fan(s)
- Level: First
- Area: 285 Square Feet
- Dimensions: 15x19
Heating
- Central, Electric
Cooling
- Central Air
Appliances
- Included: Dishwasher, Disposal, Electric Water Heater, Microwave, Range, Refrigerator
- Laundry: Inside
Features
- Ceiling Fan(s), Open Floorplan, Solid Wood Cabinets, Split Bedroom, Thermostat
- Flooring: Carpet, Luxury Vinyl
- Doors: Sliding Doors
- Has fireplace: No
Interior area
- Total structure area: 2,140
- Total interior livable area: 1,543 sqft
Property
Parking
- Total spaces: 2
- Parking features: Driveway
- Attached garage spaces: 2
- Has uncovered spaces: Yes
- Details: Garage Dimensions: 19x19
Features
- Levels: One
- Stories: 1
- Patio & porch: Covered, Rear Porch, Screened
- Exterior features: Sidewalk
- Fencing: Vinyl
Lot
- Size: 5,500 Square Feet
- Dimensions: 50 x 110
- Features: In County, Level, Sidewalk
Details
- Parcel number: 271926008000016800
- Zoning: PD
- Special conditions: None
Construction
Type & style
- Home type: SingleFamily
- Property subtype: Single Family Residence
Materials
- Block, Stucco
- Foundation: Slab
- Roof: Shingle
Condition
- Completed
- New construction: No
- Year built: 2017
Details
- Builder model: Amelia
- Builder name: LGI Homes
Utilities & green energy
- Sewer: Public Sewer
- Water: Public
- Utilities for property: Cable Connected, Electricity Connected, Sewer Connected, Street Lights, Water Connected
Community & HOA
Community
- Features: Playground, Sidewalks
- Security: Smoke Detector(s)
- Pet fee: $0 monthly
- Subdivision: CHELSEA OAKS
HOA
- Has HOA: Yes
- HOA fee: $40 monthly
- HOA name: Leland Management/Toni Sponheimer
- HOA phone: 352-364-5374
Location
- Region: Tavares
Financial & listing details
- Price per square foot: $191/sqft
- Tax assessed value: $257,014
- Annual tax amount: $2,726
- Date on market: 4/15/2026
- Cumulative days on market: 19 days
- Listing terms: Cash,Conventional,FHA,VA Loan
- Ownership: Fee Simple
- Total actual rent: 0
- Electric utility on property: Yes
- Road surface type: Paved, Asphalt
Price history
| Date | Event | Price |
|---|---|---|
| 5/26/2026 | Sold | $295,000-1.3%$191/sqft |
Source:  Stellar MLS #O6398903 Report a problem Stellar MLS #O6398903 Report a problem | ||
| 5/4/2026 | Pending sale | $299,000$194/sqft |
Source: Stellar MLS #O6398903 Report a problem | ||
| 4/15/2026 | Listed for sale | $299,000+66.2%$194/sqft |
Source: Stellar MLS #O6398903 Report a problem | ||
| 8/25/2017 | Sold | $179,900$117/sqft |
Source: Public Record Report a problem | ||
Public tax history
| Year | Property taxes | Tax assessment |
|---|---|---|
| 2025 | $2,726 +2.3% | $183,810 +2.9% |
| 2024 | $2,665 +5.6% | $178,630 +3% |
| 2023 | $2,525 +1.2% | $173,430 +3% |
| 2022 | $2,494 +3.7% | $168,380 +3% |
| 2021 | $2,405 -3.6% | $163,484 +1.4% |
| 2020 | $2,495 +1.2% | $161,227 +2.3% |
| 2019 | $2,466 +1% | $157,603 |
| 2018 | $2,441 | $157,603 +543.3% |
| 2017 | $2,441 +370% | $24,500 +14% |
| 2016 | $519 +32.8% | $21,500 +43.3% |
| 2015 | $391 +147.1% | $15,000 +108.3% |
| 2014 | $158 +14.4% | $7,200 +9.1% |
| 2013 | $138 +1.5% | $6,600 |
| 2012 | $136 -9.4% | $6,600 -7.6% |
| 2011 | $151 -1.3% | $7,140 |
| 2010 | $152 -42.1% | $7,140 -44% |
| 2009 | $263 -50% | $12,750 -50% |
| 2008 | $526 +2.3% | $25,500 |
| 2007 | $514 | $25,500 |
Find assessor info on the county website
Neighborhood: 32778
Nearby homes
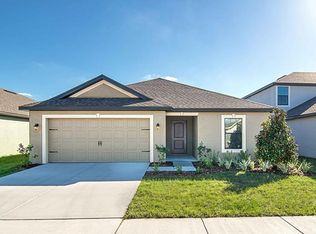
- $275,8003 bd2 ba1.4k sqft2389 Bracknell Forest Trl, Tavares, FL 32778Off Market
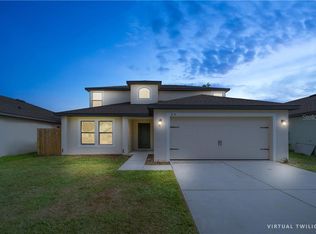
- $348,9005 bd3 ba2.4k sqft2401 Bracknell Forest Trl, Tavares, FL 32778Off Market
- $287,7003 bd2 ba1.5k sqft2383 Bracknell Forest Trl, Tavares, FL 32778Off Market

- $294,2003 bd2 ba1.6k sqft2407 Bracknell Forest Trl, Tavares, FL 32778Off Market
- $282,6003 bd2 ba1.4k sqft2274 Bexley Dr, Tavares, FL 32778Off Market
- $293,2003 bd2 ba1.6k sqft2377 Bracknell Forest Trl, Tavares, FL 32778Off Market
- $173,7814 bd2 ba1.8k sqft2392 Bracknell Forest Trl, Tavares, FL 32778Off Market
- $325,0003 bd2 ba1.6k sqft2278 Bexley Dr, Tavares, FL 32778Sold
Nearby schools
GreatSchools rating
- 5/10Tavares Elementary SchoolGrades: PK-5Distance: 1.3 mi
- 5/10Tavares Middle SchoolGrades: 6-8Distance: 3.5 mi
- 4/10Tavares High SchoolGrades: 9-12Distance: 1.7 mi
Schools provided by the listing agent
- Elementary: Tavares Elem
- Middle: Tavares Middle
- High: Tavares High
Source: Stellar MLS. This data may not be complete. We recommend contacting the local school district to confirm school assignments for this home.
Get a cash offer in 3 minutes
Find out how much your home could sell for in as little as 3 minutes with a no-obligation cash offer.
Estimated market value
$295,100
Get a cash offer in 3 minutes
Find out how much your home could sell for in as little as 3 minutes with a no-obligation cash offer.
Estimated market value
$295,100
- Florida
- Lake County
- Tavares
- 32778
- 2395 BRACKNELL FOREST TRL
Nearby cities
Nearby zip codes
Other Tavares Topics
