Skip main navigation
Off market
  • $927,800

    2395 Crestridge Dr, Castle Rock, CO 80104

    4beds
    3,354sqft
    SingleFamily
    Built in 2004
    10,454 Square Feet Lot
    $927,800 Zestimate®
    $277/sqft
    $3,441 Estimated rent

    Home value

    $927,800

    $881,000 - $974,000

    $3,441/mo

    Zestimate® history
    Loading
    Loading...

    Owner options

    List your home for rent

    $3,441/mo

    Rent Zestimate®

    Find your next renter with Zillow Rental Manager. Plus, with online applications, you can quickly screen prospective tenants – for free.

    Learn more

    $3,441/mo

    Rent Zestimate®

    Refinance and save

    $5,640/mo

    Est. payment

    Refinancing to a lower rate could help reduce your monthly payments and save thousands over the life of the loan.

    See today's rates

    $5,640/mo

    Est. payment

    Explore your selling options

    Work with a Zillow partner agent

    Leverage their expertise and Zillow's premium Showcase listings to get your home seen by more buyers.

    Get started

    List with your own agent

    Get your home in front of millions of buyers by listing it on Zillow.

    Learn how to do it

    Sell it yourself

    Take full control of how buyers see your home on Zillow by listing For Sale by Owner (FSBO).

    List your home

    What's special


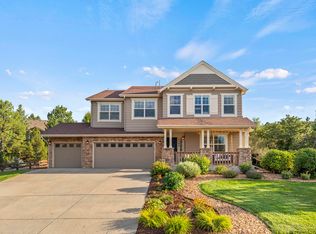
    One of the best private lots in Castle Rock with mountain views and backing to open space! Located in prestigious Escavera and beautifully maintained home with Craftsman touches throughout. Walking into the home the entry features hardwood flooring and custom stained glass. The gorgeous kitchen features hickory cabinetry, island and abundant storage. The 2 story family room is cozy with the gas fireplace and open floor plan. There is brand new upgraded carpeting throughout the home! Craftsman weathered bronze lighting package, upgraded wood trim & door package also throughout. Work from home in the main floor study with views! The main level opens to a brand new deck overlooking the open space. Did we say private? The master suite has 5 piece bath with bronze fixtures and jetted tub. Additional 3 bedrooms, bath and spacious loft in upper level. Walkout basement has a woodworking shop with storage, and the rest of the basement is ready for your finishes. Garage is a man's dream for your cars! Custom race deck flooring is a must see! Low maintanence xeroscaping front and back. Don't miss this stunning home! Move in ready!

    This property is off market, which means it's not currently listed for sale or rent on Zillow. This may be different from what's available on other websites or public sources.
    Facts & features

    Interior

    Bedrooms & bathrooms
    • Bedrooms: 4
    • Bathrooms: 3
    • Full bathrooms: 3
    Heating
    • Forced air
    Cooling
    • Central
    Appliances
    • Included: Dishwasher, Garbage disposal, Microwave
    Features
    • Kitchen Island, Sound System, Vaulted Ceiling(s), Breakfast Nook, Master Suite, Corian Counters, Five Piece Bath, Smoke Free, Solid Surface Counters
    • Flooring: Tile, Hardwood, Linoleum / Vinyl
    • Basement: Finished
    • Has fireplace: Yes
    • Fireplace features: Family Room
    Interior area
    • Total interior livable area: 3,354 sqft
    • Finished area below ground: 0.00

    Property

    Parking
    • Total spaces: 3
    • Parking features: Carport, Garage
    Features
    • Patio & porch: Deck
    • Exterior features: Other
    • Fencing: Full
    • Has view: Yes
    • View description: Mountain
    Lot
    • Size: 10,454 Square Feet
    • Features: Open Lot, Greenbelt, Landscaped
    Details
    • Parcel number: 250501403023
    • Zoning description: Residential
    • Other equipment: Gas Valve

    Construction

    Type & style
    • Home type: SingleFamily
    Materials
    • Frame
    • Roof: Composition
    Condition
    • Year built: 2004

    Utilities & green energy

    • Sewer: Public Sewer
    • Water: Public
    Green energy
    • Water conservation: Water-Smart Landscaping

    Community & HOA

    Community
    • Security: Smoke Detector(s)
    HOA
    • Has HOA: Yes
    • Amenities included: Tennis Court(s), Playground
    • Services included: Trash, Maintenance Grounds
    • HOA fee: $70 monthly
    Location
    • Region: Castle Rock

    Financial & listing details

    • Price per square foot: $277/sqft
    • Tax assessed value: $1,031,156
    • Annual tax amount: $4,419

    Price history

    DateEventPrice
    10/23/2020Sold$695,000$207/sqft
    Source: Public Record Report a problem
    10/1/2020Pending sale$695,000$207/sqft
    Source: Keller Williams Dtc #9906646 Report a problem
    9/25/2020Listed for sale$695,000$207/sqft
    Source: Keller Williams Dtc #9906646 Report a problem
    9/5/2020Pending sale$695,000$207/sqft
    Source: Keller Williams Dtc #9906646 Report a problem
    9/3/2020Listed for sale$695,000+36.1%$207/sqft
    Source: Keller Williams Dtc #9906646 Report a problem
    3/31/2004Sold$510,600$152/sqft
    Source: Public Record Report a problem

    Public tax history

    YearProperty taxesTax assessment
    2025$4,419 -1.4%$64,440 -4.5%
    2024$4,481 +62.9%$67,480 -1%
    2023$2,751 -4.2%$68,130 +65%
    2022$2,871 $41,290 -2.8%
    2021-- $42,470 -1.4%
    2020$3,474 +2.2%$43,090
    2019$3,400 $43,090 +8.9%
    2018$3,400 +7.4%$39,580
    2017$3,165 -7.5%$39,580 -5.5%
    2016$3,421 -2.3%$41,880
    2015$3,500 +7.1%$41,880 +15.7%
    2014$3,268 $36,200
    2013-- $36,200 +15.1%
    2012-- $31,450
    2011-- $31,450 -28.4%
    2010-- $43,900 +11.9%
    2009$1,717 $39,230
    2008-- $39,230 +4.1%
    2007-- $37,670
    2006$3,283 +926.1%$37,670 +167.4%
    2004$320 -26.3%$14,090 +237.1%
    2003$434 $4,180 +9400%
    2002-- $44
    Find assessor info on the county website

    Neighborhood: 80104

    Nearby schools

    GreatSchools rating
    Schools provided by the listing agent
    • Elementary: Castle Rock
    • Middle: Mesa
    • High: Douglas County
    • District: Douglas RE-1

    Source: The MLS. This data may not be complete. We recommend contacting the local school district to confirm school assignments for this home.

    Get a cash offer in 3 minutes
    Find out how much your home could sell for in as little as 3 minutes with a no-obligation cash offer.
    Estimated market value
    $927,800
    Get a cash offer in 3 minutes
    Find out how much your home could sell for in as little as 3 minutes with a no-obligation cash offer.
    Estimated market value
    $927,800