Luxury Mobile Home Park has a great value available now! Just moments from the communities private beach, this spacious 3-bedroom, 2-bath completely remodeled manufactured home offers the opportunity to wake up to the sound of crashing waves and enjoy the refreshing ocean breeze every day. Designed with a thoughtful floor plan, the home features a private primary bedroom tucked toward the rear with a private exit to the front porch. There are also two additional bedrooms located at the front of the home being ideal for guests, family, or a home office. The kitchen includes convenient indoor laundry and a pantry for extra storage, while the expansive living and dining areas provide plenty of room to relax, entertain, or personalize to your own style. Whether you're looking for a full-time residence or a weekend coastal retreat, this home is ready for your vision and personal updates. Step outside and enjoy easy access to the beach, where you can stroll along the sand, watch the sunset, or simply unwind to the rhythm of the Pacific. Residents at De Anza Santa Cruz enjoy outstanding community amenities, including a year-round heated pool, spa, sauna, fitness center, outdoor kitchen, and a beautifully appointed clubhouse with a full kitchen for private gatherings and social events. The gated community features approximately 200 homes, mature landscaping, peaceful walking paths, and benches perfectly positioned to take in the ocean views and spectacular sunsets. Come enjoy an evening stroll and let the sun brighten your day. If you've been dreaming of owning a home by the coast without the price tag of traditional beachfront real estate, this is your opportunity to create your own seaside escape. This home has been completely remodeled and is ready for it's new owner! There is a space rent of $3158.00 and includes tons of amenities. This is a 55+ community and offers a luxury lifestyle on the Pacific Ocean. All residents must qualify with the park. See attached documents for Rules & Regulations.Broker and Brokers agent do not represent or guarantee the accuracy of the square footage.
Active
Price cut: $55K (9/3)
$195,000
2395 Delaware Ave #126, Santa Cruz, CA 95060
3beds
1,440sqft
Double Wide, Manufactured Home
Built in 1971
-- sqft lot
$-- Zestimate®
$135/sqft
$-- HOA
What's special
Year-round heated poolGated communityMature landscapingFitness centerOutdoor kitchen
- 82 days
- 681
- 38
Zillow last checked:
Listing updated:
Listed by:
Melanie Block DRE #02044063 925-383-4988,
Real Broker Technologies
Source: MetroList Services of CA,MLS#: 226094232Originating MLS: MetroList Services, Inc.
Facts & features
Interior
Bedrooms & bathrooms
- Bedrooms: 3
- Bathrooms: 2
- Full bathrooms: 1
- Partial bathrooms: 1
Rooms
- Room types: Utility Room
Dining room
- Features: Dining/Living Combo
Heating
- Central
Cooling
- None
Appliances
- Included: Free-Standing Gas Range, Free-Standing Refrigerator, Built-In Gas Oven, Built-In Gas Range, Range Hood, Dishwasher, Disposal, Free-Standing Gas Oven
- Laundry: Hookups Only
Features
- Flooring: Carpet, Linoleum, Vinyl
- Has fireplace: No
Interior area
- Total interior livable area: 1,440 sqft
Property
Parking
- Total spaces: 2
- Parking features: Covered
- Carport spaces: 2
Features
- Patio & porch: Porch Awning
- Exterior features: Carport Awning
- Fencing: Fenced
- Park: De Anza Santa Cruz
Lot
- Features: Private, Landscape Back, Landscape Front
Details
- On leased land: Yes
- Zoning: R-L/CZ-O
- Special conditions: Standard
Construction
Type & style
- Home type: MobileManufactured
- Property subtype: Double Wide, Manufactured Home
Materials
- Wood Siding
- Foundation: Pillar/Post/Pier
- Roof: Metal
Condition
- Year built: 1971
Utilities & green energy
- Electric: Other
- Sewer: Public Sewer
- Water: Public
- Utilities for property: Public
Community & HOA
Community
- Senior community: Yes
Location
- Region: Santa Cruz
Financial & listing details
- Price per square foot: $135/sqft
- Price range: $195K - $195K
- Date on market: 7/25/2026
Estimated market value
Not available
Estimated sales range
Not available
Not available
Price history
| Date | Event | Price |
|---|---|---|
| 9/3/2026 | Price change | $195,000-22%$135/sqft |
Source: MetroList Services of CA #226094232 Report a problem | ||
| 7/28/2026 | Price change | $250,000-23.1%$174/sqft |
Source: MetroList Services of CA #226094232 Report a problem | ||
| 7/25/2026 | Listed for sale | $325,000+983.3%$226/sqft |
Source: MetroList Services of CA #226094232 Report a problem | ||
| 10/15/2025 | Sold | $30,000-38.8%$21/sqft |
Source:  MLSListings Inc #ML82010307 Report a problem MLSListings Inc #ML82010307 Report a problem | ||
| 10/1/2025 | Contingent | $49,000$34/sqft |
Source: MLSListings Inc #ML82010307 Report a problem | ||
| 9/11/2025 | Price change | $49,000-16.9%$34/sqft |
Source: MLSListings Inc #ML82010307 Report a problem | ||
| 7/19/2025 | Price change | $59,000-37.9%$41/sqft |
Source: MLSListings Inc #ML82010307 Report a problem | ||
| 6/9/2025 | Listed for sale | $95,000$66/sqft |
Source: MLSListings Inc #ML82010307 Report a problem | ||
Public tax history
Tax history is unavailable.
Monthly payment
Climate risks
Neighborhood: 95060
- $255,5003 bd2 ba1.1k sqft2395 Delaware Ave SPACE 181, Santa Cruz, CA 95060Off Market
- $284,0002 bd2 ba1.2k sqft2395 Delaware Ave SPACE 28, Santa Cruz, CA 95060Sold
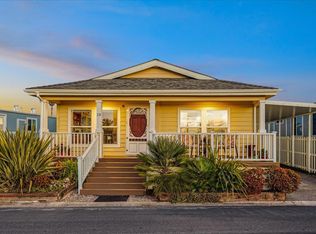
- $343,3003 bd2 ba1.7k sqft2395 Delaware Ave SPACE 101, Santa Cruz, CA 95060Off Market
- $239,4002 bd2 ba1.2k sqft2395 Delaware Ave SPC 127, Santa Cruz, CA 95060Off Market

Similar homes
- $199,0003 bd2 ba1.2k sqft2395 Delaware Ave Space 72, Santa Cruz, CA 95060For Sale
 MLS ID #226112315, Melanie Block. MetroList Services of CA
 - $150,0002 bd2 ba1.2k sqft2395 Delaware Ave #85, Santa Cruz, CA 95060For Sale
 MLS ID #ML82058264, Malaka Thompson. MLSListings Inc
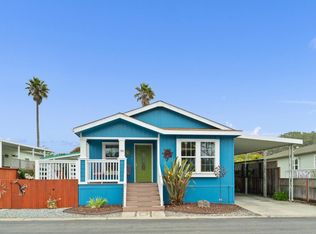
 - $268,5003 bd2 ba1.3k sqft2395 Delaware Ave Spc 88, Santa Cruz, CA 95060For Sale
 MLS ID #ML82022310, Kasey Hinchman. MLSListings Inc
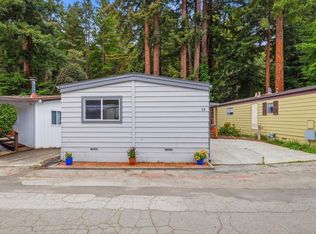
 - $220,0002 bd1 ba800 sqft18285 China Grade Rd Space 14, Boulder Creek, CA 95006For Sale
 MLS ID #ML82064584, Pam Spehar. MLSListings Inc
