MOVE-IN READY!!! Welcome home to style and an unbeatable location in Herndon. Skip the hassle and wait time for construction and step into a home that's like BRAND NEW! The Innovation Center METRO STATION is just 0.4 miles, or an 8-minute WALK away, providing easy access to DC. You're also WALKing into a goldmine with new development around Innovation Center South (0.3 miles - Alo Vietnam, Kabobi, Voodoo Brewing coming soon) and the continued growth of Arrowbrook Centre (0.5 miles - Paris Baguette, Peter Chang, Hello2India) and the Village Center at Dulles (0.5 miles - Giant Food, Starbucks, Mission BBQ, Taco Bamba), and all just steps away!! This exceptional 4 bedroom, 3 full/2 half bathroom townhouse in the sought after community of Liberty Park is designed for modern living. The home features luxury vinyl plank (LVP) flooring throughout and Smart Blinds/Curtains for enhanced comfort and convenience. The entry level offers flexible space perfect for a home office or recreation room, along with access to a 2-car garage and a driveway that fits two additional cars—providing PLENTY OF PARKING for you and your guests. Upstairs, the light filled main level has a spacious family room that opens to a private deck, ideal for entertaining. The upgraded kitchen shines with quartz countertops, premium cabinetry, stainless steel appliances, and a custom coffee/wine bar area with a drink fridge. A large dining area completes this inviting level, perfect for hosting gatherings. On the third floor, you'll find a luxurious primary suite with a beautiful primary bath along with two additional bedrooms and a 2nd full bath. The fourth level offers a private retreat with a fourth bedroom, 3rd full bathroom, and access to a serene rooftop terrace - perfect for relaxation and outdoor enjoyment. Neighborhood amenities include playgrounds, basketball court, nature trails, dog stations, and landscaping features. Lutie Lewis Coates Elementary School is a short WALK away, and you're only 10 minutes to Dulles Airport. Don't miss this incredible opportunity as this home is a MUST SEE!
Sold for $865,000
$865,000
2395 Liberty Loop, Herndon, VA 20171
4beds
2,629sqft
Townhouse
Built in 2022
871 Square Feet Lot
$882,900 Zestimate®
$329/sqft
$4,147 Estimated rent
Home value
$882,900
$830,000 - $945,000
$4,147/mo
Zestimate® history
Owner options
List your home for rent
$4,147/mo
Rent Zestimate®
Find your next renter with Zillow Rental Manager. Plus, with online applications, you can quickly screen prospective tenants – for free.
$4,147/mo
Rent Zestimate®
Refinance and save
$5,456/mo
Est. payment
Refinancing to a lower rate could help reduce your monthly payments and save thousands over the life of the loan.
$5,456/mo
Est. payment
Explore your selling options
Work with a Zillow partner agent
Leverage their expertise and Zillow's premium Showcase listings to get your home seen by more buyers.
Get startedList with your own agent
Get your home in front of millions of buyers by listing it on Zillow.
Learn how to do itSell it yourself
Take full control of how buyers see your home on Zillow by listing For Sale by Owner (FSBO).
List your homeWhat's special
Private deckSerene rooftop terraceNature trailsBasketball courtUpgraded kitchenDog stationsLarge dining area
Zillow last checked:
Listing updated:
Listed by:
Kenneth Arthur 301-502-5108,
Real Broker, LLC,
Co-Listing Agent: Deborah L Wicker 571-338-3880,
Real Broker, LLC
Bought with:
Justin Wang
Realty Aspire
Source: Bright MLS,MLS#: VAFX2228608
Facts & features
Interior
Bedrooms & bathrooms
- Bedrooms: 4
- Bathrooms: 5
- Full bathrooms: 3
- 1/2 bathrooms: 2
- Main level bathrooms: 1
Rooms
- Room types: Dining Room, Primary Bedroom, Bedroom 2, Bedroom 3, Bedroom 4, Kitchen, Family Room, Foyer, Laundry, Office, Bathroom 1, Bathroom 2, Primary Bathroom, Full Bath
Primary bedroom
- Features: Flooring - Carpet
- Level: Upper
Bedroom 2
- Features: Flooring - Carpet
- Level: Upper
Bedroom 3
- Features: Flooring - Carpet
- Level: Upper
Bedroom 4
- Features: Balcony Access, Flooring - Luxury Vinyl Plank
- Level: Upper
Primary bathroom
- Level: Upper
Bathroom 1
- Level: Lower
Bathroom 2
- Level: Upper
Dining room
- Features: Flooring - Luxury Vinyl Plank
- Level: Main
Family room
- Features: Flooring - Luxury Vinyl Plank
- Level: Main
Foyer
- Features: Flooring - Luxury Vinyl Plank
- Level: Lower
Other
- Level: Upper
Kitchen
- Features: Flooring - Luxury Vinyl Plank
- Level: Main
Laundry
- Level: Upper
Office
- Features: Flooring - Luxury Vinyl Plank
- Level: Lower
Heating
- ENERGY STAR Qualified Equipment, Electric
Cooling
- Central Air, Electric
Appliances
- Included: Cooktop, Dishwasher, Disposal, Exhaust Fan, Microwave, Oven, Refrigerator, Ice Maker, Water Heater, Washer, Dryer, Electric Water Heater
- Laundry: Laundry Room
Features
- Dining Area, Family Room Off Kitchen, Open Floorplan, Kitchen - Gourmet, Kitchen Island, Recessed Lighting, Upgraded Countertops, Walk-In Closet(s), Pantry, Primary Bath(s), Bar, 9'+ Ceilings
- Flooring: Luxury Vinyl, Carpet
- Windows: Double Pane Windows, Window Treatments
- Has basement: No
- Number of fireplaces: 1
- Fireplace features: Electric
Interior area
- Total structure area: 2,629
- Total interior livable area: 2,629 sqft
- Finished area above ground: 2,629
- Finished area below ground: 0
Property
Parking
- Total spaces: 4
- Parking features: Garage Faces Rear, Attached, Driveway
- Attached garage spaces: 2
- Uncovered spaces: 2
- Details: Garage Sqft: 540
Accessibility
- Accessibility features: None
Features
- Levels: Four
- Stories: 4
- Patio & porch: Deck, Terrace
- Exterior features: Balcony
- Pool features: None
Lot
- Size: 871 Square Feet
Details
- Additional structures: Above Grade, Below Grade
- Parcel number: 0154 08 0052
- Zoning: 402
- Special conditions: Standard
Construction
Type & style
- Home type: Townhouse
- Architectural style: Contemporary
- Property subtype: Townhouse
Materials
- Brick Front, HardiPlank Type, Shingle Siding
- Foundation: Slab
Condition
- Excellent
- New construction: No
- Year built: 2022
Details
- Builder model: The Hayworth [Elev. B]
- Builder name: Stanley Martin Homes
Utilities & green energy
- Sewer: Public Sewer
- Water: Public
Community & HOA
Community
- Security: Security System
- Subdivision: Liberty Park
HOA
- Has HOA: Yes
- Amenities included: Jogging Path, Tot Lots/Playground
- Services included: Maintenance Grounds, Snow Removal, Trash
- HOA fee: $95 monthly
Location
- Region: Herndon
Financial & listing details
- Price per square foot: $329/sqft
- Tax assessed value: $783,400
- Annual tax amount: $9,076
- Date on market: 3/27/2025
- Listing agreement: Exclusive Right To Sell
- Listing terms: Conventional,FHA,VA Loan,Cash
- Inclusions: All Video Equipment On 4th Level.
- Ownership: Fee Simple
Price history
| Date | Event | Price |
|---|---|---|
| 6/17/2025 | Sold | $865,000-1.7%$329/sqft |
Source:  Bright MLS #VAFX2228608 Report a problem Bright MLS #VAFX2228608 Report a problem | ||
| 5/17/2025 | Contingent | $879,900$335/sqft |
Source: Bright MLS #VAFX2228608 Report a problem | ||
| 4/30/2025 | Price change | $879,900-0.6%$335/sqft |
Source: Bright MLS #VAFX2228608 Report a problem | ||
| 3/27/2025 | Listed for sale | $885,000+7.2%$337/sqft |
Source: Bright MLS #VAFX2228608 Report a problem | ||
| 5/24/2022 | Sold | $825,395$314/sqft |
Source: Bright MLS #VAFX2046864 Report a problem | ||
| 2/9/2022 | Pending sale | $825,395$314/sqft |
Source: Bright MLS #VAFX2046864 Report a problem | ||
| 2/1/2022 | Listed for sale | $825,395$314/sqft |
Source: Bright MLS #VAFX2046864 Report a problem | ||
Public tax history
| Year | Property taxes | Tax assessment |
|---|---|---|
| 2025 | $9,056 +2.8% | $783,400 +3% |
| 2024 | $8,810 +0.6% | $760,470 -2% |
| 2023 | $8,758 +42.4% | $776,100 +5.6% |
| 2022 | $6,149 | $735,230 +267.6% |
| 2021 | -- | $200,000 |
Find assessor info on the county website
Neighborhood: 20171
Nearby homes
- $783,0003 bd4 ba2.1k sqft2393 Liberty Loop, Herndon, VA 20171Sold

- $769,0004 bd3 ba1.7k sqft2397 Liberty Loop, Herndon, VA 20171Off Market
- $764,9003 bd4 ba2.1k sqft2391 Liberty Loop, Herndon, VA 20171Sold
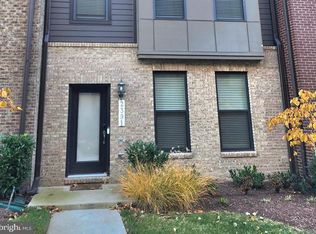
- $890,3004 bd5 ba2.7k sqft2399 Liberty Loop, Herndon, VA 20171Off Market
- $827,7004 bd4 ba2k sqft2389 Liberty Loop, Herndon, VA 20171Off Market
- $897,4004 bd5 ba2.7k sqft2387 Liberty Loop, Herndon, VA 20171Off Market
- $747,1003 bd3 ba1.7k sqft2377 Liberty Loop, Herndon, VA 20171Off Market
- $765,0004 bd3 ba2.1k sqft2405 Liberty Loop, Herndon, VA 20171Off Market
Nearby schools
GreatSchools rating
- 3/10Coates ElementaryGrades: PK-6Distance: 0.2 mi
- 9/10Carson Middle SchoolGrades: 7-8Distance: 1.9 mi
- 5/10Westfield High SchoolGrades: 9-12Distance: 5.5 mi
Schools provided by the listing agent
- Elementary: Lutie Lewis Coates
- Middle: Carson
- High: Westfield
- District: Fairfax County Public Schools
Source: Bright MLS. This data may not be complete. We recommend contacting the local school district to confirm school assignments for this home.
Get a cash offer in 3 minutes
Find out how much your home could sell for in as little as 3 minutes with a no-obligation cash offer.
Estimated market value
$882,900
Get a cash offer in 3 minutes
Find out how much your home could sell for in as little as 3 minutes with a no-obligation cash offer.
Estimated market value
$882,900
- Virginia
- Fairfax County
- Herndon
- 20171
- 2395 Liberty Loop
Nearby cities
Nearby neighborhoods
Nearby zip codes
Other Herndon Topics
