Skip main navigation
Closed
  • $389,000

    2395 Mineral Springs Pkwy, Owatonna, MN 55060

    2beds
    1,712sqft
    Single Family Residence
    Built in 2022
    9,801 Square Feet Lot
    $377,100 Zestimate®
    $227/sqft
    $2,276 Estimated rent

    Home value

    $377,100

    $321,000 - $445,000

    $2,276/mo

    Zestimate® history
    Loading
    Loading...

    Owner options

    List your home for rent

    $2,276/mo

    Rent Zestimate®

    Find your next renter with Zillow Rental Manager. Plus, with online applications, you can quickly screen prospective tenants – for free.

    Learn more

    $2,276/mo

    Rent Zestimate®

    Refinance and save

    $2,037/mo

    Est. payment

    Refinancing to a lower rate could help reduce your monthly payments and save thousands over the life of the loan.

    See today's rates

    $2,037/mo

    Est. payment

    Explore your selling options

    Work with a Zillow partner agent

    Leverage their expertise and Zillow's premium Showcase listings to get your home seen by more buyers.

    Get started

    List with your own agent

    Get your home in front of millions of buyers by listing it on Zillow.

    Learn how to do it

    Sell it yourself

    Take full control of how buyers see your home on Zillow by listing For Sale by Owner (FSBO).

    List your home

    What's special

    Huge breakfast bar islandCozy fireplaceOpen-concept floor planGorgeous kitchen
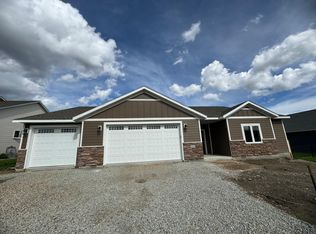
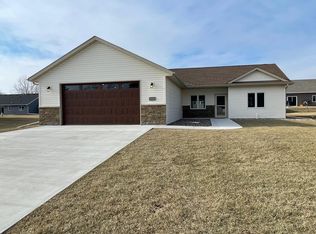
    Welcome to this stunning, nearly-new 2-bed, 2-bath, plus den home, built in 2022, offering modern amenities and comfort throughout. Located in a beautiful and peaceful neighborhood, this home features an open-concept floor plan that seamlessly blends style and functionality. The spacious living area is anchored by a cozy fireplace, creating the perfect ambiance for relaxation. The gorgeous kitchen boasts a huge breakfast bar island, ideal for casual dining or entertaining, and flows effortlessly into the living room. Both bathrooms are perfectly appointed, with the guest bath showcasing a luxurious 6ft air jet bathtub for ultimate relaxation. This home has cutting-edge features including an on-demand water heater and in-floor heating throughout the entire home, including the garage. The attached 3-car garage ensures convenience and ample storage space. This home is the perfect place to relax, entertain, and enjoy all that the stunning neighborhood has to offer.

    Zillow last checked:

    Listing updated:

    Listed by:

    Lacie Nelson 952-873-9333,

    eXp Realty,

    Morgan Almendinger 507-649-4010

    Bought with:

    Julie A. Wesely-Smit

    Coldwell Banker River Valley, REALTORS

    Source: NorthstarMLS as distributed by MLS GRID,MLS#: 6672051MLS Logo

    Facts & features

    Interior

    Bedrooms & bathrooms
    • Bedrooms: 2
    • Bathrooms: 2
    • Full bathrooms: 1
    • 3/4 bathrooms: 1
    Bedroom
    • Level: Main
    Bedroom 2
    • Level: Main
    Den
    • Level: Main
    Dining room
    • Level: Main
    Kitchen
    • Level: Main
    Living room
    • Level: Main
    Heating
    • Forced Air
    Cooling
    • Central Air
    Appliances
    • Included: Cooktop, Dishwasher, Dryer, Range, Refrigerator, Washer
    Features
    • Has basement: No
    • Number of fireplaces: 1
    • Fireplace features: Family Room
    Interior area
    • Total structure area: 1,712
    • Total interior livable area: 1,712 sqft
    • Finished area above ground: 1,712
    • Finished area below ground: 0

    Property

    Parking
    • Total spaces: 3
    • Parking features: Attached, Concrete
    • Attached garage spaces: 3
    Accessibility
    • Accessibility features: Doors 36"+, Hallways 42"+, Roll-In Shower
    Features
    • Levels: One
    • Stories: 1
    • Patio & porch: Patio
    • Fencing: Privacy,Wood
    Lot
    • Size: 9,801 Square Feet
    • Dimensions: 9583
    Details
    • Foundation area: 1712
    • Parcel number: 175590203
    • Zoning description: Residential-Single Family

    Construction

    Type & style
    • Home type: SingleFamily
    • Property subtype: Single Family Residence
    Materials
    • Frame
    • Foundation: Slab
    • Roof: Age 8 Years or Less
    Condition
    • New construction: No
    • Year built: 2022

    Utilities & green energy

    • Gas: Natural Gas
    • Sewer: City Sewer/Connected
    • Water: City Water/Connected

    Community & HOA

    Community
    • Subdivision: Willow Creek Add
    HOA
    • Has HOA: No
    Location
    • Region: Owatonna

    Financial & listing details

    • Price per square foot: $227/sqft
    • Annual tax amount: $5,270
    • Date on market: 2/17/2025
    • Cumulative days on market: 161 days

    Price history

    DateEventPrice
    8/29/2025Sold$389,000+3.7%$227/sqft
    Source: NorthstarMLS as distributed by MLS GRID #6672051 Report a problem
    7/28/2025Pending sale$375,000$219/sqft
    Source: NorthstarMLS as distributed by MLS GRID #6672051 Report a problem
    4/4/2025Price change$375,000-3.3%$219/sqft
    Source: NorthstarMLS as distributed by MLS GRID #6672051 Report a problem
    4/1/2025Price change$387,885-3%$227/sqft
    Source: NorthstarMLS as distributed by MLS GRID #6672051 Report a problem
    3/18/2025Price change$399,882-3%$234/sqft
    Source: NorthstarMLS as distributed by MLS GRID #6672051 Report a problem
    3/5/2025Listed for sale$412,250$241/sqft
    Source: NorthstarMLS as distributed by MLS GRID #6672051 Report a problem

    Public tax history

    Tax history is unavailable.

    Neighborhood: 55060

    Nearby schools

    GreatSchools rating
    Get a cash offer in 3 minutes
    Find out how much your home could sell for in as little as 3 minutes with a no-obligation cash offer.
    Estimated market value
    $377,100
    Get a cash offer in 3 minutes
    Find out how much your home could sell for in as little as 3 minutes with a no-obligation cash offer.
    Estimated market value
    $377,100