Skip main navigation
For sale
  • Price cut: $5.9K (7/1)
    $344,000

    2395 Morlynn Dr., Myrtle Beach, SC 29577

    3beds
    1,358sqft
    : 
    Loading
    Get pre-qualified
    Single Family Residence
    Built in 2012
    6,098 Square Feet Lot
    $337,700 Zestimate®
    $253/sqft
    $40/mo HOA

    What's special

    Sparkling saltwater poolRoomy two-car garageBrand-new hot tubOpen living spacesResort-style retreatAbundance of natural lightSoaring vaulted ceilings
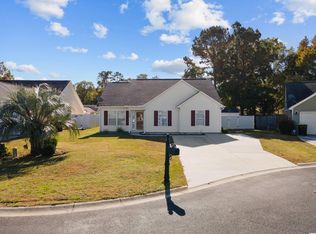
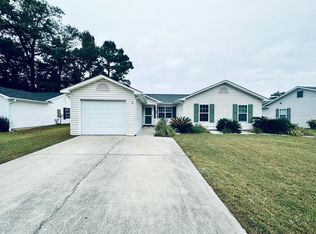
    Coastal living meets backyard paradise! Less than a ten-minute drive to the beach and conveniently located near Market Common, this stunning 3-bedroom, 2-bath home offers the perfect blend of comfort, style, and outdoor enjoyment. Step inside to discover a stunning, bright, and airy split-bedroom floor plan featuring soaring vaulted ceilings and an abundance of natural light. The open living spaces create a welcoming atmosphere ideal for both everyday living and entertaining. All measurements approximate. Buyer responsible for verification. Outside, you'll find the true showstopper—a private backyard oasis designed for relaxation and fun. Take a dip in the sparkling saltwater pool, unwind in the brand-new hot tub, or enjoy the Carolina sunshine in your own resort-style retreat. The roomy two-car garage provides ample storage, while the home's desirable location puts you just moments from shopping, dining, entertainment, golf, and everything the Grand Strand area has to offer. As an added bonus, the seller will consider conveying the beautiful furnishings with an acceptable offer, making this an incredible opportunity for buyers seeking a move-in-ready coastal retreat. And that's not all! This already impressive home includes a one-year home warranty, providing valuable peace of mind and helping make your transition to coastal living even more worry-free. It's just one more reason this move-in-ready gem stands out from the crowd. If you've been dreaming of a home that captures the best of the beach lifestyle, this one checks all the boxes. Don't miss your chance to make this exceptional property your own!
    33 days
    |
    4,277
    |
    360
    |

    Likely to sell faster than

    Zillow last checked:

    Listing updated:

    Listed by:

    Vickki A Hardwick Cell:843-450-4946,

    Award SC Homes

    Source: CCAR,MLS#: 2614718MLS LogoOriginating MLS: Coastal Carolinas Association of Realtors

    Loading...

      Facts & features

      Interior

      Bedrooms & bathrooms
      • Bedrooms: 3
      • Bathrooms: 2
      • Full bathrooms: 2
      Primary bedroom
      • Features: Tray Ceiling(s), Ceiling Fan(s), Walk-In Closet(s)
      • Dimensions: 14x14
      Bedroom 1
      • Dimensions: 10x12
      Bedroom 2
      • Dimensions: 11x10
      Primary bathroom
      • Features: Separate Shower, Vanity
      Dining room
      • Features: Kitchen/Dining Combo
      Kitchen
      • Features: Breakfast Bar, Dishwasher, Stainless Steel Appliances
      • Dimensions: 21x13
      Living room
      • Features: Ceiling Fan(s), Vaulted Ceiling(s)
      • Dimensions: 22x15
      Heating
      • Central, Electric
      Cooling
      • Central Air
      Appliances
      • Included: Dishwasher, Disposal, Microwave, Range, Refrigerator, Dryer, Washer
      • Laundry: Washer Hookup
      Features
      • Tray Ceiling(s), Ceiling Fan(s), Split Bedrooms, Separate Shower, Vanity, Walk-In Closet(s), Window Treatments, Breakfast Bar, Stainless Steel Appliances
      • Flooring: Carpet, Wood
      • Windows: Window Treatments
      Interior area
      • Total structure area: 1,778
      • Total interior livable area: 1,358 sqft

      Property

      Parking
      • Total spaces: 4
      • Parking features: Attached, Garage, Two Car Garage, Garage Door Opener
      • Attached garage spaces: 2
      Features
      • Levels: One
      • Stories: 1
      • Patio & porch: Patio
      • Exterior features: Hot Tub/Spa, Patio, Storage
      • Has private pool: Yes
      • Pool features: Outdoor Pool, Private
      • Has spa: Yes
      • Spa features: Hot Tub
      Lot
      • Size: 6,098 Square Feet
      • Features: Cul-De-Sac, Outside City Limits
      Details
      • Additional parcels included: ,
      • Parcel number: 44114020128
      • Zoning: Re
      • Special conditions: None

      Construction

      Type & style
      • Home type: SingleFamily
      • Architectural style: Ranch
      • Property subtype: Single Family Residence
      Materials
      • Vinyl Siding, Wood Frame
      • Foundation: Slab
      Condition
      • Resale
      • Year built: 2012
      Details
      • Warranty included: Yes

      Utilities & green energy

      • Sewer: Septic Tank
      • Water: Public
      • Utilities for property: Cable Available, Electricity Available, Phone Available, Sewer Available, Septic Available, Underground Utilities, Water Available

      Community & HOA

      Community
      • Security: Smoke Detector(s)
      • Subdivision: Oak Forest
      HOA
      • Has HOA: Yes
      • Amenities included: Owner Allowed Motorcycle
      • HOA fee: $40 monthly
      Location
      • Region: Myrtle Beach

      Financial & listing details

      • Price per square foot: $253/sqft
      • Tax assessed value: $304,237
      • Annual tax amount: $914
      • Date on market: 6/8/2026
      • Listing terms: Cash,Conventional,FHA
      • Electric utility on property: Yes

        Estimated market value

        $337,700

        $321,000 - $355,000

        $2,227/mo

        Price history

        DateEventPrice
        7/1/2026Price change$344,000-1.7%$253/sqft
        Source: CCAR #2614718 Report a problem
        6/8/2026Listed for sale$349,900+7.7%$258/sqft
        Source: CCAR #2614718 Report a problem
        8/7/2025Sold$325,000-1.5%$239/sqft
        Source: CCAR #2515832 Report a problem
        7/7/2025Contingent$329,900$243/sqft
        Source: CCAR #2515832 Report a problem
        6/27/2025Listed for sale$329,900$243/sqft
        Source: CCAR #2515832 Report a problem
        6/27/2025Listing removed$329,900$243/sqft
        Source: CCAR #2509337 Report a problem
        6/26/2025Listed for sale$329,900$243/sqft
        Source: CCAR #2509337 Report a problem
        5/27/2025Contingent$329,900$243/sqft
        Source: CCAR #2509337 Report a problem
        4/14/2025Listed for sale$329,900+67.5%$243/sqft
        Source: CCAR #2509337 Report a problem
        4/7/2025Listing removed$2,500$2/sqft
        Source: Zillow Rentals Report a problem
        3/26/2025Listed for rent$2,500$2/sqft
        Source: Zillow Rentals Report a problem
        3/24/2021Listing removed--
        Source: Owner Report a problem
        9/11/2020Sold$196,900-1.5%$145/sqft
        Source: Public Record Report a problem
        7/8/2020Pending sale$199,900$147/sqft
        Source: Owner Report a problem
        7/5/2020Listed for sale$199,900+14.9%$147/sqft
        Source: Owner Report a problem
        5/15/2018Sold$174,000-8.4%$128/sqft
        Source: EXIT Realty solds #-1620809669953813810 Report a problem
        3/5/2018Listed for sale$189,900+18.8%$140/sqft
        Source: Owner Report a problem
        6/23/2014Sold$159,900+26%$118/sqft
        Source: CCAR #1408895 Report a problem
        1/17/2013Sold$126,900$93/sqft
        Source: Public Record Report a problem

        Public tax history

        YearProperty taxesTax assessment
        2025$914 $224,296
        2024$914 $224,296 +15%
        2023-- $195,040
        2022-- $195,040
        2021$827 -63.6%--
        2020$2,270 --
        2019-- --
        2018$615 $6,370
        2017-- $6,370
        2016-- $6,370
        2015-- $6,370 +18.9%
        2014$429 $5,358
        2013-- --
        2012-- --
        Find assessor info on the county website

        Monthly payment

        Est. payment

        Payment breakdown

        Explore the cost of this home by adjusting the details. Changes won't be saved.
        All calculations are estimates and provided by Zillow, Inc. for informational purposes only. Actual amounts may vary.
        HOA fees may include property taxes on listings classified as Co-Ops. Contact the listing agent and/or owner for fee details.
        Mortgage interest rates are dependent on a number of factors, including credit score, down payment, and repayment length. Interest rate data provided by Zillow Group Marketplace, Inc. as of 1/1/1970 from various mortgage lenders with which we have lead or other similar arrangements; the Estimated Payment is an average of those rates.
        See how much you could borrow to make a competitive offer.

        Climate risks

        Neighborhood: 29577

        Getting around

        15 / 100
        Car-Dependent
        33 / 100
        Somewhat Bikeable

        Nearby schools

        GreatSchools rating
        Schools provided by the listing agent
        • Elementary: Socastee Elementary School
        • Middle: Forestbrook Middle School
        • High: Socastee High School

        Source: CCAR. This data may not be complete. We recommend contacting the local school district to confirm school assignments for this home.

        A local agent can set up tours, give advice and negotiate with sellers.

        A local lender can help you make sure your offer is ready when you are.

        Browse local experts

        Similar homes