Skip main navigation
Sold for $360,500
  • $360,500

    2395 Mountain Reserve Dr, Cookeville, TN 38506

    3beds
    1,776sqft
    Single Family Residence
    Built in 2023
    0.25 Acres Lot
    $364,300 Zestimate®
    $203/sqft
    $2,240 Estimated rent

    Home value

    $364,300

    $346,000 - $383,000

    $2,240/mo

    Zestimate® history
    Loading
    Loading...

    Owner options

    List your home for rent

    $2,240/mo

    Rent Zestimate®

    Find your next renter with Zillow Rental Manager. Plus, with online applications, you can quickly screen prospective tenants – for free.

    Learn more

    $2,240/mo

    Rent Zestimate®

    Refinance and save

    $2,114/mo

    Est. payment

    Refinancing to a lower rate could help reduce your monthly payments and save thousands over the life of the loan.

    See today's rates

    $2,114/mo

    Est. payment

    Explore your selling options

    Work with a Zillow partner agent

    Leverage their expertise and Zillow's premium Showcase listings to get your home seen by more buyers.

    Get started

    List with your own agent

    Get your home in front of millions of buyers by listing it on Zillow.

    Learn how to do it

    Sell it yourself

    Take full control of how buyers see your home on Zillow by listing For Sale by Owner (FSBO).

    List your home

    What's special

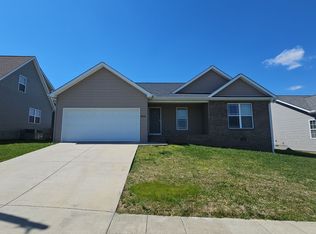
    Beautiful hardie board new construction with all the extra details. You're welcomed in with an open concept offering 9ft trey ceilings, engineered flooring, soft close cabinets with extra drawer space, granite countertops, and premium Frigidaire ss appliances. The split floor plan gives spacious rooms with tiled baths, notched compartments, and laundry/mudroom offers extra cabinetry as well. The primary suite will be a retreat with trey ceilings, sliding frosted door, oversized tiled tub + tiled shower, and walk-in closet with a built-in. This level lot will also have a covered back porch to enjoy all season & trim is all made from poplar. You are conveniently located to town, Hwy 111 & I-40. One year builder warranty for peace of mind. To be done by December., NE Elem/Algood/CHS

    Zillow last checked:

    Listing updated:

    Listed by:

    Heather Skender-Newton,

    Skender-Newton Realty,

    Katy Farley,

    Skender-Newton Realty

    Bought with:

    Alma Mendez, 356808

    The Real Estate Collective

    Source: UCMLS,MLS#: 222065MLS Logo

    Facts & features

    Interior

    Bedrooms & bathrooms
    • Bedrooms: 3
    • Bathrooms: 2
    • Full bathrooms: 2
    • Main level bedrooms: 3
    Primary bedroom
    • Level: Main
    Bedroom 2
    • Level: Main
    Bedroom 3
    • Level: Main
    Dining room
    • Level: Main
    Kitchen
    • Level: Main
    Living room
    • Level: Main
    Heating
    • Electric
    Cooling
    • Central Air
    Appliances
    • Included: Dishwasher, Electric Oven, Refrigerator, Electric Range, Microwave, Electric Water Heater
    • Laundry: Main Level
    Features
    • New Floor Covering, New Paint, Ceiling Fan(s), Vaulted Ceiling(s), Walk-In Closet(s)
    • Flooring: New Floor Covering, Vinyl
    • Windows: Double Pane Windows
    • Basement: Crawl Space
    • Has fireplace: No
    • Fireplace features: None
    Interior area
    • Total structure area: 1,776
    • Total interior livable area: 1,776 sqft

    Property

    Parking
    • Total spaces: 2
    • Parking features: Concrete
    • Covered spaces: 2
    • Has uncovered spaces: Yes
    Features
    • Levels: One
    • Patio & porch: Covered
    Lot
    • Size: 0.25 Acres
    • Features: Cleared
    Details
    • Parcel number: 248.00

    Construction

    Type & style
    • Home type: SingleFamily
    • Property subtype: Single Family Residence
    Materials
    • Stone, HardiPlank Type, Frame
    • Roof: Composition
    Condition
    • New Construction
    • New construction: Yes
    • Year built: 2023

    Utilities & green energy

    • Electric: Circuit Breakers
    • Sewer: Public Sewer
    • Water: Utility District
    • Utilities for property: Natural Gas Not Available

    Community & HOA

    Community
    • Security: Smoke Detector(s)
    • Subdivision: The Reserve at The Country Club
    HOA
    • Has HOA: No
    Location
    • Region: Cookeville

    Financial & listing details

    • Price per square foot: $203/sqft
    • Tax assessed value: $242,500
    • Annual tax amount: $2,213
    • Date on market: 9/8/2023
    • Road surface type: Paved

    Price history

    DateEventPrice
    12/28/2023Sold$360,500+3%$203/sqft
    Source: UCMLS #222065 Report a problem
    9/11/2023Pending sale$349,900$197/sqft
    Source: East Tennessee Realtors #1239140 Report a problem
    9/11/2023Contingent$349,900$197/sqft
    Source: UCMLS #222065 Report a problem
    9/8/2023Listed for sale$349,900$197/sqft
    Source: UCMLS #222065 Report a problem

    Public tax history

    YearProperty taxesTax assessment
    2025$2,213 +2%$60,625
    2024$2,170 +557.2%$60,625 +557.2%
    2023$330 $9,225
    Find assessor info on the county website

    Neighborhood: 38506

    Nearby schools

    GreatSchools rating
    Get pre-qualified for a loan
    At Zillow Home Loans, we can pre-qualify you in as little as 5 minutes with no impact to your credit score.

    An equal housing lender. NMLS #10287.

    Sell for more on Zillow
    Get a Zillow Showcase℠ listing at no additional cost and you could sell for .
    $364,300
    2% more
    +$7,286
    With Zillow Showcase(estimated)
    $371,586