Skip main navigation
Sold for $300,000
  • $300,000

    2395 Peanut Worley Road, Cerro Gordo, NC 28430

    3beds
    2,614sqft
    Single Family Residence
    Built in 1977
    5.06 Acres Lot
    $351,900 Zestimate®
    $115/sqft
    $2,367 Estimated rent

    Home value

    $351,900

    $310,000 - $398,000

    $2,367/mo

    Zestimate® history
    Loading
    Loading...

    Owner options

    List your home for rent

    $2,367/mo

    Rent Zestimate®

    Find your next renter with Zillow Rental Manager. Plus, with online applications, you can quickly screen prospective tenants – for free.

    Learn more

    $2,367/mo

    Rent Zestimate®

    Refinance and save

    $1,851/mo

    Est. payment

    Refinancing to a lower rate could help reduce your monthly payments and save thousands over the life of the loan.

    See today's rates

    $1,851/mo

    Est. payment

    Explore your selling options

    Work with a Zillow partner agent

    Leverage their expertise and Zillow's premium Showcase listings to get your home seen by more buyers.

    Get started

    List with your own agent

    Get your home in front of millions of buyers by listing it on Zillow.

    Learn how to do it

    Sell it yourself

    Take full control of how buyers see your home on Zillow by listing For Sale by Owner (FSBO).

    List your home

    What's special

    Private pondLarge covered front porchPlenty of cabinetsFront side pondLarge island kitchenSeparate vanity areasRoomy bathrooms
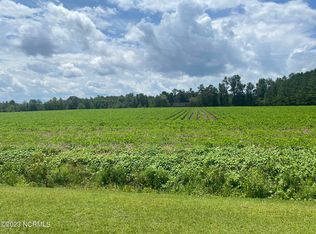
    Freshly updated 3 Bedroom brick home in a simply amazing private setting surrounded by your private pond. This is truly a place to call home! The large covered front porch overlooks the spacious front yard wrapped by the front side pond and tree line. Home interior enjoys a huge living room, sunroom, roomy bathrooms with separate vanity areas and finally a large island kitchen with plenty of cabinets, counter space, and a huge pantry! The exterior driveway is large enough for multiple vehicles with a 2 car covered parking area and a wide double door storage area. Home includes roof top solar panels minimizing the utility cost and dependency. Property location is two lots combined to total just over 5 Acres!

    Zillow last checked:

    Listing updated:

    Listed by:

    Nathan Neagles 843-267-1414,

    Realty ONE Group Dockside North

    Bought with:

    Nathan Neagles, 273439

    Realty ONE Group Dockside North

    Source: Hive MLS,MLS#: 100412851MLS LogoOriginating MLS: Brunswick County Association of Realtors

    Facts & features

    Interior

    Bedrooms & bathrooms
    • Bedrooms: 3
    • Bathrooms: 3
    • Full bathrooms: 3
    Rooms
    • Room types: Living Room, Sunroom, Kitchen, Dining Room, Utility Room, Master Bedroom, Bedroom 2, Bedroom 3, Bathroom 1, Bathroom 2, Bathroom 3, Laundry
    Primary bedroom
    • Level: First
    • Dimensions: 15 x 18
    Bedroom 2
    • Level: First
    • Dimensions: 14 x 13
    Bedroom 3
    • Level: First
    • Dimensions: 14 x 12
    Bathroom 1
    • Description: Primary Bathroom
    • Level: First
    • Dimensions: 13 x 8
    Bathroom 2
    • Level: First
    • Dimensions: 9 x 5
    Bathroom 3
    • Level: First
    • Dimensions: 8 x 8
    Dining room
    • Level: First
    • Dimensions: 17 x 7
    Kitchen
    • Level: First
    • Dimensions: 12 x 17
    Laundry
    • Level: First
    • Dimensions: 9 x 7
    Living room
    • Level: First
    • Dimensions: 22 x 17
    Sunroom
    • Level: First
    • Dimensions: 23 x 9
    Utility room
    • Description: Utility/Office/Storage
    • Level: First
    • Dimensions: 5 x 6
    Utility room
    • Description: Pantry
    • Level: First
    • Dimensions: 9 x 4
    Heating
    • Forced Air, Heat Pump, Electric
    Cooling
    • Central Air, Heat Pump
    Appliances
    • Included: Electric Cooktop, Built-In Microwave, Refrigerator, Dishwasher, Wall Oven
    • Laundry: Dryer Hookup, Washer Hookup
    Features
    • Master Downstairs, Walk-in Closet(s), Entrance Foyer, Ceiling Fan(s), Pantry, Walk-in Shower, Walk-In Closet(s)
    • Flooring: LVT/LVP
    • Basement: None
    • Attic: Pull Down Stairs
    • Has fireplace: No
    • Fireplace features: None
    Interior area
    • Total structure area: 2,614
    • Total interior livable area: 2,614 sqft

    Property

    Parking
    • Total spaces: 8
    • Parking features: Concrete, On Site
    • Carport spaces: 2
    • Uncovered spaces: 6
    Features
    • Levels: One
    • Stories: 1
    • Patio & porch: Covered, Porch
    • Fencing: None
    • Has view: Yes
    • View description: Pond, Water
    • Has water view: Yes
    • Water view: Pond,Water
    • Frontage type: Pond Front
    Lot
    • Size: 5.06 Acres
    • Dimensions: 274 x 357 x 269 x 124 x 136 x 285 x 41 x 139 (house lot)
    • Features: Pond on Lot
    Details
    • Additional structures: Storage
    • Parcel number: 0117.00289507.000
    • Zoning: GU
    • Special conditions: Standard

    Construction

    Type & style
    • Home type: SingleFamily
    • Property subtype: Single Family Residence
    Materials
    • Brick
    • Foundation: Crawl Space
    • Roof: Shingle
    Condition
    • New construction: No
    • Year built: 1977

    Utilities & green energy

    • Sewer: Septic Tank
    • Water: Well

    Community & HOA

    Community
    • Security: Smoke Detector(s)
    • Subdivision: Not In Subdivision
    HOA
    • Has HOA: No
    • Amenities included: None
    Location
    • Region: Cerro Gordo

    Financial & listing details

    • Price per square foot: $115/sqft
    • Tax assessed value: $162,700
    • Annual tax amount: $2,067
    • Date on market: 10/13/2025
    • Cumulative days on market: 4 days
    • Listing agreement: Exclusive Right To Sell
    • Listing terms: Cash,Conventional,FHA,USDA Loan,VA Loan
    • Road surface type: Paved

    Price history

    DateEventPrice
    12/29/2023Sold$300,000$115/sqft
    Source: Hive MLS #100412851 Report a problem
    11/8/2023Contingent$300,000$115/sqft
    Source: CCAR #2322698 Report a problem
    11/8/2023Pending sale$300,000$115/sqft
    Source: Hive MLS #100412851 Report a problem
    11/3/2023Listed for sale$300,000+81.8%$115/sqft
    Source: Hive MLS #100412851 Report a problem
    9/15/2023Sold$165,000+56.4%$63/sqft
    Source: Public Record Report a problem
    9/21/2015Sold$105,500+0.1%$40/sqft
    Source: Public Record Report a problem
    8/31/2015Pending sale$105,400$40/sqft
    Source: Real Home Services & Solutions #691836 Report a problem
    8/1/2015Price change$105,400-5%$40/sqft
    Source: REALHome Services and Solutions #691836 Report a problem
    7/2/2015Price change$110,900-4%$42/sqft
    Source: REALHome Services and Solutions #691836 Report a problem
    6/6/2015Price change$115,500-4.9%$44/sqft
    Source: REALHome Services and Solutions #691836 Report a problem
    5/8/2015Price change$121,500-4.9%$46/sqft
    Source: REALHome Services and Solutions #691836 Report a problem
    4/10/2015Listed for sale$127,800-22.5%$49/sqft
    Source: REALHome Services and Solutions #691836 Report a problem
    3/30/2006Sold$165,000$63/sqft
    Source: Public Record Report a problem

    Public tax history

    YearProperty taxesTax assessment
    2025$2,067 +21.2%$180,200 +10.8%
    2024$1,705 $162,700
    2023$1,705 $162,700
    2022$1,705 +7.7%$162,700 +8.8%
    2021$1,583 +11%$149,500 +12.8%
    2020$1,426 $132,500
    2019$1,426 0%$132,500
    2018$1,426 -0.2%$132,500
    2017$1,429 -0.3%$132,500
    2016$1,434 -0.7%$132,500
    2015$1,444 -3.1%$132,500
    2014$1,490 $132,500 -7.5%
    2013-- $143,300
    2012-- --
    2011-- --
    2010-- --
    Find assessor info on the county website

    Neighborhood: 28430

    Nearby schools

    GreatSchools rating
    Get pre-qualified for a loan
    At Zillow Home Loans, we can pre-qualify you in as little as 5 minutes with no impact to your credit score.

    An equal housing lender. NMLS #10287.