Welcome to the perfect blend of privacy, convenience, and timeless design in one of the most desirable locations in Spotsylvania County, Virginia. Situated on 4.64 picturesque acres just outside of Cosners Corner and only minutes to I-95, Spotsylvania Regional Medical Center, shopping, dining, and the Spotsylvania VRE Station, this stunning Mediterranean-style brick rambler offers the rare opportunity to enjoy peaceful country living without sacrificing commuter convenience. From the moment you arrive, this impressive property captures attention with its classic brick exterior, expansive covered front porch, Trex balcony overlooking the property, asphalt driveway, attached two-car garage, stamped concrete patio, fenced yard, and beautifully maintained acreage surrounded by mature trees and abundant wildlife. Inside, the home features two levels of flexible living space with 5 bedrooms, 3 full bathrooms, and 1 half bath, including a partially finished walkout basement offering incredible expansion potential for additional living areas, recreation space, multi-generational living, home gym, theater room, or storage. The basement already includes a finished bedroom, featuring a gas fireplace, full bathroom, and office space, while the remaining unfinished area gives future owners endless possibilities to customize. The main level showcases an open-concept floor plan filled with natural light, recessed lighting, updated LVP flooring throughout the entire main level, and a gas fireplaces creating warmth and character throughout. The gourmet kitchen is truly the heart of the home, featuring granite countertops, a massive center island, stainless steel appliances, wall oven, cooktop, top-of-the-line finishes, oversized pantry, and an abundance of 42-inch cabinetry designed for both everyday living and entertaining. Just off the kitchen, the oversized mudroom offers exceptional functionality with additional cabinetry, secondary sink, washer and dryer, freezer that conveys, and extensive storage space perfect for busy households, hobbyists, or those needing extra organization. This home was thoughtfully prepared for the market providing buyers peace of mind from day one. Valuable upgrades and features include a propane-backed whole house generator, two 200-amp electrical panels totaling 400 amps of service, water treatment system (2023) that conveys, Trex decking, two newer storage sheds, fenced yard, and a 6-person hot tub (2024) perfect for relaxing and enjoying the peaceful setting. If you have been searching for a spacious home with acreage and Verizon Fiber internet in Spotsylvania County offering privacy, modern conveniences, commuter accessibility, and room to grow, this property truly checks every box. Conveniently located near Fredericksburg, Massaponax, Route 1, I-95, VRE commuter rail, Central Park, and local wineries, breweries, parks, and outdoor recreation, this exceptional property offers the lifestyle so many buyers are searching for in today’s market.
Sold for $750,000
Zestimate®
$750,000
2395 Pinecrest Ln, Fredericksburg, VA 22408
5beds
3,484sqft
Single Family Residence
Built in 2005
4.64 Acres Lot
$750,000 Zestimate®
$215/sqft
$3,463 Estimated rent
Home value
$750,000
$713,000 - $788,000
$3,463/mo
Zestimate® history
Owner options
List your home for rent
$3,463/mo
Rent Zestimate®
Find your next renter with Zillow Rental Manager. Plus, with online applications, you can quickly screen prospective tenants – for free.
$3,463/mo
Rent Zestimate®
Refinance and save
$4,429/mo
Est. payment
Refinancing to a lower rate could help reduce your monthly payments and save thousands over the life of the loan.
$4,429/mo
Est. payment
Explore your selling options
Work with a Zillow partner agent
Leverage their expertise and Zillow's premium Showcase listings to get your home seen by more buyers.
Get startedList with your own agent
Get your home in front of millions of buyers by listing it on Zillow.
Learn how to do itSell it yourself
Take full control of how buyers see your home on Zillow by listing For Sale by Owner (FSBO).
List your homeWhat's special
Fenced yardClassic brick exteriorAsphalt drivewayAttached two-car garageTwo newer storage shedsTrex deckingRecessed lighting
Zillow last checked:
Listing updated:
Listed by:
Stephanie Hiner 540-621-9355,
Berkshire Hathaway HomeServices PenFed Realty,
Co-Listing Agent: Chad Robert Hiner 540-903-7371,
Berkshire Hathaway HomeServices PenFed Realty
Bought with:
Michelle Wilson, 0225062433
CENTURY 21 New Millennium
Chelsey Wright, 0225227099
CENTURY 21 New Millennium
Source: Bright MLS,MLS#: VASP2042188
Facts & features
Interior
Bedrooms & bathrooms
- Bedrooms: 5
- Bathrooms: 4
- Full bathrooms: 3
- 1/2 bathrooms: 1
- Main level bathrooms: 3
- Main level bedrooms: 4
Basement
- Area: 2884
Heating
- Heat Pump, Electric
Cooling
- Central Air, Electric
Appliances
- Included: Microwave, Cooktop, Down Draft, Dishwasher, Disposal, Dryer, Energy Efficient Appliances, Exhaust Fan, Oven, Refrigerator, Stainless Steel Appliance(s), Washer, Water Heater, Water Treat System, Electric Water Heater
- Laundry: Main Level
Features
- Attic, Breakfast Area, Ceiling Fan(s), Entry Level Bedroom, Family Room Off Kitchen, Open Floorplan, Formal/Separate Dining Room, Kitchen - Gourmet, Kitchen Island, Kitchen - Table Space, Pantry, Primary Bath(s), Recessed Lighting, Soaking Tub, Bathroom - Tub Shower, Upgraded Countertops, Walk-In Closet(s), 9'+ Ceilings, Dry Wall
- Flooring: Carpet
- Windows: Window Treatments
- Basement: Partially Finished,Concrete,Space For Rooms,Walk-Out Access
- Number of fireplaces: 2
- Fireplace features: Glass Doors, Gas/Propane
Interior area
- Total structure area: 5,768
- Total interior livable area: 3,484 sqft
- Finished area above ground: 2,884
- Finished area below ground: 600
Property
Parking
- Total spaces: 2
- Parking features: Garage Door Opener, Garage Faces Front, Inside Entrance, Concrete, Private, Attached, Driveway
- Attached garage spaces: 2
- Has uncovered spaces: Yes
Accessibility
- Accessibility features: None
Features
- Levels: Two
- Stories: 2
- Patio & porch: Porch, Roof
- Exterior features: Lighting, Flood Lights, Rain Gutters, Satellite Dish, Balcony
- Pool features: None
- Fencing: Partial,Vinyl
Lot
- Size: 4.64 Acres
- Features: Level, Wooded
Details
- Additional structures: Above Grade, Below Grade
- Parcel number: 513A4
- Zoning: RU
- Special conditions: Standard
Construction
Type & style
- Home type: SingleFamily
- Architectural style: Ranch/Rambler
- Property subtype: Single Family Residence
Materials
- Brick
- Foundation: Concrete Perimeter, Permanent
- Roof: Architectural Shingle
Condition
- New construction: No
- Year built: 2005
- Major remodel year: 2023
Utilities & green energy
- Electric: Generator
- Sewer: On Site Septic
- Water: Well
- Utilities for property: Propane, Underground Utilities
Community & HOA
Community
- Security: Carbon Monoxide Detector(s), Exterior Cameras, Main Entrance Lock, Monitored, Motion Detectors, Security System, Smoke Detector(s)
- Subdivision: None Available
HOA
- Has HOA: No
Location
- Region: Fredericksburg
Financial & listing details
- Price per square foot: $215/sqft
- Tax assessed value: $522,600
- Annual tax amount: $3,853
- Date on market: 6/4/2026
- Listing agreement: Exclusive Right To Sell
- Listing terms: Cash,Conventional,FHA,VA Loan
- Ownership: Fee Simple
- Road surface type: Paved
Price history
| Date | Event | Price |
|---|---|---|
| 7/9/2026 | Sold | $750,000$215/sqft |
Source:  Bright MLS #VASP2042188 Report a problem Bright MLS #VASP2042188 Report a problem | ||
| 6/6/2026 | Pending sale | $750,000$215/sqft |
Source: Bright MLS #VASP2042188 Report a problem | ||
| 6/4/2026 | Listed for sale | $750,000+20%$215/sqft |
Source: Bright MLS #VASP2042188 Report a problem | ||
| 5/11/2023 | Sold | $624,900$179/sqft |
Source: Bright MLS #VASP2016488 Report a problem | ||
| 4/21/2023 | Pending sale | $624,900$179/sqft |
Source: Bright MLS #VASP2016488 Report a problem | ||
| 4/20/2023 | Listed for sale | $624,900+284.6%$179/sqft |
Source: Bright MLS #VASP2016488 Report a problem | ||
| 7/20/2005 | Sold | $162,500+225%$47/sqft |
Source: Public Record Report a problem | ||
| 7/20/2004 | Sold | $50,000+25%$14/sqft |
Source: Public Record Report a problem | ||
| 11/8/2002 | Sold | $40,000$11/sqft |
Source: Public Record Report a problem | ||
Public tax history
| Year | Property taxes | Tax assessment |
|---|---|---|
| 2025 | $3,742 | $509,600 |
| 2024 | $3,742 +9.7% | $509,600 +15.3% |
| 2023 | $3,412 +4.6% | $442,100 |
| 2022 | $3,261 -6.4% | $442,100 +2.7% |
| 2021 | $3,484 -0.7% | $430,500 -0.7% |
| 2020 | $3,510 -9.3% | $433,600 -5% |
| 2019 | $3,868 +1.7% | $456,400 |
| 2018 | $3,802 -8.4% | $456,400 -6.6% |
| 2017 | $4,151 | $488,400 |
| 2016 | -- | $488,400 +3.4% |
| 2015 | -- | $472,200 |
| 2014 | -- | $472,200 +9.5% |
| 2013 | -- | $431,200 |
| 2012 | -- | $431,200 |
Find assessor info on the county website
Neighborhood: 22408
Nearby homes
- $515,6004 bd3 ba2.2k sqft2401 Pinecrest Ln, Fredericksburg, VA 22408Off Market
- $100,700-- bd-- ba-- sqft2400 Pinecrest Ln, Fredericksburg, VA 22408Off Market
- $358,9003 bd2 ba1.3k sqft2403 Pinecrest Ln, Fredericksburg, VA 22408Off Market
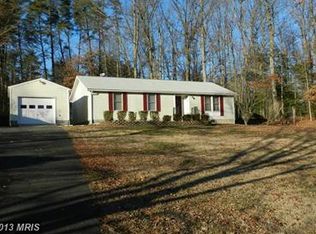
- $593,5004 bd3 ba2k sqft2397 Pinecrest Ln, Fredericksburg, VA 22408Off Market
- $342,0003 bd2 ba1.3k sqft2405 Pinecrest Ln, Fredericksburg, VA 22408Off Market
- $1,112,1003 bd4 ba3.7k sqft9015 Thornton Rolling Rd, Fredericksburg, VA 22408Off Market
- $364,9003 bd2 ba1.2k sqft2402 Pinecrest Ln, Fredericksburg, VA 22408Off Market
- $31,400-- bd-- ba-- sqft2407 Pinecrest Ln, Fredericksburg, VA 22408Off Market
Nearby schools
GreatSchools rating
- 4/10Cedar Forest Elementary SchoolGrades: PK-5Distance: 2.6 mi
- 3/10Thornburg Middle SchoolGrades: 6-8Distance: 6.6 mi
- 3/10Massaponax High SchoolGrades: 9-12Distance: 5.5 mi
Schools provided by the listing agent
- High: Massaponax
- District: Spotsylvania County Public Schools
Source: Bright MLS. This data may not be complete. We recommend contacting the local school district to confirm school assignments for this home.
Get a cash offer in 3 minutes
Find out how much your home could sell for in as little as 3 minutes with a no-obligation cash offer.
Estimated market value
$750,000
Get a cash offer in 3 minutes
Find out how much your home could sell for in as little as 3 minutes with a no-obligation cash offer.
Estimated market value
$750,000
- Virginia
- Spotsylvania County
- Fredericksburg
- 22408
- 2395 Pinecrest Ln
Nearby cities
Nearby neighborhoods
Nearby zip codes
Other Fredericksburg Topics
