Skip main navigation
Off market
  • $496,300

    2395 Rollins Ave, Clermont, FL 34711

    3beds
    2,024sqft
    SingleFamily
    Built in 2002
    0.32 Acres Lot
    $496,300 Zestimate®
    $245/sqft
    $2,877 Estimated rent

    Home value

    $496,300

    $471,000 - $521,000

    $2,877/mo

    Zestimate® history
    Loading
    Loading...

    Owner options

    List your home for rent

    $2,877/mo

    Rent Zestimate®

    Find your next renter with Zillow Rental Manager. Plus, with online applications, you can quickly screen prospective tenants – for free.

    Learn more

    $2,877/mo

    Rent Zestimate®

    Refinance and save

    $3,390/mo

    Est. payment

    Refinancing to a lower rate could help reduce your monthly payments and save thousands over the life of the loan.

    See today's rates

    $3,390/mo

    Est. payment

    Explore your selling options

    Work with a Zillow partner agent

    Leverage their expertise and Zillow's premium Showcase listings to get your home seen by more buyers.

    Get started

    List with your own agent

    Get your home in front of millions of buyers by listing it on Zillow.

    Learn how to do it

    Sell it yourself

    Take full control of how buyers see your home on Zillow by listing For Sale by Owner (FSBO).

    List your home

    What's special

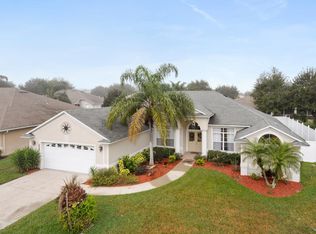
    ***TRULY MOVE-IN READY***Nestled within the GATED COMMUNITY of COLLEGE PARK you will find this MANICURED and WELL MAINTAINED 3 BEDROOM, 2 BATH split floor plan, 3 CAR GARAGE ONE STORY with a HEATED IN-GROUND POOL. A COMPLETE NEW (in/out with lines) AIR CONDITIONER was INSTALLED in Mar 2019. IMPROVEMENTS in 2017-18 were ROOF REPLACEMENT in Aug 2018, POOL HEATER, POOL PUMP & MOTOR, RE-SCREEN POOL ENCLOSURE, EXTERIOR PAINT, WATER SOFTENER, PVC FENCE, RANGE, MICROWAVE and DISHWASHER. The VERY OPEN and FLOWING FLOOR PLAN offers PLENTY of WINDOWS providing NATURAL LIGHT. Upon entry, you're sure to appreciate the ARCHITECTURAL ACCENTS. CATHEDRAL CEILINGS are featured in the LIVING ROOM, FAMILY ROOM and KITCHEN, while the DINING ROOM and DEN/OFFICE offer VAULTED CEILINGS. The GENEROUS OWNERS SUITE features a TRAY CEILING, LARGE OWNERS BATH with DOUBLE SINKS/VANITIES, TUB and SEPARATE SHOWER. You also have access to the POOL/LANAI through the SLIDING DOORS in the OWNERS SUITE & FAMILY ROOM. The other 2 BEDROOMS & Bathroom offer adequate sizes. You're SURE to ENJOY preparing your favorite meals in the VERY OPEN Kitchen featuring 42" Cabinets and Breakfast Bar or the OUTDOOR KITCHEN. The Laundry Room is adjacent to the kitchen for convenience. If you're into OUTDOOR ENJOYMENT you're at the RIGHT HOME. The IN-GROUND SALT POOL offers a SCREENED ENCLOSURE measuring 26'X20' as well as a COVERED 42'X10' LANAI. The ATTACHED 3 car garage has great storage too. Don't BLINK, because this UNBELIEVABLE home may PASS YOU BY.

    This property is not currently displayed as for sale or rent on Zillow. This may be different from what's on other websites or public sources.
    Facts & features

    Interior

    Bedrooms & bathrooms
    • Bedrooms: 3
    • Bathrooms: 2
    • Full bathrooms: 2
    Heating
    • Heat pump, Electric
    Cooling
    • Central
    Appliances
    • Included: Dryer, Microwave, Refrigerator, Washer
    • Laundry: Inside, Laundry Room
    Features
    • Cathedral Ceiling(s), Ceiling Fans(s), High Ceiling(s), Master Bedroom Downstairs, Split Bedroom, Vaulted Ceiling(s), Walk-In Closet(s), Window Treatments, Open Floorplan, Solid Surface Counters, Solid Wood Cabinets, Tray Ceiling(s), Thermostat
    • Flooring: Tile
    • Windows: Window Treatments, Blinds
    Interior area
    • Total interior livable area: 2,024 sqft

    Property

    Parking
    • Parking features: Garage - Attached
    Features
    • Levels: One
    • Patio & porch: Covered, Porch, Screened, Rear Porch
    • Exterior features: Stucco
    • Pool features: Child Safety Fence, Heated, Salt Water, Screen Enclosure, In Ground, Gunite
    Lot
    • Size: 0.32 Acres
    • Dimensions: 142x119x77x130
    • Features: Oversized Lot, Street Paved, Street Private, Near Public Transit, In City Limits, Sidewalk, Level/Flat
    • Residential vegetation: Mature Landscaping, Trees/Landscaped, Oak Trees
    Details
    • Parcel number: 212226030000001100
    • Zoning: R-1

    Construction

    Type & style
    • Home type: SingleFamily
    • Architectural style: Florida
    Materials
    • wood frame
    • Foundation: Slab
    • Roof: Other
    Condition
    • Year built: 2002
    Details
    • Builder name: Banyon

    Utilities & green energy

    • Sewer: Public Sewer
    • Water: Public
    • Utilities for property: Public, BB/HS Internet Available, Electricity Connected, Fire Hydrant

    Community & HOA

    Community
    • Security: Gated Community, Security System Owned, Smoke Detector(s)
    • Subdivision: CLERMONT COLLEGE PARK PH 01 LT 01
    HOA
    • Has HOA: Yes
    • Amenities included: Gated, Playground, Park
    • Services included: Private Road, Escrow Reserves Fund
    • HOA fee: $52 monthly
    Location
    • Region: Clermont

    Financial & listing details

    • Price per square foot: $245/sqft
    • Tax assessed value: $397,780
    • Annual tax amount: $4,361

    Price history

    DateEventPrice
    8/16/2019Sold$338,000-0.6%$167/sqft
    Source: Public Record Report a problem
    6/21/2019Pending sale$340,000$168/sqft
    Source: RE/MAX Properties SW Inc #O5793054 Report a problem
    6/20/2019Listed for sale$340,000+24.5%$168/sqft
    Source: RE/MAX PROPERTIES SW INC. #O5793054 Report a problem
    2/28/2017Sold$273,000-2.5%$135/sqft
    Source: Public Record Report a problem
    1/9/2017Listed for sale$279,900+30.2%$138/sqft
    Source: SCATES REALTY & INVESTMENTS PR #G4836804 Report a problem
    8/21/2013Sold$215,000-17.3%$106/sqft
    Source: Public Record Report a problem
    7/9/2013Listed for sale$260,000-7.1%$128/sqft
    Source: Keller Williams Classic III Realty #G4696464 Report a problem
    12/4/2010Listing removed$280,000$138/sqft
    Source: Watson Realty Corp #MG4661702 Report a problem
    11/4/2010Price change$280,000-6.4%$138/sqft
    Source: Watson Realty Corp #MG4661702 Report a problem
    11/2/2010Price change$299,000+6.8%$148/sqft
    Source: Watson Realty Corp #MG4661702 Report a problem
    10/8/2010Price change$280,000-6.4%$138/sqft
    Source: Watson Realty Corp #MG4661702 Report a problem
    6/5/2010Listed for sale$299,000$148/sqft
    Source: Watson Realty #G4661702 Report a problem

    Public tax history

    YearProperty taxesTax assessment
    2025$4,361 +0.9%$302,860 +2.9%
    2024$4,323 +1.9%$294,330 +3%
    2023$4,241 +3.1%$285,760 +3%
    2022$4,115 +6.4%$277,440 +3.4%
    2021$3,866 -0.9%$268,369 -0.1%
    2020$3,899 +5.7%$268,549 +9%
    2019$3,690 +4.1%$246,289 +1.9%
    2018$3,545 $241,697 +32.9%
    2017$3,545 +41.4%$181,868 +2.1%
    2016$2,507 +0.7%$178,128 +0.7%
    2015$2,490 +0.4%$176,890 +0.8%
    2014$2,480 -16.6%$175,487 +3.8%
    2013$2,972 +11.6%$169,081 +8.9%
    2012$2,664 -2.7%$155,282 -2.8%
    2011$2,737 +19.3%$159,754 -6.8%
    2010$2,295 -8.8%$171,480 -7%
    2009$2,517 -21.8%$184,371 -18%
    2008$3,220 -5.9%$224,952 +3%
    2007$3,422 -6.8%$218,400 +2.5%
    2006$3,670 +2%$213,074 +3%
    2005$3,597 +2.8%$206,868
    2004$3,501 -2.4%--
    2003$3,587 +593.9%$201,320 +698.9%
    2002$517 $25,200
    Find assessor info on the county website

    Neighborhood: 34711

    Nearby schools

    GreatSchools rating
    Schools provided by the listing agent
    • Elementary: Grassy Lake Elementary
    • Middle: East Ridge Middle
    • High: Lake Minneola High

    Source: The MLS. This data may not be complete. We recommend contacting the local school district to confirm school assignments for this home.

    Get a cash offer in 3 minutes
    Find out how much your home could sell for in as little as 3 minutes with a no-obligation cash offer.
    Estimated market value
    $496,300
    Get a cash offer in 3 minutes
    Find out how much your home could sell for in as little as 3 minutes with a no-obligation cash offer.
    Estimated market value
    $496,300