Skip main navigation
Sold for $100,000
  • $100,000

    2395 S Corona Street, Denver, CO 80210

    4beds
    2,000sqft
    Single Family Residence
    Built in 1941
    6,250 Square Feet Lot
    $806,000 Zestimate®
    $50/sqft
    $3,883 Estimated rent

    Home value

    $806,000

    $742,000 - $879,000

    $3,883/mo

    Zestimate® history
    Loading
    Loading...

    Owner options

    List your home for rent

    $3,883/mo

    Rent Zestimate®

    Find your next renter with Zillow Rental Manager. Plus, with online applications, you can quickly screen prospective tenants – for free.

    Learn more

    $3,883/mo

    Rent Zestimate®

    Refinance and save

    $464/mo

    Est. payment

    Refinancing to a lower rate could help reduce your monthly payments and save thousands over the life of the loan.

    See today's rates

    $464/mo

    Est. payment

    Explore your selling options

    Work with a Zillow partner agent

    Leverage their expertise and Zillow's premium Showcase listings to get your home seen by more buyers.

    Get started

    List with your own agent

    Get your home in front of millions of buyers by listing it on Zillow.

    Learn how to do it

    Sell it yourself

    Take full control of how buyers see your home on Zillow by listing For Sale by Owner (FSBO).

    List your home

    What's special

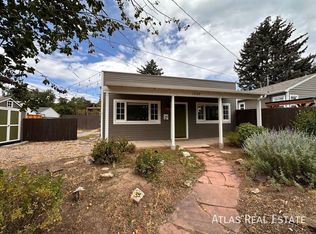
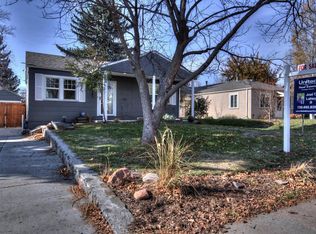
    A unique opportunity to have 3 units! A mother in-law in the basement and an detached ADU. Take advantage of this incredible opportunity to own this charming corner lot residence! You're greeted by a quaint front porch and a generous front yard. The living room features a soothing palette and warm wood flooring. The kitchen is equipped with solid surface countertops, timeless white shaker cabinets, a stylish tile backsplash, and built-in appliances for a sleek look. Two well-sized bedrooms on the main floor, paired with a well-appointed bathroom that promises functionality and comfort. Discover a versatile walk-out basement, complete with an additional living area, an extra bedroom, a bathroom, and a well-equipped kitchen, perfect for visiting loved ones. Adding to the appeal is an Accessory Dwelling Unit (ADU) that presents an exceptional rental opportunity or a private space for extended family. This unit features its own front porch, living area, gourmet kitchen, bedroom, and bathroom. The backyard is an expanse of potential, featuring storage sheds for all your organizational needs and a functional RV gate. Located in a vibrant neighborhood just a stone's throw from lush parks, a renowned hospital, various restaurants, boutique shops, and the University of Denver. Don't miss out on this incredible opportunity!

    Zillow last checked:

    Listing updated:

    Listed by:

    Robert Tait 303-888-0194 robert.tait@evrealestate.com,

    Engel & Volkers Denver

    Bought with:

    Elle Pappas, 100100853

    Thrive Real Estate Group

    Source: REcolorado as distributed by MLS GRID,MLS#: 9447694MLS Logo

    Facts & features

    Interior

    Bedrooms & bathrooms
    • Bedrooms: 4
    • Bathrooms: 3
    • Full bathrooms: 3
    • Main level bathrooms: 2
    • Main level bedrooms: 3
    Bedroom
    • Description: Ceiling Light
    • Level: Main
    Bedroom
    • Description: With Closet
    • Level: Main
    Bedroom
    • Description: Ceilings Light
    • Level: Basement
    Bedroom
    • Description: Adu
    • Level: Main
    Bathroom
    • Description: Shower/Tub Combo
    • Level: Main
    Bathroom
    • Description: Shower/Tub Combo
    • Level: Basement
    Bathroom
    • Description: Adu
    • Level: Main
    Dining room
    • Description: Off The Living Room
    • Level: Main
    Family room
    • Description: Hardwood Plank Walls
    • Level: Basement
    Family room
    • Description: Adu
    Kitchen
    • Description: Tile Flooring
    • Level: Main
    Kitchen
    • Description: Adu
    Laundry
    • Description: Efficiency Kitchen
    • Level: Basement
    Living room
    • Description: Front
    • Level: Main
    Heating
    • Electric, Forced Air
    Cooling
    • Central Air
    Appliances
    • Included: Dishwasher, Disposal, Double Oven, Dryer, Microwave, Oven, Range, Refrigerator, Washer, Wine Cooler
    • Laundry: Common Area, In Unit
    Features
    • Built-in Features, Ceiling Fan(s), Granite Counters, High Ceilings, High Speed Internet, Laminate Counters, No Stairs, Smoke Free
    • Flooring: Concrete, Laminate, Tile, Wood
    • Windows: Double Pane Windows, Window Coverings, Window Treatments
    • Basement: Finished,Full
    • Common walls with other units/homes: No Common Walls
    Interior area
    • Total structure area: 2,000
    • Total interior livable area: 2,000 sqft
    • Finished area above ground: 1,280
    • Finished area below ground: 720

    Property

    Parking
    • Total spaces: 3
    • Details: Off Street Spaces: 3
    Features
    • Levels: One
    • Stories: 1
    • Entry location: Ground
    • Patio & porch: Covered, Front Porch
    • Exterior features: Barbecue, Dog Run, Garden, Gas Valve, Lighting, Private Yard, Rain Gutters
    • Fencing: Full
    • Has view: Yes
    • View description: City
    Lot
    • Size: 6,250 Square Feet
    • Features: Corner Lot, Level
    • Residential vegetation: Grassed
    Details
    • Parcel number: 526402013
    • Zoning: E-SU-D
    • Special conditions: Standard

    Construction

    Type & style
    • Home type: SingleFamily
    • Architectural style: Bungalow
    • Property subtype: Single Family Residence
    Materials
    • Frame, Vinyl Siding
    • Foundation: Concrete Perimeter
    Condition
    • Updated/Remodeled
    • Year built: 1941

    Utilities & green energy

    • Electric: 110V, 220 Volts
    • Sewer: Public Sewer
    • Water: Public
    • Utilities for property: Cable Available, Electricity Connected, Internet Access (Wired), Natural Gas Connected, Phone Available, Phone Connected

    Community & HOA

    Community
    • Security: Smart Security System
    • Subdivision: Rosedale
    HOA
    • Has HOA: No
    Location
    • Region: Denver

    Financial & listing details

    • Price per square foot: $50/sqft
    • Tax assessed value: $801,300
    • Annual tax amount: $3,358
    • Date on market: 4/11/2024
    • Listing terms: Cash,Conventional,Jumbo,VA Loan
    • Exclusions: Tenant Property Excluded, But Much Of The Property Is Furnished And Could Be Negocated With The Sale.
    • Ownership: Individual
    • Electric utility on property: Yes
    • Road surface type: Alley Paved, Paved

    Price history

    DateEventPrice
    11/5/2025Listing removed$2,595$1/sqft
    Source: Zillow Rentals Report a problem
    10/22/2025Price change$2,595-7.2%$1/sqft
    Source: Zillow Rentals Report a problem
    9/24/2025Price change$2,795-9.7%$1/sqft
    Source: Zillow Rentals Report a problem
    9/17/2025Price change$3,095-8.8%$2/sqft
    Source: Zillow Rentals Report a problem
    9/9/2025Price change$3,395-2.9%$2/sqft
    Source: Zillow Rentals Report a problem
    8/31/2025Listed for rent$3,495$2/sqft
    Source: Zillow Rentals Report a problem
    7/29/2025Sold$100,000-89.9%$50/sqft
    Source: Public Record Report a problem
    6/12/2024Sold$995,000-9.5%$498/sqft
    Source: REcolorado as distributed by MLS GRID #9447694 Report a problem
    4/25/2024Pending sale$1,100,000$550/sqft
    Source: REcolorado as distributed by MLS GRID #9447694 Report a problem
    4/11/2024Listed for sale$1,100,000+38.4%$550/sqft
    Source: REcolorado as distributed by MLS GRID #9447694 Report a problem
    6/28/2021Sold$795,000+83.2%$398/sqft
    Source: Public Record Report a problem
    3/5/2014Listing removed$434,000$217/sqft
    Source: My Mountain Realtor, LLC #1248677 Report a problem
    1/30/2014Price change$434,000-3.3%$217/sqft
    Source: My Mountain Realtor, LLC #1248677 Report a problem
    10/18/2013Price change$449,000-4.3%$225/sqft
    Source: My Mountain Realtor, LLC #1234174 Report a problem
    9/25/2013Listed for sale$469,000+62.3%$235/sqft
    Source: My Mountain Realtor, LLC #1234174 Report a problem
    4/10/2012Listing removed$289,000+6.3%$145/sqft
    Source: My Single Property Websites Report a problem
    8/1/2011Sold$272,000-5.9%$136/sqft
    Source: Public Record Report a problem
    5/8/2011Listed for sale$289,000+18.9%$145/sqft
    Source: Leonard Leonard & Associates, Inc #1003563 Report a problem
    7/12/2002Sold$243,000$122/sqft
    Source: Public Record Report a problem

    Public tax history

    YearProperty taxesTax assessment
    2024$3,874 +15.4%$50,000 -6%
    2023$3,358 +3.6%$53,190 +26%
    2022$3,241 -0.6%$42,220 -2.8%
    2021$3,262 +2.9%$43,430 -1.2%
    2020$3,170 +27.1%$43,959 -0.7%
    2019$2,495 $44,266 +37.3%
    2018$2,495 +0.3%$32,250
    2017$2,488 +14%$32,250 +15.4%
    2016$2,183 +24.3%$27,940
    2015$1,756 0%$27,940 +32.2%
    2014$1,757 +5.6%$21,140 -5.1%
    2011$1,663 +2.2%$22,278 -10.8%
    2010$1,627 +5.1%$24,970
    2009$1,548 -0.2%$24,970 +7.7%
    2008$1,551 -16.9%$23,180
    2007$1,866 +1.1%$23,180 -16.8%
    2006$1,845 +8%$27,870
    2005$1,709 $27,870
    Find assessor info on the county website

    Neighborhood: Rosedale

    Nearby schools

    GreatSchools rating
    Schools provided by the listing agent
    • Elementary: Asbury
    • Middle: Grant
    • High: South
    • District: Denver 1

    Source: REcolorado as distributed by MLS GRID. This data may not be complete. We recommend contacting the local school district to confirm school assignments for this home.

    Get a cash offer in 3 minutes
    Find out how much your home could sell for in as little as 3 minutes with a no-obligation cash offer.
    Estimated market value
    $806,000
    Get a cash offer in 3 minutes
    Find out how much your home could sell for in as little as 3 minutes with a no-obligation cash offer.
    Estimated market value
    $806,000