Skip main navigation
Off market
  • $1,249,800

    2395 S Lupine St, Lakewood, CO 80228

    4beds
    4,266sqft
    SingleFamily
    Built in 2012
    8,319 Square Feet Lot
    $1,249,800 Zestimate®
    $293/sqft
    $4,609 Estimated rent

    Home value

    $1,249,800

    $1.19M - $1.31M

    $4,609/mo

    Zestimate® history
    Loading
    Loading...

    Owner options

    List your home for rent

    $4,609/mo

    Rent Zestimate®

    Find your next renter with Zillow Rental Manager. Plus, with online applications, you can quickly screen prospective tenants – for free.

    Learn more

    $4,609/mo

    Rent Zestimate®

    Refinance and save

    $7,351/mo

    Est. payment

    Refinancing to a lower rate could help reduce your monthly payments and save thousands over the life of the loan.

    See today's rates

    $7,351/mo

    Est. payment

    Explore your selling options

    Work with a Zillow partner agent

    Leverage their expertise and Zillow's premium Showcase listings to get your home seen by more buyers.

    Get started

    List with your own agent

    Get your home in front of millions of buyers by listing it on Zillow.

    Learn how to do it

    Sell it yourself

    Take full control of how buyers see your home on Zillow by listing For Sale by Owner (FSBO).

    List your home

    What's special

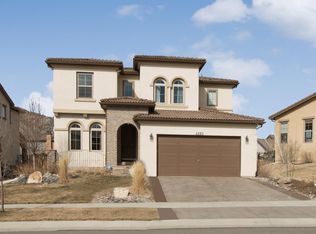
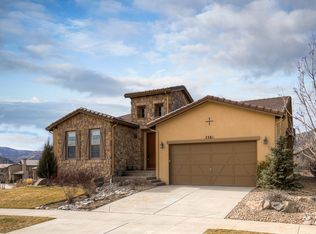
    LUXURY LIVING WITH UNOBSTRUCTED PANORAMIC MOUNTAIN VIEWS FROM YOUR LIVING ROOM, SPA, PATIO OR KITCHEN!!! An award winning Solterra home due to open floor plan, the "Da Vinci" model is one of the most desirable homes. Features a grand Turret entry foyer, interior fireplace courtyard, granite countertops with Kitchen Aid appliances, open island kitchen/living/room/dining room floor plan with tons of upgrades, and high end fixtures. The best feature of this home is that it happens to sit on a raised, large corner lot so you can enjoy unobstructed mountain views from the yard, spa, or dining room. This home truly boasts some of the best views in Solterra! The main floor features hardwood floors, den, large formal dining room with a coffered style ceiling, vaulted great room, butler pantry, and stone fireplace. The grand staircase leads up to the second floor where you will enjoy the grand master suite, turret style, 5 piece luxurious master bath and walk-in closet. The other two bedrooms feature a Jack-n-Jill bath. There is a fourth, large bonus room that can easily be converted to a conforming fifth bedroom simply by adding a closet. The large finished basement has over 9ft high ceilings with a guest bedroom, full bath, extra large living room, and storage. There is also an additional, new refrigerator in the mudroom and a NEST security and temperature controlled system. Enjoy the green space and access to trailheads from your doorstep that take you to Green Mountain, Bear Creek, Red Rocks, Dakota Ridge and Mount Falcon. OPEN HOUSE SATURDAY, AUGUST 8, 2-5PM. Solterra is a very furry friendly community! SPA is included! SPECIAL FINANCING PACKAGES AVAILABLE BELOW 3%! PLEASE CONTACT LISTING AGENT FOR MORE INFORMATION!

    This property is not currently displayed as for sale or rent on Zillow. This may be different from what's on other websites or public sources.
    Facts & features

    Interior

    Bedrooms & bathrooms
    • Bedrooms: 4
    • Bathrooms: 4
    • Full bathrooms: 3
    • 1/2 bathrooms: 1
    Heating
    • Forced air, Gas
    Cooling
    • Central
    Appliances
    • Included: Dishwasher, Dryer, Garbage disposal, Microwave, Refrigerator, Washer
    • Laundry: In Unit
    Features
    • Ceiling Fan(s), Kitchen Island, Pantry, Walk-In Closet(s), Vaulted Ceiling(s), Granite Counters, Breakfast Nook, Eat-in Kitchen, Built-in Features, Smart Thermostat, Entrance Foyer, Open Floorplan, Jack & Jill Bath, Master Suite, Five Piece Bath, Smoke Free
    • Flooring: Carpet, Hardwood
    • Windows: Double Pane Windows, Window Treatments
    • Basement: Partially finished
    • Has fireplace: Yes
    • Fireplace features: Gas, Great Room, Other
    Interior area
    • Total interior livable area: 4,266 sqft
    • Finished area below ground: 1201.00

    Property

    Parking
    • Total spaces: 3
    • Parking features: Carport, Garage - Attached
    Features
    • Patio & porch: Patio, Covered
    • Exterior features: Stucco
    • Has spa: Yes
    • Spa features: Private, Spa/Hot Tub, Bath
    • Has view: Yes
    • View description: City, Mountain
    Lot
    • Size: 8,319 Square Feet
    • Features: Level, Corner Lot, Open Lot, Greenbelt, Landscaped, Many Trees, Mountainous, Sprinklers In Front, Sprinklers In Rear
    Details
    • Parcel number: 4025409028
    • Zoning description: Residential
    • Other equipment: Gas Valve

    Construction

    Type & style
    • Home type: SingleFamily
    Materials
    • Other
    • Roof: Other
    Condition
    • Year built: 2012

    Utilities & green energy

    • Sewer: Public Sewer
    • Water: Public

    Community & HOA

    Community
    • Security: Security System, Carbon Monoxide Detector(s), Radon Mitigation System, Radon Detector
    HOA
    • Has HOA: Yes
    • Amenities included: Clubhouse, Pool, Trail(s)
    • Services included: Snow Removal, Trash, Recycling
    • HOA fee: $80 monthly
    Location
    • Region: Lakewood

    Financial & listing details

    • Price per square foot: $293/sqft
    • Tax assessed value: $1,232,849
    • Annual tax amount: $11,336
    • Road surface type: Paved

    Price history

    DateEventPrice
    9/14/2020Sold$945,000$222/sqft
    Source: Public Record Report a problem
    8/9/2020Pending sale$945,000$222/sqft
    Source: Denver Real Estate Professionals #2444671 Report a problem
    8/4/2020Price change$945,000-2.5%$222/sqft
    Source: Denver Real Estate Professionals #2444671 Report a problem
    7/25/2020Listed for sale$969,000+16%$227/sqft
    Source: Denver Real Estate Professionals #2444671 Report a problem
    7/11/2017Sold$835,000-0.6%$196/sqft
    Source: Public Record Report a problem
    5/26/2017Listed for sale$840,000+1.8%$197/sqft
    Source: RE/MAX CENTRAL ALLIANCE #8176627 Report a problem
    9/15/2016Listing removed$825,000$193/sqft
    Source: RE/MAX CENTRAL ALLIANCE #2536176 Report a problem
    7/28/2016Listed for sale$825,000$193/sqft
    Source: RE/MAX CENTRAL ALLIANCE #2536176 Report a problem
    6/14/2016Pending sale$825,000$193/sqft
    Source: RE/MAX CENTRAL ALLIANCE #2536176 Report a problem
    5/20/2016Listed for sale$825,000-6.9%$193/sqft
    Source: RE/MAX CENTRAL ALLIANCE #2536176 Report a problem
    4/4/2016Listing removed$885,900$208/sqft
    Source: Owner Report a problem
    4/2/2016Listed for sale$885,900+14.3%$208/sqft
    Source: Owner Report a problem
    11/25/2015Sold$775,000+24.5%$182/sqft
    Source: Public Record Report a problem
    4/12/2012Sold$622,590$146/sqft
    Source: Public Record Report a problem

    Public tax history

    YearProperty taxesTax assessment
    2025$11,336 +0.3%$77,053 +0%
    2024$11,300 +23.9%$77,036
    2023$9,117 -2.4%$77,036 +25.7%
    2022$9,340 +6.6%$61,291 -2.8%
    2021$8,759 $63,055 +9.2%
    2020$8,759 -2.3%$57,749
    2019$8,961 +5.6%$57,749 +3.5%
    2018$8,485 $55,815
    2017$8,485 +6.1%$55,815 +3.2%
    2016$8,001 $54,098
    2015$8,001 +1.8%$54,098 +6.7%
    2014$7,858 +39.2%$50,692
    2013$5,643 +74.3%$50,692 +29.4%
    2012$3,237 $39,171 +72%
    2011-- $22,768
    Find assessor info on the county website

    Neighborhood: Solterra

    Nearby schools

    GreatSchools rating
    Schools provided by the listing agent
    • Elementary: Rooney Ranch
    • Middle: Dunstan
    • High: Green Mountain
    • District: Jefferson County R-1

    Source: The MLS. This data may not be complete. We recommend contacting the local school district to confirm school assignments for this home.

    Get a cash offer in 3 minutes
    Find out how much your home could sell for in as little as 3 minutes with a no-obligation cash offer.
    Estimated market value
    $1,249,800
    Get a cash offer in 3 minutes
    Find out how much your home could sell for in as little as 3 minutes with a no-obligation cash offer.
    Estimated market value
    $1,249,800