SELLER-PAID CLOSING COST & RATE BUY-DOWN INCENTIVE AVAILABLE! Welcome to highly sought-after Peterson Farms in Chandler! This beautifully maintained home offers 2,149 sq ft, 4 bedrooms, 2 bathrooms, a versatile den, and a spacious 3-car garage--all situated on a premium oversized lot with no rear neighbors for added privacy and open views.
Even better, the seller is offering assistance toward buyer closing costs and a potential interest-rate buy-down with an acceptable offer, creating an opportunity for buyers to reduce their upfront expenses and potentially lower their monthly mortgage payment.
Step inside to a bright, open-concept split floor plan featuring soaring ceilings, upgraded flooring, fresh interior paint, updated lighting, and abundant natural light. The chef-inspired kitchen offers upgraded cabinetry, Corian countertops, newer appliances, and a large center island perfect for entertaining and everyday living.
The oversized backyard and no rear neighbors provide the space and privacy that's increasingly difficult to find in Chandler.
Located just minutes from Loop 202, highly rated Chandler schools, shopping, dining, entertainment, and major employment centers, this home delivers an outstanding combination of location, space, privacy, and value.
Premium lot. 3-car garage. No rear neighbors. Seller assistance available. Don't miss the opportunity to make this Peterson Farms home yours while potentially taking advantage of seller-paid closing costs or an interest-rate buy-down.
For sale
Price cut: $15K (8/30)
$565,000
2395 S WHETSTONE Place, Chandler, AZ 85286
4beds
2,149sqft
Single Family Residence
Built in 2003
9,189 Square Feet Lot
$-- Zestimate®
$263/sqft
$110/mo HOA
What's special
Updated lightingSoaring ceilingsFresh interior paintAbundant natural lightVersatile denPremium oversized lotCorian countertops
- 64 days
- 1,775
- 117
Likely to sell faster than
Zillow last checked:
Listing updated:
Listed by:
Milan Skokic 480-978-6974,
Orchard Brokerage
Source: ARMLS,MLS#: 7047478
Facts & features
Interior
Bedrooms & bathrooms
- Bedrooms: 4
- Bathrooms: 2
- Full bathrooms: 2
Heating
- Natural Gas
Cooling
- Central Air
Appliances
- Included: Refrigerator, Built-in Microwave, Dishwasher, Disposal
- Laundry: Inside
Features
- Non-laminate Counter, High Speed Internet, Double Vanity, Eat-in Kitchen, Kitchen Island, Full Bth Master Bdrm, Separate Shwr & Tub
- Flooring: Carpet, Vinyl
- Has basement: No
- Has fireplace: No
Interior area
- Total structure area: 2,149
- Total interior livable area: 2,149 sqft
Property
Parking
- Total spaces: 5
- Parking features: Garage Door Opener, Direct Access
- Garage spaces: 3
- Uncovered spaces: 2
Features
- Stories: 1
- Patio & porch: Covered
- Spa features: None
- Fencing: Block
Lot
- Size: 9,189 Square Feet
- Features: Gravel/Stone Front, Synthetic Grass Back
Details
- Parcel number: 30456210
Construction
Type & style
- Home type: SingleFamily
- Property subtype: Single Family Residence
Materials
- Stucco, Wood Frame, Painted
- Roof: Tile
Condition
- Year built: 2003
Details
- Builder name: Standard Pacific
Utilities & green energy
- Sewer: Public Sewer
- Water: City Water
Community & HOA
Community
- Subdivision: PETERSON FARMS UNIT 2
HOA
- Has HOA: Yes
- Services included: No Fees
- HOA fee: $330 quarterly
- HOA name: Peterson Farms
- HOA phone: 480-345-0046
Location
- Region: Chandler
Financial & listing details
- Price per square foot: $263/sqft
- Tax assessed value: $487,300
- Annual tax amount: $2,116
- Date on market: 7/2/2026
- Cumulative days on market: 110 days
- Listing terms: Owner May Carry,Cash,Conventional,1031 Exchange,FHA,USDA Loan,Lease Purchase,VA Loan
- Ownership: Fee Simple
Estimated market value
Not available
Estimated sales range
Not available
Not available
Price history
| Date | Event | Price |
|---|---|---|
| 8/30/2026 | Price change | $565,000-2.6%$263/sqft |
Source:  ARMLS #7047478 Report a problem ARMLS #7047478 Report a problem | ||
| 8/10/2026 | Price change | $580,000+1.8%$270/sqft |
Source: ARMLS #7047478 Report a problem | ||
| 7/24/2026 | Price change | $569,900-2.6%$265/sqft |
Source: ARMLS #7047478 Report a problem | ||
| 7/9/2026 | Price change | $585,000-0.8%$272/sqft |
Source: ARMLS #7047478 Report a problem | ||
| 7/2/2026 | Listed for sale | $590,000$275/sqft |
Source: ARMLS #7047478 Report a problem | ||
| 6/15/2026 | Listing removed | $590,000$275/sqft |
Source: ARMLS #7018935 Report a problem | ||
| 6/12/2026 | Price change | $590,000-1.7%$275/sqft |
Source: ARMLS #7018935 Report a problem | ||
| 6/3/2026 | Price change | $600,000-0.8%$279/sqft |
Source: ARMLS #7018935 Report a problem | ||
| 6/1/2026 | Price change | $605,000-1.6%$282/sqft |
Source: ARMLS #7018935 Report a problem | ||
| 4/29/2026 | Listed for sale | $615,000+44.7%$286/sqft |
Source: ARMLS #7018935 Report a problem | ||
| 4/18/2023 | Listing removed | -- |
Source: Zillow Rentals Report a problem | ||
| 3/11/2023 | Listed for rent | $2,499+4.2%$1/sqft |
Source: Zillow Rentals Report a problem | ||
| 3/3/2022 | Listing removed | -- |
Source: Zillow Rental Network Premium Report a problem | ||
| 2/3/2022 | Price change | $2,399-7.6%$1/sqft |
Source: Zillow Rental Network Premium Report a problem | ||
| 1/11/2022 | Listed for rent | $2,595+16.6%$1/sqft |
Source: Zillow Rental Network Premium Report a problem | ||
| 12/31/2020 | Listing removed | -- |
Source: Zillow Rental Network Premium Report a problem | ||
| 12/9/2020 | Price change | $2,225+1.1%$1/sqft |
Source: SGI Property Management Phoenix Report a problem | ||
| 12/4/2020 | Listed for rent | $2,200+29.8%$1/sqft |
Source: SGI Property Management Phoenix Report a problem | ||
| 11/18/2020 | Sold | $425,000+4.5%$198/sqft |
Source: ARMLS #6147748 Report a problem | ||
| 10/18/2020 | Pending sale | $406,600$189/sqft |
Source: RE/MAX Solutions #6147748 Report a problem | ||
| 10/16/2020 | Listed for sale | $406,600+98.6%$189/sqft |
Source: RE/MAX Solutions #6147748 Report a problem | ||
| 6/30/2016 | Listing removed | $1,695+7.6%$1/sqft |
Source: Zillow Rental Manager Report a problem | ||
| 5/12/2014 | Listing removed | $1,575$1/sqft |
Source: Re/Max Report a problem | ||
| 4/18/2014 | Listed for rent | $1,575$1/sqft |
Source: Re/Max Report a problem | ||
| 1/13/2012 | Sold | $204,750-8.7%$95/sqft |
Source: ARMLS #4673730 Report a problem | ||
| 6/29/2004 | Sold | $224,373$104/sqft |
Source: Public Record Report a problem | ||
Public tax history
| Year | Property taxes | Tax assessment |
|---|---|---|
| 2025 | $2,061 +1.4% | $48,730 -6.4% |
| 2024 | $2,033 -14% | $52,060 +81.6% |
| 2023 | $2,364 +1.2% | $28,669 -14.7% |
| 2022 | $2,337 -18.2% | $33,610 +5.9% |
| 2021 | $2,857 +3.6% | $31,750 +9.4% |
| 2020 | $2,758 +3% | $29,020 +9.5% |
| 2019 | $2,678 | $26,500 +3.9% |
| 2018 | $2,678 +6.4% | $25,510 +4.1% |
| 2017 | $2,517 +8.1% | $24,500 -0.4% |
| 2016 | $2,329 -0.3% | $24,600 +9.4% |
| 2015 | $2,336 | $22,480 +18.3% |
| 2014 | -- | $19,000 +13.1% |
| 2013 | -- | $16,800 -1.9% |
| 2012 | -- | $17,120 -8.1% |
| 2011 | -- | $18,630 -13.1% |
| 2010 | -- | $21,430 -20.9% |
| 2009 | -- | $27,100 -8.9% |
| 2008 | -- | $29,750 +10.2% |
| 2007 | -- | $27,000 +62.2% |
| 2006 | -- | $16,650 |
| 2005 | -- | $16,650 +235.7% |
| 2004 | -- | $4,960 |
Find assessor info on the county website
Monthly payment
Est. payment
Payment breakdown
Explore the cost of this home by adjusting the details. Changes won't be saved.Climate risks
Neighborhood: 85286
Nearby schools
Schools provided by the listing agent
- Elementary: Haley Elementary
- Middle: Haley Elementary
- High: Perry High School
- District: Chandler Unified District #80
Source: ARMLS. This data may not be complete. We recommend contacting the local school district to confirm school assignments for this home.
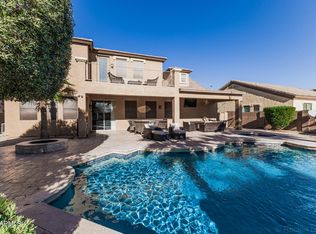
Similar homes
- $669,0005 bd3 ba3k sqft3097 E RAVEN Court, Chandler, AZ 85286For Sale
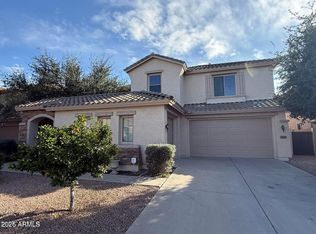 MLS ID #7073360, Ericka Lassiter, The Agency. ARMLS
 - $641,9904 bd2 ba2.2k sqft2021 E INDIGO Drive, Chandler, AZ 85286For Sale
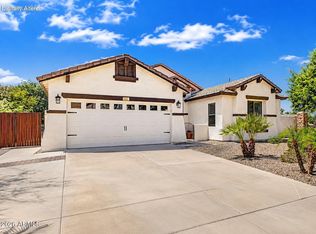 MLS ID #7041191, Hala Shams, West USA Realty. ARMLS
 - $539,9904 bd3 ba2.3k sqft231 N LEOMA Court, Chandler, AZ 85225For Sale
 MLS ID #7052878, Zipeng Jia, The John Samuels Agency. ARMLS
 - $560,0004 bd2 ba2.3k sqft3930 E SIMPSON Road, Gilbert, AZ 85297For Sale
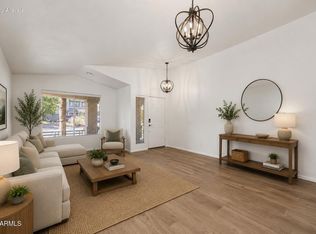 MLS ID #7050843, Karen Burkardt, Realty ONE Group. ARMLS
