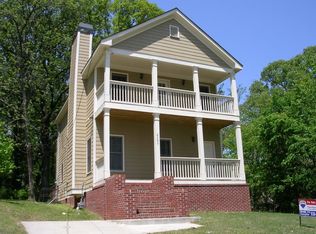
**This home qualifies for 100% financing with NO PMI at 4.99%! Discover the perfect blend of style and functionality in this beautifully renovated Southern Craftsman with a two-story porch. Inviting open-concept layout, where large windows fill the space with natural light and dark hardwood floors provide a cohesive, fluid flow throughout the space. The kitchen is tastefully designed with sleek LG stainless steel appliances, new sink, unique tile backsplash and an island with waterfall countertop which also serves as the perfect additional prepping space. Connect with everyone on the main level as you cook dinner, with sightlines to the dining room and front living room with its featured wall and cozy fireplace. A half bath and large laundry room are also on the main level. Upstairs, the primary bedroom offers a peaceful space with a walk-in closet (with a window), large private balcony - your nook for reading or enjoying a morning coffee. The en suite bathroom features a walk-in glass shower, a separate tub, and a trendy wood toned double vanity - bringing little luxuries into your bath time. Two more well-appointed bedrooms share a hall bathroom offering flexibility to create a home office, gym or guest bedroom. Take the party outside and enjoy a flat, fenced backyard; your backdrop for relaxation, entertaining and outdoor activities. Extend your living and entertaining space on the covered front porch perfect for late afternoons with a glass of wine chatting with neighbors. Get in on the front end of all the new development happening in this corridor. This home is around the corner from the $63.6M mixed-use Bowen Homes project which had just broken ground. It promises expansive development and connectivity throughout Carey Park and Almond Park. Enjoy the benefits of intown living without the hefty price tag on this quiet street. Carey Park & Almond Park have a strong neighborhood association.
Closed
$325,000
2395 Saint James Dr NW, Atlanta, GA 30318
3beds
1,712sqft
Single Family Residence, Residential
Built in 2005
7,013 Square Feet Lot
$326,900 Zestimate®
$190/sqft
$2,302 Estimated rent
Home value
$326,900
$297,000 - $356,000
$2,302/mo
Zestimate® history
Owner options
List your home for rent
$2,302/mo
Rent Zestimate®
Find your next renter with Zillow Rental Manager. Plus, with online applications, you can quickly screen prospective tenants – for free.
$2,302/mo
Rent Zestimate®
Refinance and save
$2,001/mo
Est. payment
Refinancing to a lower rate could help reduce your monthly payments and save thousands over the life of the loan.
$2,001/mo
Est. payment
Explore your selling options
Work with a Zillow partner agent
Leverage their expertise and Zillow's premium Showcase listings to get your home seen by more buyers.
Get startedList with your own agent
Get your home in front of millions of buyers by listing it on Zillow.
Learn how to do itSell it yourself
Take full control of how buyers see your home on Zillow by listing For Sale by Owner (FSBO).
List your homeWhat's special
Zillow last checked:
Listing updated:
Listed by:
Fidie Ramli,
ERA Foster & Bond/ERA 404-874-9094
Bought with:
Fidie Ramli, 372600
ERA Foster & Bond/ERA
Source: FMLS GA,MLS#: 7608577
Facts & features
Interior
Bedrooms & bathrooms
- Bedrooms: 3
- Bathrooms: 3
- Full bathrooms: 2
- 1/2 bathrooms: 1
Rooms
- Room types: Other
Primary bedroom
- Features: Oversized Master
- Level: Oversized Master
Bedroom
- Features: Oversized Master
Primary bathroom
- Features: Double Vanity, Separate Tub/Shower
Dining room
- Features: Open Concept
Kitchen
- Features: Cabinets Other, Eat-in Kitchen, Kitchen Island, Pantry, Stone Counters, View to Family Room
Heating
- Central, Natural Gas
Cooling
- Ceiling Fan(s), Central Air, Electric
Appliances
- Included: Dishwasher, Disposal, Gas Cooktop, Gas Oven, Microwave, Refrigerator
- Laundry: Laundry Room, Main Level
Features
- High Speed Internet
- Flooring: Carpet, Ceramic Tile, Hardwood
- Windows: Insulated Windows
- Basement: Crawl Space
- Number of fireplaces: 1
- Fireplace features: Other Room
- Common walls with other units/homes: No Common Walls
Interior area
- Total structure area: 1,712
- Total interior livable area: 1,712 sqft
- Finished area above ground: 1,712
- Finished area below ground: 0
Property
Parking
- Total spaces: 2
- Parking features: Driveway, Parking Pad
- Has uncovered spaces: Yes
Accessibility
- Accessibility features: None
Features
- Levels: Two
- Stories: 2
- Patio & porch: Covered, Deck, Front Porch
- Exterior features: Balcony, No Dock
- Pool features: None
- Spa features: None
- Fencing: Fenced,Wood
- Has view: Yes
- View description: Other
- Waterfront features: None
- Body of water: None
Lot
- Size: 7,013 Square Feet
- Features: Back Yard, Private, Other
Details
- Additional structures: None
- Parcel number: 17 024800020038
- Other equipment: None
- Horse amenities: None
Construction
Type & style
- Home type: SingleFamily
- Architectural style: Craftsman,Traditional
- Property subtype: Single Family Residence, Residential
Materials
- Brick Front, Frame
- Foundation: Concrete Perimeter
- Roof: Composition
Condition
- Updated/Remodeled
- New construction: No
- Year built: 2005
Utilities & green energy
- Electric: 110 Volts, 220 Volts in Laundry
- Sewer: Public Sewer
- Water: Public
- Utilities for property: Cable Available, Electricity Available, Natural Gas Available, Water Available
Green energy
- Energy efficient items: None
- Energy generation: None
- Water conservation: Low-Flow Fixtures
Community & HOA
Community
- Features: Near Beltline, Near Schools, Near Shopping, Near Trails/Greenway, Park
- Security: Carbon Monoxide Detector(s), Smoke Detector(s)
- Subdivision: Carey Park
HOA
- Has HOA: No
Location
- Region: Atlanta
Financial & listing details
- Price per square foot: $190/sqft
- Tax assessed value: $331,200
- Annual tax amount: $5,719
- Date on market: 7/2/2025
- Cumulative days on market: 162 days
- Ownership: Fee Simple
- Electric utility on property: Yes
- Road surface type: Asphalt
- Body type: Other
Price history
| Date | Event | Price |
|---|---|---|
| 11/6/2025 | Sold | $325,000+41.9%$190/sqft |
Source:  FMLS GA #7608577 Report a problem FMLS GA #7608577 Report a problem | ||
| 1/3/2025 | Sold | $229,000+97.4%$134/sqft |
Source:  GAMLS #10344445 Report a problem GAMLS #10344445 Report a problem | ||
| 9/23/2016 | Sold | $116,000-41.2%$68/sqft |
Source:  FMLS GA #5726257 Report a problem FMLS GA #5726257 Report a problem | ||
| 10/25/2007 | Sold | $197,161-25.6%$115/sqft |
Source: Public Record Report a problem | ||
| 6/5/2006 | Sold | $265,000+546.3%$155/sqft |
Source: Public Record Report a problem | ||
| 10/10/2005 | Sold | $41,000$24/sqft |
Source: Public Record Report a problem | ||
Public tax history
| Year | Property taxes | Tax assessment |
|---|---|---|
| 2025 | $5,420 -5.2% | $132,480 -5.2% |
| 2024 | $5,719 +158% | $139,680 +101% |
| 2023 | $2,216 -21.2% | $69,480 |
| 2022 | $2,812 -0.1% | $69,480 |
| 2021 | $2,815 +43.2% | $69,480 +46.3% |
| 2020 | $1,966 +16.1% | $47,480 +1.8% |
| 2019 | $1,693 | $46,640 +65.6% |
| 2018 | $1,693 | $28,160 +31.6% |
| 2017 | $1,693 +16.6% | $21,400 -0.9% |
| 2016 | $1,451 -0.4% | $21,600 |
| 2015 | $1,457 +12.5% | $21,600 -24.4% |
| 2014 | $1,295 +2.8% | $28,560 |
| 2013 | $1,260 -0.7% | $28,560 |
| 2012 | $1,269 | $28,560 |
| 2011 | -- | $28,560 -50% |
| 2010 | $2,521 +130.7% | $57,080 -18.6% |
| 2009 | $1,093 | $70,160 -5.9% |
| 2008 | -- | $74,520 |
| 2007 | $3,164 | $74,520 |
Find assessor info on the county website
Neighborhood: Almond Park
Nearby homes
- $274,1003 bd2 ba1.5k sqft2399 Saint James Dr NW, Atlanta, GA 30318Off Market
- $68,400-- bd-- ba-- sqftSaint James Pl NW, Atlanta, GA 30318Off Market
- $48,800-- sqft1158 Saint James Pl NW, Atlanta, GA 30318Off Market
- $169,2003 bd2 ba1.4k sqft1143 Saint James Pl NW, Atlanta, GA 30318Off Market
- $135,9002 bd1 ba792 sqft1266 1st St NW, Atlanta, GA 30318Off Market
- $76,400-- bd-- ba-- sqft1266 1st St NW, Atlanta, GA 30318Off Market
- $309,6003 bd2 ba1.6k sqft2398 Saint James Dr NW, Atlanta, GA 30318Off Market
- $115,6003 bd1 ba1k sqft1137 Saint James Pl NW, Atlanta, GA 30318Off Market
Nearby schools
GreatSchools rating
- 4/10Boyd Elementary SchoolGrades: PK-5Distance: 1 mi
- 4/10John Lewis Invictus AcademyGrades: 6-8Distance: 1.3 mi
- 2/10Douglass High SchoolGrades: 9-12Distance: 1.7 mi
Schools provided by the listing agent
- Elementary: William M.Boyd
- Middle: John Lewis Invictus Academy/Harper-Archer
- High: Frederick Douglass
Source: FMLS GA. This data may not be complete. We recommend contacting the local school district to confirm school assignments for this home.
Get a cash offer in 3 minutes
Find out how much your home could sell for in as little as 3 minutes with a no-obligation cash offer.
Estimated market value
$326,900
Get a cash offer in 3 minutes
Find out how much your home could sell for in as little as 3 minutes with a no-obligation cash offer.
Estimated market value
$326,900
- Georgia
- Fulton County
- Atlanta
- 30318
- Almond Park
- 2395 Saint James Dr NW
Nearby cities
Nearby neighborhoods
Nearby zip codes
Other Atlanta Topics
