Skip main navigation
Sold for $695,000
  • $695,000

    2395 Traci Dr, Pittsburgh, PA 15237

    4beds
    3,370sqft
    Single Family Residence
    Built in 1986
    0.52 Acres Lot
    $698,700 Zestimate®
    $206/sqft
    $3,572 Estimated rent

    Home value

    $698,700

    $664,000 - $734,000

    $3,572/mo

    Zestimate® history
    Loading
    Loading...

    Owner options

    List your home for rent

    $3,572/mo

    Rent Zestimate®

    Find your next renter with Zillow Rental Manager. Plus, with online applications, you can quickly screen prospective tenants – for free.

    Learn more

    $3,572/mo

    Rent Zestimate®

    Refinance and save

    $4,622/mo

    Est. payment

    Refinancing to a lower rate could help reduce your monthly payments and save thousands over the life of the loan.

    See today's rates

    $4,622/mo

    Est. payment

    Explore your selling options

    Work with a Zillow partner agent

    Leverage their expertise and Zillow's premium Showcase listings to get your home seen by more buyers.

    Get started

    List with your own agent

    Get your home in front of millions of buyers by listing it on Zillow.

    Learn how to do it

    Sell it yourself

    Take full control of how buyers see your home on Zillow by listing For Sale by Owner (FSBO).

    List your home

    What's special

    Private tree-lined backyardHardie board sidingElevated settingFarmhouse sinkQuiet cul-de-sacWelcoming foyerGently extended rear roofline
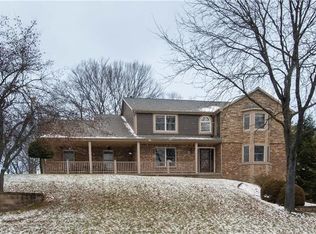
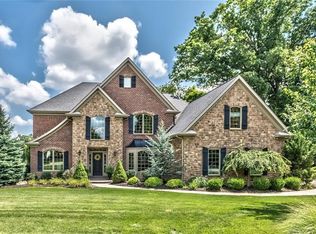
    Set on a quiet cul-de-sac, this classic center-hall colonial blends timeless architecture with subtle New England-inspired character. From the moment you arrive, the Hardie board siding, mature landscaping, and elevated setting create standout curb appeal—while the home’s gently extended rear roofline offers a nod to traditional saltbox design. Inside, a welcoming foyer opens to a thoughtfully designed layout that balances everyday comfort with flexible living. Crown molding adds a refined touch throughout the main level, while French doors frame a private den—perfect for a home office or quiet retreat. An additional set connects the formal living and dining rooms, allowing the space to feel open for entertaining or more intimate when desired. The kitchen is bright, functional, and beautifully updated with white cabinetry, stainless steel appliances, a farmhouse sink, and a large center island that anchors the space. It flows seamlessly into the main living area, where exposed beams and a brick fireplace create warmth and character. Just beyond, sliding doors lead to a spacious covered deck with skylights—an inviting outdoor extension overlooking the private, tree-lined backyard. Upstairs, the primary suite offers a comfortable retreat with a walk-in closet and en-suite bath featuring a Jacuzzi tub and dual vanities. Three additional bedrooms provide flexibility for guests, work-from-home needs, or everyday living. The finished lower level adds even more versatility with a flex living space ideal for a game room, gym, or media area. An EverDry system (installed in 2023) provides added peace of mind, while the three-car garage—including a double-deep bay—offers exceptional storage, workspace potential, and everyday convenience. A main-level laundry room and half bath complete the home’s practical layout. Positioned in one of the North Hills’ most convenient locations, this home offers quick access to I-79, making commuting effortless while keeping you just minutes from McCandless Crossing, Cranberry Township shopping and dining, and everyday essentials. Franklin Elementary is nearby, adding to the neighborhood’s appeal, all while enjoying the quiet, established setting that makes Traci Estates so desirable.

    Zillow last checked:

    Listing updated:

    Listed by:

    Ryan Bibza 724-776-2900,

    COLDWELL BANKER REALTY

    Bought with:

    Jessica Baker, AB069272

    ACHIEVE REALTY, INC.

    Source: WPMLS,MLS#: 1746212MLS LogoOriginating MLS: West Penn Multi-List

    Facts & features

    Interior

    Bedrooms & bathrooms
    • Bedrooms: 4
    • Bathrooms: 3
    • Full bathrooms: 2
    • 1/2 bathrooms: 1
    Primary bedroom
    • Level: Upper
    • Dimensions: 18x16
    Bedroom 2
    • Level: Upper
    • Dimensions: 14x11
    Bedroom 3
    • Level: Upper
    • Dimensions: 14x13
    Bedroom 4
    • Level: Upper
    • Dimensions: 14x13
    Den
    • Level: Main
    • Dimensions: 16x13
    Dining room
    • Level: Main
    • Dimensions: 17x13
    Game room
    • Level: Lower
    • Dimensions: 16x13
    Kitchen
    • Level: Main
    • Dimensions: 23x13
    Living room
    • Level: Main
    • Dimensions: 16x12
    Heating
    • Forced Air, Gas
    Cooling
    • Central Air
    Appliances
    • Included: Some Electric Appliances, Dishwasher, Disposal, Microwave, Refrigerator, Stove
    Features
    • Jetted Tub, Kitchen Island
    • Flooring: Ceramic Tile, Hardwood, Carpet
    • Basement: Finished,Interior Entry
    • Number of fireplaces: 1
    • Fireplace features: Family/Living/Great Room
    Interior area
    • Total structure area: 3,370
    • Total interior livable area: 3,370 sqft

    Property

    Parking
    • Total spaces: 3
    • Parking features: Built In, Garage Door Opener
    • Has attached garage: Yes
    Features
    • Levels: Two
    • Stories: 2
    • Has spa: Yes
    Lot
    • Size: 0.52 Acres
    • Dimensions: 0.52
    Details
    • Parcel number: 0941C00235000000

    Construction

    Type & style
    • Home type: SingleFamily
    • Architectural style: Two Story
    • Property subtype: Single Family Residence
    Materials
    • HardiPlank Type
    • Roof: Asphalt
    Condition
    • Resale
    • Year built: 1986

    Utilities & green energy

    • Sewer: Public Sewer
    • Water: Public

    Community & HOA

    Community
    • Features: Public Transportation
    • Security: Security System
    • Subdivision: Traci Estates
    Location
    • Region: Pittsburgh

    Financial & listing details

    • Price per square foot: $206/sqft
    • Tax assessed value: $285,100
    • Annual tax amount: $7,415
    • Date on market: 4/1/2026

    Price history

    DateEventPrice
    5/22/2026Pending sale$695,000$206/sqft
    Source: WPMLS #1746212 Report a problem
    5/21/2026Sold$695,000$206/sqft
    Source: WPMLS #1746212 Report a problem
    4/22/2026Contingent$695,000$206/sqft
    Source: WPMLS #1746212 Report a problem
    4/16/2026Listed for sale$695,000$206/sqft
    Source: WPMLS #1746212 Report a problem
    4/7/2026Contingent$695,000$206/sqft
    Source: WPMLS #1746212 Report a problem
    4/1/2026Listed for sale$695,000+98.6%$206/sqft
    Source: WPMLS #1746212 Report a problem
    8/21/2003Sold$350,000$104/sqft
    Source: Public Record Report a problem

    Public tax history

    YearProperty taxesTax assessment
    2025$7,380 +7.3%$267,100
    2024$6,880 +444.6%$267,100
    2023$1,263 $267,100
    2022$1,263 $267,100
    2021$1,263 +2%$267,100
    2020$1,238 -2%$267,100
    2019$1,263 -80.3%$267,100
    2018$6,416 $267,100
    2017$6,416 +407.8%$267,100
    2016$1,263 -79.6%$267,100
    2015$6,199 +340.6%$267,100
    2014$1,407 $267,100 -1.1%
    2013-- $270,100 -10%
    2012-- $300,000
    2011-- $300,000
    2010-- $300,000
    2009-- $300,000 -10.4%
    2008-- $335,000
    2007-- $335,000
    2006-- $335,000
    2005-- $335,000 +25.2%
    2004-- $267,600
    2003-- $267,600
    2002-- $267,600
    Find assessor info on the county website

    Neighborhood: 15237

    Nearby schools

    GreatSchools rating
    Schools provided by the listing agent
    • District: North Allegheny

    Source: WPMLS. This data may not be complete. We recommend contacting the local school district to confirm school assignments for this home.

    Get pre-qualified for a loan
    At Zillow Home Loans, we can pre-qualify you in as little as 5 minutes with no impact to your credit score.

    An equal housing lender. NMLS #10287.

    Sell for more on Zillow
    Get a Zillow Showcase℠ listing at no additional cost and you could sell for .
    $698,700
    2% more
    +$13,974
    With Zillow Showcase(estimated)
    $712,674