Skip main navigation
Sold for $1,043,000
  • Listed by: Pointe Mark Realty • Benito Juarez • Contact: bjuarez@pointemarkrealty.com
    Bought with: Pointe Mark Realty
    Zestimate®
    $1,043,000

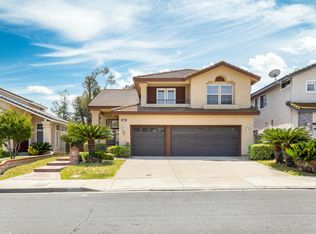
    2395 Valley View Dr, Chino Hills, CA 91709

    4beds
    2,286sqft
    Single Family Residence
    Built in 1989
    5,450 Square Feet Lot
    $1,043,000 Zestimate®
    $456/sqft
    $4,185 Estimated rent

    Home value

    $1,043,000

    $949,000 - $1.15M

    $4,185/mo

    Zestimate® history
    Loading
    Loading...

    Owner options

    List your home for rent

    $4,185/mo

    Rent Zestimate®

    Find your next renter with Zillow Rental Manager. Plus, with online applications, you can quickly screen prospective tenants – for free.

    Learn more

    $4,185/mo

    Rent Zestimate®

    Refinance and save

    $6,961/mo

    Est. payment

    Refinancing to a lower rate could help reduce your monthly payments and save thousands over the life of the loan.

    See today's rates

    $6,961/mo

    Est. payment

    Explore your selling options

    Work with a Zillow partner agent

    Leverage their expertise and Zillow's premium Showcase listings to get your home seen by more buyers.

    Get started

    List with your own agent

    Get your home in front of millions of buyers by listing it on Zillow.

    Learn how to do it

    Sell it yourself

    Take full control of how buyers see your home on Zillow by listing For Sale by Owner (FSBO).

    List your home

    What's special

    Located in the highly sought after scenic hills of Chino Hills, this beautifully maintained 4-bedroom, 3-bathroom home offers the perfect blend of premier location, functionality and style. The inviting interior features spacious living areas with high ceilings, open-concept floor plan and an abundance of natural light. The tastefully upgraded kitchen includes ample cabinet space, granite countertops, a built-in oven, and stainless steel appliances opening seamlessly to the family room with a classic brick fireplace-an ideal space for everyday living and entertaining. Designed for versatility, the home includes a full bedroom and bathroom conveniently located on the main floor, with three generously sized bedrooms upstairs. High-end finishes abound, including fully renovated bathrooms, modern recessed lighting, and elegant plantation shutters throughout. Step outside to a private, low-maintenance backyard featuring stunning views, brand-new artificial turf, pristine landscaping, and a premium Alumawood patio cover complete with a ceiling fan—perfect for year-round outdoor enjoyment. Extensive capital improvements offer total peace of mind, featuring a completely refelted roof, a newer HVAC unit and water heater, a security alarm system, upgraded front door and side gates, and a permitted EV wall charger. Ideally situated just minutes from award-winning schools, parks, golf courses, hiking trails, shopping, dining, and easy freeway access.

    Zillow last checked:

    Listing updated:

    Listed by:

    Benito Juarez DRE #01504736 bjuarez@pointemarkrealty.com,

    Pointe Mark Realty

    Bought with:

    Benito Juarez, DRE #01504736

    Pointe Mark Realty

    Source: CRMLS,MLS#: OC26155634MLS LogoOriginating MLS: California Regional MLS

    Facts & features

    Interior

    Bedrooms & bathrooms
    • Bedrooms: 4
    • Bathrooms: 3
    • Full bathrooms: 3
    • Main level bathrooms: 1
    • Main level bedrooms: 1
    Rooms
    • Room types: Bathroom, Bedroom, Exercise Room, Family Room, Foyer, Kitchen, Living Room, Dining Room
    Bedroom
    • Features: Bedroom on Main Level
    Bathroom
    • Features: Jack and Jill Bath
    Bathroom
    • Features: Bidet, Bathroom Exhaust Fan, Dual Sinks, Enclosed Toilet, Full Bath on Main Level, Granite Counters, Quartz Counters, Separate Shower, Upgraded, Walk-In Shower
    Other
    • Features: Dressing Area
    Kitchen
    • Features: Granite Counters, Kitchen/Family Room Combo, Pots & Pan Drawers
    Heating
    • Central
    Cooling
    • Central Air
    Appliances
    • Included: Built-In Range, Double Oven, Dishwasher, Electric Oven, Gas Cooktop, Disposal, Microwave, Refrigerator, Dryer, Washer
    • Laundry: Gas Dryer Hookup, Inside
    Features
    • Breakfast Area, Cathedral Ceiling(s), Separate/Formal Dining Room, Granite Counters, High Ceilings, Recessed Lighting, Bedroom on Main Level, Dressing Area, Entrance Foyer, Jack and Jill Bath
    • Flooring: Vinyl
    • Doors: Double Door Entry, Sliding Doors
    • Windows: Skylight(s), Shutters
    • Has fireplace: Yes
    • Fireplace features: Family Room, Gas
    • Common walls with other units/homes: No Common Walls
    Interior area
    • Total interior livable area: 2,286 sqft

    Property

    Parking
    • Total spaces: 3
    • Parking features: Concrete, Door-Multi, Electric Vehicle Charging Station(s), Garage Faces Front, Garage, Garage Door Opener, Private
    • Attached garage spaces: 3
    Features
    • Levels: Two
    • Stories: 2
    • Entry location: Front
    • Patio & porch: Concrete, Covered, Patio
    • Pool features: None
    • Fencing: Wrought Iron
    • Has view: Yes
    • View description: Hills, Mountain(s), Trees/Woods
    Lot
    • Size: 5,450 Square Feet
    • Features: 0-1 Unit/Acre, Back Yard, Sprinklers In Rear, Sprinklers In Front, Sprinklers Timer, Sprinkler System, Yard
    Details
    • Parcel number: 1024093440000
    • Special conditions: Standard

    Construction

    Type & style
    • Home type: SingleFamily
    • Property subtype: Single Family Residence
    Materials
    • Brick, Drywall, Glass, Stucco, Copper Plumbing
    • Foundation: Concrete Perimeter
    • Roof: Tile
    Condition
    • Updated/Remodeled,Turnkey
    • New construction: No
    • Year built: 1989

    Utilities & green energy

    • Sewer: Public Sewer
    • Water: Public
    • Utilities for property: Cable Available, Electricity Connected, Natural Gas Connected, Water Connected

    Community & HOA

    Community
    • Features: Curbs, Hiking, Park, Street Lights, Sidewalks
    • Security: Security System, Carbon Monoxide Detector(s), Smoke Detector(s)
    Location
    • Region: Chino Hills

    Financial & listing details

    • Price per square foot: $456/sqft
    • Tax assessed value: $678,072
    • Date on market: 7/28/2026
    • Cumulative days on market: 62 days
    • Listing terms: Cash,Conventional,FHA,Fannie Mae,Freddie Mac,Government Loan,VA Loan
    • Road surface type: Paved

    Price history

    DateEventPrice
    11/2/2026Sold$1,043,000-5%$456/sqft
    Source: CRMLS #OC26155634 Report a problem
    10/12/2026Pending sale$1,098,000$480/sqft
    Source: CRMLS #OC26155634 Report a problem
    10/2/2026Contingent$1,098,000$480/sqft
    Source: CRMLS #OC26155634 Report a problem
    9/24/2026Price change$1,098,000-3.7%$480/sqft
    Source: CRMLS #OC26155634 Report a problem
    8/26/2026Price change$1,140,000-4.2%$499/sqft
    Source: CRMLS #OC26155634 Report a problem
    7/28/2026Listed for sale$1,190,000+131.1%$521/sqft
    Source: CRMLS #OC26155634 Report a problem
    7/29/2009Sold$515,000+8.9%$225/sqft
    Source: Public Record Report a problem
    2/13/2009Sold$472,810-14.5%$207/sqft
    Source: Public Record Report a problem
    1/20/2005Sold$553,000$242/sqft
    Source: Public Record Report a problem

    Public tax history

    YearProperty taxesTax assessment
    2026-- $678,072 +2%
    2025$7,828 +2.6%$664,776 +2%
    2024$7,631 +2.7%$651,741 +2%
    2023$7,432 +0.6%$638,961 +2%
    2022$7,389 +1.9%$626,432 +2%
    2021$7,254 +1.2%$614,149 +1%
    2020$7,165 +1.7%$607,852 +2%
    2019$7,047 +2.1%$595,933 +2%
    2018$6,901 +1.7%$584,248 +2%
    2017$6,786 $572,792 +2%
    2016$6,786 +6.5%$561,561 +1.5%
    2015$6,371 +1.9%$553,126 +2%
    2014$6,253 $542,291 +0.5%
    2013-- $539,840 +2%
    2012-- $529,255 +2%
    2011-- $518,878 +0.8%
    2010-- $515,000 -14%
    2009-- $598,584 +2%
    2008-- $586,847 +2%
    2007-- $575,341 +2%
    2006-- $564,060 +65.1%
    2005-- $341,599 +2%
    2004-- $334,901 +24.1%
    2003-- $269,881 +2%
    2002-- $264,589 +2%
    2001-- $259,401 +2%
    2000-- $254,315
    Find assessor info on the county website

    Neighborhood: 91709

    Nearby schools

    GreatSchools rating
    Schools provided by the listing agent
    • Elementary: Rolling Ridge
    • Middle: Canyon Hills
    • High: Ayala

    Source: CRMLS. This data may not be complete. We recommend contacting the local school district to confirm school assignments for this home.

    Get a cash offer in 3 minutes
    Find out how much your home could sell for in as little as 3 minutes with a no-obligation cash offer.
    Estimated market value

    $1,043,000

    Get a cash offer in 3 minutes
    Find out how much your home could sell for in as little as 3 minutes with a no-obligation cash offer.
    Estimated market value

    $1,043,000