Welcome to your dream home featuring a private guest suite on the main floor with separate entrance, kitchenette, living area, bedroom. Step into the bright and airy interior ideal for both relaxation and entertaining. This meticulously maintained property boasts 6 bedrooms, offering ample space for comfortable living. The floorplans open concept connects the kitchen and living areas creating an ideal space for entertaining or simply enjoying everyday life. The gourmet kitchen is a chef's delight, featuring high-end appliances, ample cabinet space, and a breakfast nook overlooking the beautifully landscaped backyard. Retreat to the luxurious master suite, complete with a spa-like ensuite bathroom and ample closet space. The main floor has two more bedrooms, one of them could double as an office with a built-in murphy bed and desk. There is also a spacious basement boasting a custom-built bar area, perfect for entertaining guests or enjoying movie nights in style. This versatile space offers ample room for social gatherings, or unwinding with family movie nights. Outside, discover your own secluded sanctuary with a professionally landscaped backyard and a generously sized patio, perfect for al fresco dining or enjoying tranquil moments. Whether hosting gatherings or unwinding in solitude, this home offers the ultimate in luxurious living. Don't miss the opportunity to make this inviting property your own! The private guest suite offers endless possibilities; private office, in-law suite, to name a few. There are an array of premium upgrades to this home; black window frames, 12 ft. slider doors, commercial grade refrigerator, Dacor gas cooktop, epoxy floor coating in the garage, Hunter Douglas blinds throughout the home, luxury vinyl flooring, premium lot for privacy, expansive concrete patios, fenced backyard. Included in the sale; grill, patio furniture, large screen television in the basement, large sectional couch in the basement.
Sold for $935,000
$935,000
23950 E Tansy Drive, Aurora, CO 80016
6beds
5,804sqft
Single Family Residence
Built in 2020
10,672 Square Feet Lot
$989,900 Zestimate®
$161/sqft
$5,404 Estimated rent
Home value
$989,900
$940,000 - $1.04M
$5,404/mo
Zestimate® history
Owner options
List your home for rent
$5,404/mo
Rent Zestimate®
Find your next renter with Zillow Rental Manager. Plus, with online applications, you can quickly screen prospective tenants – for free.
$5,404/mo
Rent Zestimate®
Refinance and save
$5,792/mo
Est. payment
Refinancing to a lower rate could help reduce your monthly payments and save thousands over the life of the loan.
$5,792/mo
Est. payment
Explore your selling options
Work with a Zillow partner agent
Leverage their expertise and Zillow's premium Showcase listings to get your home seen by more buyers.
Get startedList with your own agent
Get your home in front of millions of buyers by listing it on Zillow.
Learn how to do itSell it yourself
Take full control of how buyers see your home on Zillow by listing For Sale by Owner (FSBO).
List your homeWhat's special
Zillow last checked:
Listing updated:
Listed by:
Lisa Nicholaides 303-638-9038 Lisa.VerityRealEstate@gmail.com,
Verity Real Estate
Bought with:
Jessica Lindenmier, 100090959
Brokers Guild Real Estate
Source: REcolorado as distributed by MLS GRID,MLS#: 3907233
Facts & features
Interior
Bedrooms & bathrooms
- Bedrooms: 6
- Bathrooms: 6
- 3/4 bathrooms: 5
- 1/2 bathrooms: 1
- Main level bathrooms: 4
- Main level bedrooms: 4
Primary bedroom
- Description: Large Windows, Tall Ceilings, Large Closet
- Level: Main
Bedroom
- Description: Custom Murphy Bed And Desk
- Level: Main
Bedroom
- Description: Large Room With Walk In Closet
- Level: Main
Bedroom
- Description: Private Bathroom, Custom Closet System
- Level: Basement
Bedroom
- Description: Walk In Closet
- Level: Basement
Bedroom
- Description: Private Suite/Multigenerational Suite
- Level: Main
Primary bathroom
- Description: Large Shower, Double Vanity, Tile Floors
- Level: Main
Bathroom
- Description: Jack & Jill With Two Sinks
- Level: Main
Bathroom
- Description: In The Guest Bedroom
- Level: Basement
Bathroom
- Description: Large Shower
- Level: Basement
Bathroom
- Description: Powder Room
- Level: Main
Bathroom
- Description: Private Suite/Multigenerational Suite
- Level: Main
Dining room
- Description: Large Windows, Open To Outdoor Patio
- Level: Main
Family room
- Description: Fireplace, 12ft. Sliders Open To Outdoor Patio
- Level: Main
Family room
- Description: Designed For Movie Watching
- Level: Basement
Family room
- Description: Private Suite/Multigenerational Suite
- Level: Main
Game room
- Description: Perfect Area For Pool Table Or Play Room
- Level: Basement
Gym
- Description: In The Unfinished Area
- Level: Basement
Kitchen
- Description: Alder Cabinets, Dacor Appliances, Quartz Tops
- Level: Main
Kitchen
- Description: Bar/Kitchen With Dishwasher, Sink, Refrigerator
- Level: Basement
Kitchen
- Description: Private Suite/Multigenerational Suite
- Level: Main
Laundry
- Level: Main
Heating
- Forced Air
Cooling
- Central Air
Appliances
- Included: Cooktop, Dishwasher, Disposal, Double Oven, Dryer, Microwave, Refrigerator, Washer
Features
- Quartz Counters, Radon Mitigation System, Smart Thermostat, Smoke Free
- Windows: Window Coverings
- Basement: Finished
- Number of fireplaces: 1
- Fireplace features: Family Room
Interior area
- Total structure area: 5,804
- Total interior livable area: 5,804 sqft
- Finished area above ground: 2,902
- Finished area below ground: 2,442
Property
Parking
- Total spaces: 3
- Parking features: Concrete, Dry Walled, Exterior Access Door, Floor Coating, Storage
- Attached garage spaces: 3
Features
- Levels: One
- Stories: 1
- Patio & porch: Covered
- Exterior features: Gas Valve, Private Yard
- Fencing: Partial
Lot
- Size: 10,672 Square Feet
- Features: Irrigated, Landscaped, Level, Sprinklers In Front, Sprinklers In Rear
Details
- Parcel number: R0488365
- Zoning: SFR
- Special conditions: Standard
Construction
Type & style
- Home type: SingleFamily
- Architectural style: Traditional
- Property subtype: Single Family Residence
Materials
- Brick, Wood Siding
- Roof: Composition
Condition
- Year built: 2020
Details
- Builder name: Richmond American Homes
Utilities & green energy
- Sewer: Public Sewer
- Water: Public
Community & HOA
Community
- Security: Carbon Monoxide Detector(s)
- Subdivision: Inspiration
HOA
- Has HOA: Yes
- Amenities included: Fitness Center, Playground, Pool, Tennis Court(s)
- Services included: Maintenance Grounds, Recycling, Trash
- HOA fee: $294 quarterly
- HOA name: Inspiration Metro
- HOA phone: 303-627-2632
Location
- Region: Aurora
Financial & listing details
- Price per square foot: $161/sqft
- Tax assessed value: $958,477
- Annual tax amount: $6,193
- Date on market: 2/14/2024
- Listing terms: Cash,Conventional,FHA,Jumbo,VA Loan
- Exclusions: Freezer In The Garage
- Ownership: Individual
Price history
| Date | Event | Price |
|---|---|---|
| 4/18/2024 | Sold | $935,000-1.6%$161/sqft |
Source:  REcolorado as distributed by MLS GRID #3907233 Report a problem REcolorado as distributed by MLS GRID #3907233 Report a problem | ||
| 3/26/2024 | Pending sale | $950,000$164/sqft |
Source: REcolorado as distributed by MLS GRID #3907233 Report a problem | ||
| 3/12/2024 | Price change | $950,000-17.4%$164/sqft |
Source: REcolorado as distributed by MLS GRID #3907233 Report a problem | ||
| 2/14/2024 | Listed for sale | $1,150,000+43.8%$198/sqft |
Source: REcolorado as distributed by MLS GRID #3907233 Report a problem | ||
| 2/3/2020 | Sold | $799,900$138/sqft |
Source: Public Record Report a problem | ||
Public tax history
| Year | Property taxes | Tax assessment |
|---|---|---|
| 2025 | $7,590 -2.3% | $59,900 -12.2% |
| 2024 | $7,768 +25.4% | $68,250 -1% |
| 2023 | $6,193 -12.9% | $68,920 +43.3% |
| 2022 | $7,114 | $48,080 -2.8% |
| 2021 | -- | $49,470 +94.8% |
| 2020 | $3,664 +16.5% | $25,400 +13.7% |
| 2019 | $3,146 0% | $22,340 +3.7% |
| 2018 | $3,146 +60.5% | $21,540 +53.6% |
| 2017 | $1,961 +331.4% | $14,020 +119.7% |
| 2016 | $454 +4.1% | $6,380 |
| 2015 | $437 | $6,380 |
Find assessor info on the county website
Neighborhood: Inspiration
Nearby homes
- $982,8004 bd5 ba5.3k sqft23940 E Tansy Dr, Aurora, CO 80016Off Market
- $920,0004 bd4 ba5.1k sqft23960 E Tansy Dr, Aurora, CO 80016Sold

- $950,0006 bd6 ba5.8k sqft23930 E Tansy Dr, Aurora, CO 80016Sold
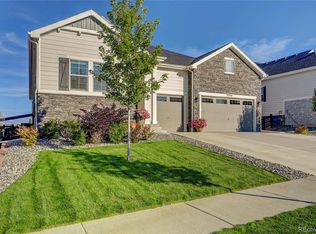
- $761,3004 bd4 ba3k sqft23970 E Tansy Dr, Aurora, CO 80016Off Market
- $869,5004 bd2 ba4.7k sqft23920 E Tansy Dr, Aurora, CO 80016Off Market
- $961,9006 bd6 ba5.8k sqft23953 E Swallow Cir, Aurora, CO 80016Off Market
- $679,2002 bd2 ba2.1k sqft23980 E Tansy Dr, Aurora, CO 80016Off Market
- $800,3003 bd2 ba2.4k sqft23931 E Tansy Dr, Aurora, CO 80016Off Market
Nearby schools
GreatSchools rating
- 8/10Pine Lane Elementary SchoolGrades: PK-6Distance: 2.5 mi
- 4/10Sierra Middle SchoolGrades: 7-8Distance: 3.3 mi
- 8/10Chaparral High SchoolGrades: 9-12Distance: 5.4 mi
Schools provided by the listing agent
- Elementary: Pine Lane Prim/Inter
- Middle: Sierra
- High: Chaparral
- District: Douglas RE-1
Source: REcolorado as distributed by MLS GRID. This data may not be complete. We recommend contacting the local school district to confirm school assignments for this home.
Get a cash offer in 3 minutes
Find out how much your home could sell for in as little as 3 minutes with a no-obligation cash offer.
Estimated market value
$989,900
Get a cash offer in 3 minutes
Find out how much your home could sell for in as little as 3 minutes with a no-obligation cash offer.
Estimated market value
$989,900
- Colorado
- Douglas County
- Aurora
- 80016
- Inspiration
- 23950 E Tansy Drive
Nearby cities
Nearby neighborhoods
Nearby zip codes
Other Aurora Topics
