Skip main navigation
Sold for $535,000
  • $535,000

    23951 E Easter Pl, Aurora, CO 80016

    3beds
    3,198sqft
    Single Family Residence
    Built in 2006
    6,534 Square Feet Lot
    $524,500 Zestimate®
    $167/sqft
    $3,581 Estimated rent

    Home value

    $524,500

    $488,000 - $561,000

    $3,581/mo

    Zestimate® history
    Loading
    Loading...

    Owner options

    List your home for rent

    $3,581/mo

    Rent Zestimate®

    Find your next renter with Zillow Rental Manager. Plus, with online applications, you can quickly screen prospective tenants – for free.

    Learn more

    $3,581/mo

    Rent Zestimate®

    Refinance and save

    $3,315/mo

    Est. payment

    Refinancing to a lower rate could help reduce your monthly payments and save thousands over the life of the loan.

    See today's rates

    $3,315/mo

    Est. payment

    Explore your selling options

    Work with a Zillow partner agent

    Leverage their expertise and Zillow's premium Showcase listings to get your home seen by more buyers.

    Get started

    List with your own agent

    Get your home in front of millions of buyers by listing it on Zillow.

    Learn how to do it

    Sell it yourself

    Take full control of how buyers see your home on Zillow by listing For Sale by Owner (FSBO).

    List your home

    What's special

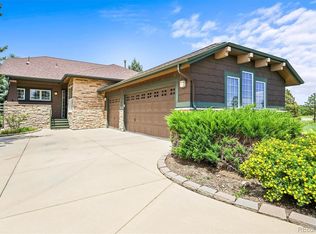
    Welcome to this beautifully maintained ranch-style home with finished basement, offering 3 bedrooms, 3 bathrooms, and 3,198 sq ft of elegant living space. Located in a serene, well-kept patio home community, this property is perfect for those seeking main-level living and minimal exterior maintenance. The inviting main level showcases original hardwood floors, a spacious living room with cozy fireplace, and a formal dining room framed by grand decorative pillars. The gourmet kitchen features granite counters, a breakfast nook, and barstool seating. The luxurious primary suite boasts a massive walk-in closet and spa-like 5-piece bath. Downstairs, the finished basement offers a versatile family room, additional bedrooms, full bath, abundant storage and a workshop space. Enjoy peaceful evenings on the covered porch or scenic walks among the mature trees and professionally maintained landscaping. With HOA services covering exterior care, you’ll have more time to enjoy nearby trails, parks, and shopping. Ideal for retirees, busy professionals, or families, this is low-maintenance luxury living at its finest.

    Zillow last checked:

    Listing updated:

    Listed by:

    Jeffrey Johnson 719-930-5169,

    Keller Williams Premier Realty,

    Adam Frazier C2EX 719-675-6141

    Bought with:

    Non Member

    Non Member

    Source: elevateMLS,MLS#: 9739031MLS Logo

    Facts & features

    Interior

    Bedrooms & bathrooms
    • Bedrooms: 3
    • Bathrooms: 3
    • Full bathrooms: 2
    • 1/2 bathrooms: 1
    Other
    • Level: Main
    • Area: 286 Square Feet
    • Dimensions: 22 x 13
    Heating
    • Forced Air
    Cooling
    • Central Air
    Appliances
    • Included: Dishwasher, Dryer, Microwave, Range, Refrigerator, Washer
    • Laundry: Main Level
    Features
    • 5-Pc Bath, Pantry
    • Flooring: Carpet, Tile, Wood
    • Basement: Full,Partially Finished
    • Number of fireplaces: 1
    • Fireplace features: Gas, One
    Interior area
    • Total structure area: 3,198
    • Total interior livable area: 3,198 sqft
    • Finished area above ground: 1,599
    • Finished area below ground: 1,599

    Property

    Parking
    • Total spaces: 2
    • Parking features: Attached, Concrete Driveway
    • Attached garage spaces: 2
    Features
    • Fencing: None
    Lot
    • Size: 6,534 Square Feet
    • Features: Cul-De-Sac, Level, Hiking Trail, Near Fire Station, Near Hospital, Near Park, Near Public Transit, Near Schools, Near Shopping Center, HOA Required $
    Details
    • Parcel number: 207130203009
    • Other equipment: Sump Pump

    Construction

    Type & style
    • Home type: SingleFamily
    • Architectural style: Ranch
    • Property subtype: Single Family Residence
    Materials
    • Other, Frame
    • Roof: Composite Shingle
    Condition
    • Existing Home
    • New construction: No
    • Year built: 2006

    Utilities & green energy

    • Water: Municipal
    • Utilities for property: Electricity Connected

    Community & HOA

    Community
    • Features: Clubhouse, Parks or Open Space, Pool, Tennis Court(s)
    HOA
    • Has HOA: Yes
    • Services included: Maintenance Grounds, Snow Removal, Trash Removal, Water
    • HOA fee: $223 annually
    • Second HOA fee: $250 monthly
    Location
    • Region: Aurora

    Financial & listing details

    • Price per square foot: $167/sqft
    • Tax assessed value: $653,600
    • Annual tax amount: $3,863
    • Date on market: 8/11/2025
    • Listing terms: Cash,Conventional,FHA,VA Loan
    • Electric utility on property: Yes

    Price history

    DateEventPrice
    11/14/2025Sold$535,000-7%$167/sqft
    Source: elevateMLS #9739031 Report a problem
    10/7/2025Pending sale$575,000$180/sqft
    Source: REcolorado as distributed by MLS GRID #5104836 Report a problem
    10/7/2025Contingent$575,000$180/sqft
    Source: elevateMLS #9739031 Report a problem
    9/18/2025Listed for sale$575,000$180/sqft
    Source: elevateMLS #9739031 Report a problem
    9/8/2025Pending sale$575,000$180/sqft
    Source: REcolorado as distributed by MLS GRID #5104836 Report a problem
    9/8/2025Contingent$575,000$180/sqft
    Source: elevateMLS #9739031 Report a problem
    8/11/2025Listed for sale$575,000+76.9%$180/sqft
    Source: REcolorado as distributed by MLS GRID #5104836 Report a problem
    9/28/2007Sold$325,000$102/sqft
    Source: Public Record Report a problem

    Public tax history

    YearProperty taxesTax assessment
    2025$3,864 +10.3%$40,850 +3%
    2024$3,503 +3.8%$39,657 -9.4%
    2023$3,374 -0.2%$43,763 +23.1%
    2022$3,380 $35,564 -2.8%
    2021-- $36,587 +6.1%
    2020$3,467 +12.9%$34,492
    2019$3,069 --
    2018$3,069 -22.5%$31,118
    2017$3,960 $31,118 0%
    2016-- $31,132
    2015-- $31,132 +36.2%
    2014$3,834 +26.4%$22,861 -2.8%
    2013$3,034 $23,520
    2012-- $23,520
    2011$3,294 +1.7%$23,520 -9.3%
    2010$3,239 -13.1%$25,930
    2009$3,729 $25,930 -12.5%
    2008-- $29,635
    2007-- $29,635 +183.9%
    2006-- $10,440
    2005-- $10,440
    Find assessor info on the county website

    Neighborhood: Tallyn's Reach

    Nearby schools

    GreatSchools rating
    Schools provided by the listing agent
    • Elementary: Coyote Hills
    • Middle: Fox Ridge
    • High: Cherokee Trail
    • District: Cherry Creek-5

    Source: elevateMLS. This data may not be complete. We recommend contacting the local school district to confirm school assignments for this home.

    Get a cash offer in 3 minutes
    Find out how much your home could sell for in as little as 3 minutes with a no-obligation cash offer.
    Estimated market value
    $524,500
    Get a cash offer in 3 minutes
    Find out how much your home could sell for in as little as 3 minutes with a no-obligation cash offer.
    Estimated market value
    $524,500