Beautiful new construction ranch, move in ready and available for quick occupancy. A highly functional and open floor plan offers a welcoming foyer with a spacious closet, large family room and office. Open concept kitchen with beautiful cabinetry, stone countertops, stainless appliances, large center island and a sliding door that opens to a patio. Lovely master suite appointed with two spacious closets and a private bathroom featuring a separate tub and shower and dual vanity with stone countertops. Great location, minutes from I80/I355 and New Lenox's metra station. OTHER TOWNHOMES AVAILABLE FOR QUICK DELIVERY OR BUILD TO SUIT. FLEXIBLE FLOOR PLANS & PRE-CONSTRUCTION PRICING. HIGH END QUALITY. 2 bedrooms, 2 bathrooms, walk in closet, wood flooring, quartz/granite countertops, high efficiency appliances, basement, brick and stone construction, maintenance free. Agent related to seller.
Active
$395,000
23952 S Barbara Jean Ct #0, Manhattan, IL 60442
2beds
1,650sqft
Single Family Residence
Built in 2025
2,633 Square Feet Lot
$392,500 Zestimate®
$239/sqft
$150/mo HOA
What's special
Brick and stone constructionLovely master suiteLarge center islandLarge family roomBeautiful cabinetryOpen concept kitchenHigh efficiency appliances
- 131 days |
- 402 |
- 13 |
Zillow last checked:
Listing updated:
Listed by:
Elizabeth Kobylarczyk 815-603-3488,
Pro 1 Realty R & C Corp.
Source: MRED as distributed by MLS GRID,MLS#: 12588332
Facts & features
Interior
Bedrooms & bathrooms
- Bedrooms: 2
- Bathrooms: 2
- Full bathrooms: 2
Rooms
- Room types: Office
Primary bedroom
- Features: Flooring (Carpet), Bathroom (Full, Double Sink, Tub & Separate Shwr)
- Level: Main
- Area: 192 Square Feet
- Dimensions: 12X16
Bedroom 2
- Features: Flooring (Carpet)
- Level: Main
- Area: 120 Square Feet
- Dimensions: 10X12
Family room
- Level: Main
- Area: 300 Square Feet
- Dimensions: 15X20
Kitchen
- Features: Kitchen (Eating Area-Table Space, Island)
- Level: Main
- Area: 240 Square Feet
- Dimensions: 12X20
Laundry
- Features: Flooring (Ceramic Tile)
- Level: Main
- Area: 96 Square Feet
- Dimensions: 8X12
Office
- Features: Flooring (Wood Laminate)
- Level: Main
- Area: 100 Square Feet
- Dimensions: 10X10
Heating
- Natural Gas, Forced Air
Cooling
- Central Air
Appliances
- Included: Range, Microwave, Dishwasher, Refrigerator
- Laundry: Main Level, Washer Hookup
Features
- 1st Floor Bedroom, 1st Floor Full Bath, Walk-In Closet(s), High Ceilings, Open Floorplan
- Flooring: Laminate, Carpet
- Basement: None
- Number of fireplaces: 1
Interior area
- Total structure area: 0
- Total interior livable area: 1,650 sqft
Property
Parking
- Total spaces: 2
- Parking features: Concrete, Yes, Attached, Garage
- Attached garage spaces: 2
Accessibility
- Accessibility features: Hall Width 36 Inches or More, Disability Access
Lot
- Size: 2,633 Square Feet
- Features: Landscaped
Details
- Parcel number: 1412102011250000
- Special conditions: None
Construction
Type & style
- Home type: SingleFamily
- Property subtype: Single Family Residence
Materials
- Brick, Stone
- Foundation: Concrete Perimeter
- Roof: Asphalt
Condition
- New construction: No
- Year built: 2025
Utilities & green energy
- Electric: 200+ Amp Service
- Sewer: Public Sewer
- Water: Public
Community & HOA
Community
- Subdivision: Sunset Lakes
HOA
- Has HOA: Yes
- Services included: Insurance, Lawn Care, Snow Removal
- HOA fee: $150 monthly
Location
- Region: Manhattan
Financial & listing details
- Price per square foot: $239/sqft
- Annual tax amount: $995
- Date on market: 3/12/2026
- Ownership: Fee Simple w/ HO Assn.
Estimated market value
$392,500
$373,000 - $412,000
$2,818/mo
Price history
| Date | Event | Price |
|---|---|---|
| 3/12/2026 | Listed for sale | $395,000+1.8%$239/sqft |
Source:  MRED as distributed by MLS GRID #12588332 Report a problem MRED as distributed by MLS GRID #12588332 Report a problem | ||
| 7/8/2025 | Listing removed | $388,000$235/sqft |
Source: MRED as distributed by MLS GRID #12152136 Report a problem | ||
| 8/30/2024 | Listed for sale | $388,000$235/sqft |
Source: MRED as distributed by MLS GRID #12152136 Report a problem | ||
Public tax history
Tax history is unavailable.
Monthly payment
Est. payment
Payment breakdown
Explore the cost of this home by adjusting the details. Changes won't be saved.Climate risks
Neighborhood: 60442
Nearby schools
GreatSchools rating
- 9/10Manhattan Intermediate SchoolGrades: 4-5Distance: 2.4 mi
- 8/10Manhattan Jr High SchoolGrades: 6-8Distance: 2.2 mi
- 10/10Lincoln Way WestGrades: 9-12Distance: 3.9 mi
Schools provided by the listing agent
- Elementary: Anna Mcdonald Elementary School
- Middle: Manhattan Junior High School
- District: 114
Source: MRED as distributed by MLS GRID. This data may not be complete. We recommend contacting the local school district to confirm school assignments for this home.
- $30,000-- bd-- ba-- sqft23952 S Barbara Jean Ct, Manhattan, IL 60442Off Market
- $461,300-- bd-- ba-- sqft23948 S Barbara Jean Ct, Manhattan, IL 60442Off Market
- $300-- bd-- ba-- sqft23956 S Barbara Jean Ct, Manhattan, IL 60442Off Market
- $472,300-- bd-- ba-- sqft23960 S Barbara Jean Ct, Manhattan, IL 60442Off Market
- $384,000-- bd-- ba-- sqft23951 S Lawrence Ct, Manhattan, IL 60442Sold
- $30,000-- bd-- ba-- sqft23947 S Lawrence Ct, Manhattan, IL 60442Off Market
- $30,000-- bd-- ba-- sqft23955 S Lawrence Ct, Manhattan, IL 60442Off Market
- $454,700-- bd-- ba-- sqft23964 S Barbara Jean Ct, Manhattan, IL 60442Off Market
A local agent can set up tours, give advice and negotiate with sellers.
Similar homes
- $449,9002 bd2 ba1.6k sqft23911 S Fugett Dr, Manhattan, IL 60442New
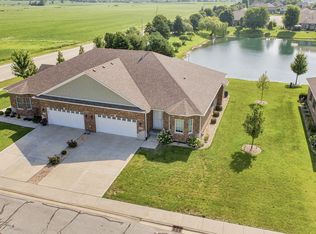 MLS ID #12693738, Kristen Shedor, Village Realty Inc. MRED as distributed by MLS GRID
 - $439,0002 bd2 ba1.6k sqft23935 Fugett Dr #0, Manhattan, IL 60442Active
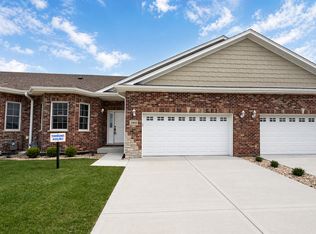 MLS ID #12627697, Elizabeth Kobylarczyk, Pro 1 Realty R & C Corp.. MRED as distributed by MLS GRID
 - $394,9002 bd2 ba1.6k sqft13824 McKenna Ct, Manhattan, IL 60442Re-activated
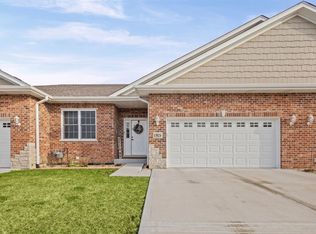 MLS ID #12592315, Joseph Rehak, Village Realty, Inc.. MRED as distributed by MLS GRID
 - $365,0002 bd2 ba1.6k sqft23952 Ann Ct, Manhattan, IL 60442Active
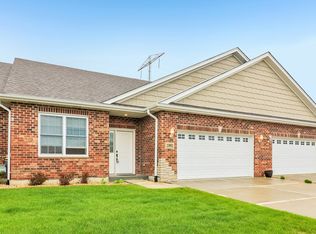 MLS ID #12703471, Kimberly Cardilli, Redfin Corporation. MRED as distributed by MLS GRID
 - $442,9904 bd3 ba2.3k sqft14960 W Palmer Dr, Manhattan, IL 60442ActiveMLS ID #12673085, Daynae Gaudio, Daynae Gaudio. MRED as distributed by MLS GRID
- from $504,9903 bd3 ba2.4k sqftSommerville - Legacy Series Plan, Hanover Estates, Manhattan, IL 60442New ConstructionDistinctive Home Builders
- $395,9002 bd2 ba1.7k sqft721 S Wellston Ln, Romeoville, IL 60446ActiveMLS ID #12595699, Corinne Eurkaitis, Charles Rutenberg Realty of IL. MRED as distributed by MLS GRID
- $420,0003 bd3 ba2.1k sqft25224 W Town Center Cir, Channahon, IL 60410ActiveMLS ID #12615047, Kristine Glockler, ABR,E-PRO,PSA,RENE, Coldwell Banker Realty. MRED as distributed by MLS GRID
- $389,9004 bd4 ba1.9k sqft1020 Black Rd, Joliet, IL 60435ActiveMLS ID #12679572, Carmen Carter, Carter Realty Group. MRED as distributed by MLS GRID
- $419,9953 bd2 ba1.6k sqftLOT 8 Orchid Ln #1, Channahon, IL 60410ActiveMLS ID #12617075, Mark Southwood, Home Sell Flat LLC. MRED as distributed by MLS GRID
- $399,0002 bd2 ba1.4k sqft2033 Isabella Ln, Minooka, IL 60447ActiveMLS ID #12693038, Mindy Rampa, SRS, Latitude Realty. MRED as distributed by MLS GRID
- $489,9003 bd3 ba2k sqft15858 115th Ct, Orland Park, IL 60467ActiveMLS ID #12700038, Peter Ilori, Kale Realty. MRED as distributed by MLS GRID
- from $369,9992 bd2 ba1.4k sqftCedarwood Plan, The Preserve of Minooka, Minooka, IL 60447New ConstructionJB Property Pros
- $484,9002 bd2 ba1.6k sqft2617 Delavan Dr, New Lenox, IL 60451ActiveMLS ID #12644734, Joseph Siwinski, Lincoln-Way Realty, Inc. MRED as distributed by MLS GRID
- $484,9002 bd2 ba1.6k sqft2602 Delavan Dr, New Lenox, IL 60451ActiveMLS ID #12644702, Joseph Siwinski, Lincoln-Way Realty, Inc. MRED as distributed by MLS GRID
- $399,9992 bd2 ba1.4k sqft2041 Isabella Ln, Minooka, IL 60447ActiveMRED as distributed by MLS GRID
- $399,9992 bd2 ba1.4k sqft2031 Isabella Ln, Minooka, IL 60447ActiveMRED as distributed by MLS GRID
- $399,9992 bd2 ba1.4k sqft2039 Isabella Ln, Minooka, IL 60447ActiveMRED as distributed by MLS GRID
- $399,9992 bd2 ba1.4k sqft2059 Isabella Ln, Minooka, IL 60447ActiveMRED as distributed by MLS GRID
- from $359,9992 bd2 ba1.4k sqftRosewood Plan, The Preserve of Minooka, Minooka, IL 60447New ConstructionJB Property Pros
