Skip main navigation
Closed
  • $514,900

    23953 S Mary St, Manhattan, IL 60442

    4beds
    2,473sqft
    Single Family Residence
    Built in 2020
    8,712 Square Feet Lot
    $542,600 Zestimate®
    $208/sqft
    $3,607 Estimated rent

    Home value

    $542,600

    $499,000 - $591,000

    $3,607/mo

    Zestimate® history
    Loading
    Loading...

    Owner options

    List your home for rent

    $3,607/mo

    Rent Zestimate®

    Find your next renter with Zillow Rental Manager. Plus, with online applications, you can quickly screen prospective tenants – for free.

    Learn more

    $3,607/mo

    Rent Zestimate®

    Refinance and save

    $3,712/mo

    Est. payment

    Refinancing to a lower rate could help reduce your monthly payments and save thousands over the life of the loan.

    See today's rates

    $3,712/mo

    Est. payment

    Explore your selling options

    Work with a Zillow partner agent

    Leverage their expertise and Zillow's premium Showcase listings to get your home seen by more buyers.

    Get started

    List with your own agent

    Get your home in front of millions of buyers by listing it on Zillow.

    Learn how to do it

    Sell it yourself

    Take full control of how buyers see your home on Zillow by listing For Sale by Owner (FSBO).

    List your home

    What's special

    Modern finishesStunning brick facadeLuxurious primary suiteBright open floor planBeautifully designed bathroomsUpgraded trim packageNatural light
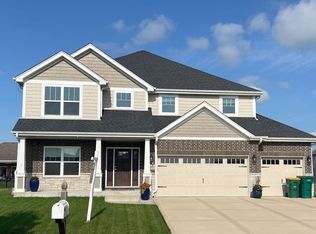
    Welcome to this stunning 4 bed, 2.5 bath, 3 car garage, ranch home, where beauty and functionality blend seamlessly. Step inside to discover a bright, open floor plan with vaulted ceilings in three rooms including the dining room, kitchen and family room, offering a sense of grandeur and airiness. The home is filled with natural light pouring in through large windows, illuminating the gorgeous wood floors and elegant tiles throughout. The chef's kitchen features pristine upgraded white cabinets, Frigidaire Gallery Collection stainless steel appliances, a huge 7 x 5 island, gleaming quartz countertops and tile backsplash, and modern finishes that create a clean, fresh aesthetic. The seller very carefully thought out the upgrades when building this home making the kitchen a priority, opting for the 9-16 foot ceilings throughout the home, the upgraded trim package, and so much more! The home is just about 2500 square feet and features a gorgeous family room with a fireplace, a mudroom, a separate laundry room, a dining room and the luxurious primary suite and three additional bedrooms offer ample space. The 2.5 beautifully designed bathrooms provide both comfort and style. The exterior of the home is equally impressive, with a stunning brick facade and matching dark garage doors that complement the sophisticated design. Additionally, the expansive 2,500 sq ft basement with 9-foot ceilings provides endless potential for customization. This basement is so large it will leave you speechless. This ranch home is truly a masterpiece, combining classic design with modern amenities, making it the perfect place to call home. This home is situated in the highly desirable Hanover Estates subdivision, renowned for its exceptional park and vibrant community atmosphere. Residents enjoy a strong sense of connection with regular events throughout the year, including food trucks and holiday celebrations. Hanover Estates is a part of Award-Winning Lincoln-Way West high school and Manhattan School district. Come and see this home but I warn you, you won't want to leave!

    Zillow last checked:

    Listing updated:

    Listing courtesy of:

    Carrie Mitcheff 708-668-3513,

    Village Realty, Inc.

    Bought with:

    Kimberly Katsenes

    @properties Christie's International Real Estate

    Source: MRED as distributed by MLS GRID,MLS#: 12290486MLS Logo

    Facts & features

    Interior

    Bedrooms & bathrooms
    • Bedrooms: 4
    • Bathrooms: 3
    • Full bathrooms: 2
    • 1/2 bathrooms: 1
    Primary bedroom
    • Features: Flooring (Carpet), Bathroom (Full)
    • Level: Main
    • Area: 240 Square Feet
    • Dimensions: 15X16
    Bedroom 2
    • Features: Flooring (Carpet)
    • Level: Main
    • Area: 154 Square Feet
    • Dimensions: 11X14
    Bedroom 3
    • Features: Flooring (Hardwood)
    • Level: Main
    • Area: 154 Square Feet
    • Dimensions: 11X14
    Bedroom 4
    • Features: Flooring (Carpet)
    • Level: Main
    • Area: 154 Square Feet
    • Dimensions: 11X14
    Dining room
    • Features: Flooring (Hardwood)
    • Level: Main
    • Area: 195 Square Feet
    • Dimensions: 15X13
    Family room
    • Features: Flooring (Hardwood)
    • Level: Main
    • Area: 340 Square Feet
    • Dimensions: 17X20
    Foyer
    • Features: Flooring (Hardwood)
    • Level: Main
    • Area: 84 Square Feet
    • Dimensions: 7X12
    Kitchen
    • Features: Flooring (Hardwood)
    • Level: Main
    • Area: 323 Square Feet
    • Dimensions: 17X19
    Laundry
    • Features: Flooring (Ceramic Tile)
    • Level: Main
    • Area: 64 Square Feet
    • Dimensions: 8X8
    Mud room
    • Features: Flooring (Ceramic Tile)
    • Level: Main
    • Area: 70 Square Feet
    • Dimensions: 7X10
    Heating
    • Natural Gas, Forced Air
    Cooling
    • Central Air
    Appliances
    • Laundry: In Unit
    Features
    • Cathedral Ceiling(s)
    • Basement: Unfinished,Egress Window,9 ft + pour,Concrete,Daylight,Full
    • Number of fireplaces: 1
    • Fireplace features: Family Room
    Interior area
    • Total structure area: 4,946
    • Total interior livable area: 2,473 sqft

    Property

    Parking
    • Total spaces: 3
    • Parking features: Concrete, Garage Door Opener, On Site, Garage Owned, Attached, Garage
    • Attached garage spaces: 3
    • Has uncovered spaces: Yes
    Accessibility
    • Accessibility features: No Disability Access
    Features
    • Stories: 1
    Lot
    • Size: 8,712 sqft
    • Dimensions: 130 X 69
    Details
    • Parcel number: 1412101030040000
    • Special conditions: None

    Construction

    Type & style
    • Home type: SingleFamily
    • Architectural style: Ranch
    • Property subtype: Single Family Residence
    Materials
    • Brick
    Condition
    • New construction: No
    • Year built: 2020
    Details
    • Builder model: ASPEN 2

    Utilities & green energy

    • Sewer: Public Sewer
    • Water: Public

    Community & neighborhood

    Location
    • Region: Manhattan

    HOA & financial

    HOA
    • Services included: None

    Other

    Other facts
    • Listing terms: Conventional
    • Ownership: Fee Simple w/ HO Assn.

    Price history

    DateEventPrice
    3/28/2025Sold$514,900$208/sqft
    Source: MRED as distributed by MLS GRID #12290486 Report a problem
    2/27/2025Price change$514,900-1%$208/sqft
    Source: MRED as distributed by MLS GRID #12290486 Report a problem
    2/14/2025Listed for sale$519,900+32.9%$210/sqft
    Source: MRED as distributed by MLS GRID #12290486 Report a problem
    9/10/2020Sold$391,101+971.4%$158/sqft
    Source: Public Record Report a problem
    1/3/2020Sold$36,505$15/sqft
    Source: Public Record Report a problem

    Public tax history

    YearProperty taxesTax assessment
    2024$14,158 +4.6%$150,350 +7.2%
    2023$13,540 +6.3%$140,250 +7.9%
    2022$12,738 -0.3%$130,000
    2021$12,771 +783.3%$130,000 +828.6%
    2020$1,446 +0.3%$14,000
    2019$1,442 +0.3%$14,000
    2018$1,437 -0.5%$14,000
    2017$1,444 +16%$14,000 +16.7%
    2016$1,244 +8.6%$12,000 +9.1%
    2015$1,145 $11,000
    2014$1,145 -17.6%$11,000 -21.4%
    2013$1,390 $14,000 +24900%
    2012-- $56
    2011-- $56
    2010-- $56
    2009-- $56
    2008-- $56
    2007-- $56

    Find assessor info on the county website

    Neighborhood: 60442

    Nearby schools

    GreatSchools rating
    Schools provided by the listing agent
    • Elementary: Wilson Creek School
    • Middle: Manhattan Junior High School
    • High: Lincoln-Way West High School
    • District: 114

    Source: MRED as distributed by MLS GRID. This data may not be complete. We recommend contacting the local school district to confirm school assignments for this home.

    Get a cash offer in 3 minutes
    Find out how much your home could sell for in as little as 3 minutes with a no-obligation cash offer.
    Estimated market value
    $542,600
    Get a cash offer in 3 minutes
    Find out how much your home could sell for in as little as 3 minutes with a no-obligation cash offer.
    Estimated market value
    $542,600