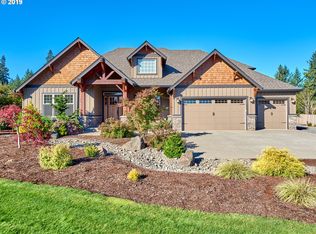
Ready for a new adventure on 2 manicured acres. Nothing has been untouched in the timeless renovation of this open concept, one level home. From the inviting covered front porch, the contemporary gourmet kitchen with 5 burner gas range, quartz, high-end stainless appliances and did we mention the drinking fountain. Updated HVAC systems and electrical done. This home features four generous sized bedrooms and the family room has a separate entrance, bathroom and laundry which is perfect for multi-generational living. Primary Suite with ensuite bathroom, and 2 walk-in closets, plumbed for washer/dryer and your own private patio. Year-round outside entertaining with the covered shiplap patio and fire pit. Start your farm with chickens, goats, or horses. The finished 30x36 shop has 14ft doors for your toys and room for projects. This property is level, fully fenced, gated for privacy and security. Schedule your private tour today.
Sold
Street View
$999,000
23953 S Schuebel School Rd, Beavercreek, OR 97004
4beds
3,300sqft
Residential, Single Family Residence
Built in 1987
2.01 Acres Lot
$994,700 Zestimate®
$303/sqft
$3,930 Estimated rent
Home value
$994,700
$925,000 - $1.06M
$3,930/mo
Zestimate® history
Owner options
List your home for rent
$3,930/mo
Rent Zestimate®
Find your next renter with Zillow Rental Manager. Plus, with online applications, you can quickly screen prospective tenants – for free.
$3,930/mo
Rent Zestimate®
Refinance and save
$5,998/mo
Est. payment
Refinancing to a lower rate could help reduce your monthly payments and save thousands over the life of the loan.
$5,998/mo
Est. payment
Explore your selling options
Work with a Zillow partner agent
Leverage their expertise and Zillow's premium Showcase listings to get your home seen by more buyers.
Get startedList with your own agent
Get your home in front of millions of buyers by listing it on Zillow.
Learn how to do itSell it yourself
Take full control of how buyers see your home on Zillow by listing For Sale by Owner (FSBO).
List your homeWhat's special
Manicured acresFire pitDrinking fountainSeparate entrancePrimary suiteEnsuite bathroomGenerous sized bedrooms
Zillow last checked:
Listing updated:
Listed by:
Tom Ogden 503-201-9397,
TBH Real Estate
Bought with:
Jeanie Lovell, 200504527
Lovell & Hall Real Estate Partners
Source: RMLS (OR),MLS#: 24157006
Facts & features
Interior
Bedrooms & bathrooms
- Bedrooms: 4
- Bathrooms: 3
- Full bathrooms: 3
- Main level bathrooms: 3
Primary bedroom
- Features: Beamed Ceilings, Closet Organizer, Exterior Entry, Sliding Doors, Double Sinks, Ensuite, Jetted Tub, Quartz, Tile Floor, Vaulted Ceiling, Walkin Closet, Walkin Shower
- Level: Main
- Area: 598
- Dimensions: 26 x 23
Bedroom 2
- Features: Wallto Wall Carpet
- Level: Main
- Area: 216
- Dimensions: 18 x 12
Bedroom 3
- Features: Closet, Wallto Wall Carpet
- Level: Main
- Area: 195
- Dimensions: 15 x 13
Bedroom 4
- Features: Closet, Wallto Wall Carpet
- Level: Main
- Area: 195
- Dimensions: 15 x 13
Dining room
- Features: Sliding Doors, Vinyl Floor
- Level: Main
- Area: 165
- Dimensions: 11 x 15
Family room
- Features: Sink, Vinyl Floor
- Level: Main
- Area: 361
- Dimensions: 19 x 19
Kitchen
- Features: Dishwasher, Disposal, Gas Appliances, Gourmet Kitchen, Island, Quartz
- Level: Main
- Area: 252
- Width: 14
Living room
- Features: Beamed Ceilings, Sliding Doors, Vaulted Ceiling, Vinyl Floor
- Level: Main
- Area: 306
- Dimensions: 18 x 17
Office
- Features: Wallto Wall Carpet
- Level: Main
- Area: 130
- Dimensions: 10 x 13
Heating
- Forced Air
Cooling
- Central Air
Appliances
- Included: Appliance Garage, Built-In Range, Convection Oven, Dishwasher, Disposal, Free-Standing Gas Range, Plumbed For Ice Maker, Range Hood, Stainless Steel Appliance(s), Gas Appliances, Electric Water Heater
Features
- High Ceilings, High Speed Internet, Hookup Available, Quartz, Vaulted Ceiling(s), Closet, Bathroom, Sink, Gourmet Kitchen, Kitchen Island, Beamed Ceilings, Closet Organizer, Double Vanity, Walk-In Closet(s), Walkin Shower, Storage
- Flooring: Tile, Wall to Wall Carpet, Vinyl, Concrete
- Doors: Sliding Doors
- Windows: Double Pane Windows, Vinyl Frames
- Basement: Crawl Space
Interior area
- Total structure area: 3,300
- Total interior livable area: 3,300 sqft
Property
Parking
- Parking features: Driveway, Parking Pad, RV Access/Parking, RV Boat Storage
- Has uncovered spaces: Yes
Accessibility
- Accessibility features: Accessible Entrance, Accessible Full Bath, Ground Level, Main Floor Bedroom Bath, One Level, Parking, Utility Room On Main, Walkin Shower, Accessibility
Features
- Levels: One
- Stories: 1
- Patio & porch: Covered Patio, Deck, Patio
- Exterior features: Fire Pit, Garden, Raised Beds, Yard, Exterior Entry
- Has private pool: Yes
- Has spa: Yes
- Spa features: Bath
- Fencing: Fenced
- Has view: Yes
- View description: Territorial, Trees/Woods
Lot
- Size: 2.01 Acres
- Features: Gated, Level, Trees, Sprinkler, Acres 1 to 3
Details
- Additional structures: Outbuilding, RVParking, RVBoatStorage, ToolShed, HookupAvailable, RVBoatStorageWorkshop, Storage, Workshop
- Parcel number: 00903464
- Zoning: FF-10
Construction
Type & style
- Home type: SingleFamily
- Architectural style: Farmhouse
- Property subtype: Residential, Single Family Residence
Materials
- Metal Siding, Wood Frame, Wood Siding, Lap Siding
- Foundation: Concrete Perimeter
- Roof: Composition
Condition
- Updated/Remodeled
- New construction: No
- Year built: 1987
Utilities & green energy
- Gas: Propane
- Sewer: Standard Septic
- Water: Shared Well
Green energy
- Water conservation: Water Sense Irrigation
Community & neighborhood
Security
- Security features: Security Gate, Security Lights, Security System Owned
Location
- Region: Beavercreek
Other
Other facts
- Listing terms: Cash,Conventional
- Road surface type: Gravel, Paved
Price history
| Date | Event | Price |
|---|---|---|
| 3/7/2025 | Sold | $999,000$303/sqft |
Source:  RMLS (OR) #24157006 Report a problem RMLS (OR) #24157006 Report a problem | ||
| 2/3/2025 | Pending sale | $999,000$303/sqft |
Source: RMLS (OR) #24157006 Report a problem | ||
| 1/24/2025 | Listed for sale | $999,000$303/sqft |
Source: RMLS (OR) #24157006 Report a problem | ||
| 1/20/2025 | Pending sale | $999,000$303/sqft |
Source: RMLS (OR) #24157006 Report a problem | ||
| 1/10/2025 | Price change | $999,000-4.8%$303/sqft |
Source: RMLS (OR) #24157006 Report a problem | ||
| 10/17/2024 | Price change | $1,049,000-2.4%$318/sqft |
Source: RMLS (OR) #24157006 Report a problem | ||
| 9/9/2024 | Price change | $1,074,999-4.4%$326/sqft |
Source: RMLS (OR) #24157006 Report a problem | ||
| 8/26/2024 | Listed for sale | $1,125,000+103.1%$341/sqft |
Source: RMLS (OR) #24157006 Report a problem | ||
| 10/11/2017 | Sold | $554,000+0.7%$168/sqft |
Source: RMLS (OR) #17647255 Report a problem | ||
| 9/11/2017 | Pending sale | $550,000$167/sqft |
Source: Sunset Corridor #17647255 Report a problem | ||
| 8/18/2017 | Listed for sale | $550,000+120%$167/sqft |
Source: Keller Williams Sunset Corridor #17647255 Report a problem | ||
| 5/8/2015 | Sold | $250,000$76/sqft |
Source: RMLS (OR) #14260986 Report a problem | ||
Public tax history
| Year | Property taxes | Tax assessment |
|---|---|---|
| 2025 | $4,856 +2.8% | $330,007 +3% |
| 2024 | $4,723 +15% | $320,396 +3% |
| 2023 | $4,106 +7.2% | $311,065 +3% |
| 2022 | $3,829 +4.6% | $302,005 +3% |
| 2021 | $3,659 +2.8% | $293,209 +3% |
| 2020 | $3,560 +9.5% | $284,669 +9.6% |
| 2019 | $3,250 +3% | $259,659 +3% |
| 2018 | $3,156 | $252,096 +3% |
| 2017 | $3,156 +9.5% | $244,753 +3% |
| 2016 | $2,882 | $237,624 +31.3% |
| 2015 | $2,882 +31.3% | $180,973 +924.7% |
| 2014 | $2,196 | $17,661 -10% |
| 2013 | -- | $19,623 +3% |
| 2012 | -- | $19,051 +3% |
| 2011 | -- | $18,496 +3% |
| 2010 | -- | $17,957 +3% |
| 2009 | -- | $17,434 +3% |
| 2008 | -- | $16,926 +3% |
| 2007 | -- | $16,433 +3% |
| 2006 | -- | $15,954 +3% |
| 2005 | -- | $15,489 +3% |
| 2004 | -- | $15,038 +3% |
| 2003 | -- | $14,600 +3% |
| 2002 | -- | $14,175 +3% |
| 2001 | -- | $13,762 +3% |
| 2000 | -- | $13,361 |
Find assessor info on the county website
Neighborhood: 97004
Nearby schools
GreatSchools rating
- 9/10Clarkes Elementary SchoolGrades: K-5Distance: 3.3 mi
- 7/10Molalla River Middle SchoolGrades: 6-8Distance: 8.7 mi
- 6/10Molalla High SchoolGrades: 9-12Distance: 8 mi
Schools provided by the listing agent
- Elementary: Clarkes
- Middle: Molalla River
- High: Molalla
Source: RMLS (OR). This data may not be complete. We recommend contacting the local school district to confirm school assignments for this home.
Get a cash offer in 3 minutes
Find out how much your home could sell for in as little as 3 minutes with a no-obligation cash offer.
Estimated market value
$994,700
Get a cash offer in 3 minutes
Find out how much your home could sell for in as little as 3 minutes with a no-obligation cash offer.
Estimated market value
$994,700
- Oregon
- Clackamas County
- Beavercreek
- 97004
- 23953 S Schuebel School Rd
Nearby cities
Nearby zip codes
Other Beavercreek Topics
