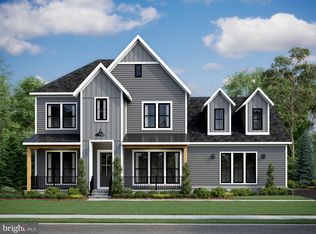
MOVE IN THIS FALL! Don't miss this chance to own a stunning Van Metre home at Hartland in Aldie, VA?COMPLETION OF THIS SINGLE FAMILY HOME IS SCHEDULED FOR SEPTEMBER/OCTOBER 2023.With 4021 finished square feet on three levels, the GRANDIN III floorplan by Van Metre Homes offers 6 BEDROOMS, 4 FULL AND 1 HALF BATHROOMS, and a 2 CAR GARAGE. With an abundance of natural light and soaring 10' ceilings, the MAIN LEVEL showcases an open floorplan, an extended study and spacious chef-inspired gourmet kitchen with upgraded white cabinets, quartz countertops and stainless-steel appliances. The UPPER LEVEL features an amazing primary suite with an impressive walk-in closet and a luxury bathroom with double sinks, large shower with built-in seat and dramatic freestanding soaking tub. This home also has 3 additional secondary bedrooms, 2 additional full baths, and an upstairs laundry room to complete the upper level. Living space maximized with finished rec room, 2 additional bedrooms, full bath and wet bar rough-in lower level.*Pricing, incentives and homesite availability are all subject to change without notice. Images, renderings and site plan drawings are used for illustrative purposes only and should not be relied upon as representations of fact when making a purchase decision. Certain lots within Hartland lie within the Airport Impact Overlay District (within the 1 Mile Buffer). Due to its proximity to Dulles International Airport, this site is subject to aircraft overflights an
Sold for $1,071,200
Street View
$1,071,200
23954 Weirwood Tree Ct, Aldie, VA 20105
6beds
4,354sqft
SingleFamily
Built in 2023
10,073 Square Feet Lot
$1,301,000 Zestimate®
$246/sqft
$5,828 Estimated rent
Home value
$1,301,000
$1.24M - $1.37M
$5,828/mo
Zestimate® history
Owner options
List your home for rent
$5,828/mo
Rent Zestimate®
Find your next renter with Zillow Rental Manager. Plus, with online applications, you can quickly screen prospective tenants – for free.
$5,828/mo
Rent Zestimate®
Refinance and save
$6,749/mo
Est. payment
Refinancing to a lower rate could help reduce your monthly payments and save thousands over the life of the loan.
$6,749/mo
Est. payment
Explore your selling options
Work with a Zillow partner agent
Leverage their expertise and Zillow's premium Showcase listings to get your home seen by more buyers.
Get startedList with your own agent
Get your home in front of millions of buyers by listing it on Zillow.
Learn how to do itSell it yourself
Take full control of how buyers see your home on Zillow by listing For Sale by Owner (FSBO).
List your homeWhat's special
Finished rec roomDouble sinksQuartz countertopsWet barLuxury bathroomLarge showerOpen floorplan
Facts & features
Interior
Bedrooms & bathrooms
- Bedrooms: 6
- Bathrooms: 5
- Full bathrooms: 4
- 1/2 bathrooms: 1
Heating
- Forced air, Gas
Cooling
- Central
Appliances
- Included: Dishwasher, Dryer, Freezer, Garbage disposal, Microwave, Range / Oven, Refrigerator, Washer
Features
- Flooring: Linoleum / Vinyl
- Basement: Finished
- Has fireplace: Yes
Interior area
- Total interior livable area: 4,354 sqft
Property
Parking
- Total spaces: 2
- Parking features: Garage - Attached
Features
- Exterior features: Vinyl, Brick
Lot
- Size: 10,073 Square Feet
Details
- Parcel number: 285198978000
Construction
Type & style
- Home type: SingleFamily
- Architectural style: Colonial
Materials
- Foundation: Concrete
- Roof: Shake / Shingle
Condition
- Year built: 2023
Community & HOA
HOA
- Has HOA: Yes
- HOA fee: $246 monthly
Location
- Region: Aldie
Financial & listing details
- Price per square foot: $246/sqft
- Tax assessed value: $1,348,370
- Annual tax amount: $10,854
Price history
| Date | Event | Price |
|---|---|---|
| 9/25/2023 | Sold | $1,071,200+1.5%$246/sqft |
Source: Public Record Report a problem | ||
| 7/19/2023 | Pending sale | $1,055,860$243/sqft |
Source:  Bright MLS #VALO2050098 Report a problem Bright MLS #VALO2050098 Report a problem | ||
| 7/11/2023 | Price change | $1,055,860-1.9%$243/sqft |
Source: Bright MLS #VALO2050098 Report a problem | ||
| 6/8/2023 | Price change | $1,075,860-2.2%$247/sqft |
Source:  Van Metre Homes Report a problem Van Metre Homes Report a problem | ||
| 5/17/2023 | Listed for sale | $1,099,990$253/sqft |
Source: Bright MLS #VALO2050098 Report a problem | ||
Public tax history
| Year | Property taxes | Tax assessment |
|---|---|---|
| 2025 | $10,854 +19.2% | $1,348,370 +28.1% |
| 2024 | $9,106 | $1,052,710 |
| 2023 | -- | -- |
Find assessor info on the county website
Neighborhood: 20105
Nearby homes
- $1,104,7606 bd5 ba4.3k sqft23958 Weirwood Tree Ct, Aldie, VA 20105Sold
- $1,520,0855 bd5 ba4.8k sqft23947 Weirwood Tree Ct, Aldie, VA 20105Sold
- $1,367,2205 bd4 ba4.3k sqft23951 Weirwood Tree Ct, Aldie, VA 20105Sold
- $1,096,6004 bd3 ba3k sqft23946 Weirwood Tree Ct, Aldie, VA 20105Off Market
- $1,071,3304 bd4 ba3k sqft23962 Weirwood Tree Ct, Aldie, VA 20105Sold
- $---- bd-- ba-- sqft41090 Little River Tpke, Aldie, VA 20105Off Market
- $1,146,1355 bd5 ba3.6k sqft23963 Weirwood Tree Ct, Aldie, VA 20105Sold
- $1,164,9456 bd5 ba5k sqft23942 Weirwood Tree Ct, Aldie, VA 20105Sold
Nearby schools
GreatSchools rating
- 9/10Goshen Post ElementaryGrades: PK-5Distance: 2.1 mi
- 9/10Willard Intermediate SchoolGrades: 6-8Distance: 1.8 mi
- 9/10Lightridge High SchoolGrades: 9-12Distance: 2.4 mi
Schools provided by the listing agent
- Elementary: Goshen Post Elementary
- Middle: Willard Middle School
- High: Lightridge High School
- District: Loudon County School District
Source: The MLS. This data may not be complete. We recommend contacting the local school district to confirm school assignments for this home.
Get a cash offer in 3 minutes
Find out how much your home could sell for in as little as 3 minutes with a no-obligation cash offer.
Estimated market value
$1,301,000
Get a cash offer in 3 minutes
Find out how much your home could sell for in as little as 3 minutes with a no-obligation cash offer.
Estimated market value
$1,301,000
- Virginia
- Loudoun County
- Aldie
- 20105
- 23954 Weirwood Tree Ct
Nearby cities
Nearby zip codes
Other Aldie Topics
