Resort-Style Living with serene Mountain Views .
Nestled at the end of a quiet cul-de-sac this single-story, 4-bed, 3-bath, 2,722 sq ft home offers the ultimate Southern California lifestyle. Step inside to a ight , bright living space featuring a large kitchen that flows seamlessly into a family room anchored by a cozy fireplace.
The true highlight is your private backyard oasis, boasting a SALTWATER POOL AND SPA, built-in BBQ, overhead cooling misters, mature fruit trees, a fenced dog run, and easy-care artificial turf. Relax or entertain under the massive covered poolside veranda, enjoying tranquil mornings and stunning eastern mountain views with no rear neighbors. Storage includes an oversized 2-car garage, an additional carport with a remote roll-up door, a work shed, two Tuff Sheds, a red barn, and a Connex box!
*Key Features:
*Primary Suite: Walk-in closet and en suite with a large tiled step-in shower.
*Versatile 4th Bedroom: A massive 21'.6" x14' room with a separate front entrance, cozy wood-burning stove, and its own en suite bathroom—perfect for guests, an in-law suite, or a home office.
*Efficiency: SUNRUN LEASED SOLAR significantly slashes summer AC bills. Ceiling fans throughout.
Located in San Diego Country Estates, you’ll enjoy access to an 18-hole championship golf course, tennis and pickleball courts, two equestrian centers, pools, hiking trails, a restaurant, and a sports bar. Plus, you're in the heart of Ramona’s thriving wine country, and just a short scenic drive to Santa Ysabel and historic Julian!
For sale
Listed by: COLDWELL BANKER KIVETT-TEETERS • Karen Jo Dye • Contact: 951-845-5520
$859,000
23955 Berryessa Ct, Ramona, CA 92065
4beds
2,722sqft
Single Family Residence
Built in 1981
0.48 Acres Lot
$853,300 Zestimate®
$316/sqft
$150/mo HOA
What's special
- 25 days |
- 945 |
- 101 |
Likely to sell faster than
Zillow last checked:
Listing updated:
Listed by:
Karen Jo Dye DRE #01329918 951-845-5520,
COLDWELL BANKER KIVETT-TEETERS
Source: CRMLS,MLS#: IG26138542 Originating MLS: California Regional MLS
Originating MLS: California Regional MLSFacts & features
Interior
Bedrooms & bathrooms
- Bedrooms: 4
- Bathrooms: 3
- Full bathrooms: 3
- Main level bathrooms: 3
- Main level bedrooms: 4
Rooms
- Room types: Bedroom, Family Room, Kitchen, Laundry, Living Room, Primary Bathroom, Primary Bedroom
Primary bedroom
- Features: Main Level Primary
Primary bedroom
- Features: Multiple Primary Suites
Bedroom
- Features: Bedroom on Main Level
Bathroom
- Features: Closet, Dual Sinks, Enclosed Toilet, Full Bath on Main Level, Separate Shower, Walk-In Shower
Kitchen
- Features: Built-in Trash/Recycling, Kitchen/Family Room Combo, Stone Counters
Heating
- Central, Fireplace(s), Solar, Wood Stove
Cooling
- Central Air, See Remarks
Appliances
- Included: Dishwasher, Electric Water Heater, Disposal, Microwave, Propane Cooktop, Refrigerator, Tankless Water Heater
- Laundry: Washer Hookup, Electric Dryer Hookup, Gas Dryer Hookup, Inside, Laundry Room
Features
- Central Vacuum, Eat-in Kitchen, Stone Counters, See Remarks, Bedroom on Main Level, Main Level Primary, Multiple Primary Suites
- Flooring: Tile
- Doors: Mirrored Closet Door(s), Sliding Doors
- Windows: Blinds, Double Pane Windows, Screens
- Has fireplace: Yes
- Fireplace features: Family Room, Living Room, Wood Burning
- Common walls with other units/homes: No Common Walls
Interior area
- Total interior livable area: 2,722 sqft
Property
Parking
- Total spaces: 7
- Parking features: Concrete, Carport, Detached Carport, Direct Access, Driveway, Driveway Up Slope From Street, Electric Vehicle Charging Station(s), Garage Faces Front, Garage, Garage Door Opener, Paved, See Remarks
- Attached garage spaces: 3
- Carport spaces: 1
- Covered spaces: 4
- Uncovered spaces: 3
Accessibility
- Accessibility features: Safe Emergency Egress from Home
Features
- Levels: One
- Stories: 1
- Entry location: 1
- Patio & porch: Concrete, Covered, Patio, See Remarks
- Has private pool: Yes
- Pool features: Community, Gunite, In Ground, Private, Association
- Fencing: Average Condition,Chain Link,Cross Fenced
- Has view: Yes
- View description: Hills, Mountain(s), Neighborhood
Lot
- Size: 0.48 Acres
- Features: Back Yard, Cul-De-Sac, Front Yard, Yard
Details
- Additional structures: Barn(s), Outbuilding, Shed(s), Storage
- Parcel number: 2884111700
- Zoning: R
- Special conditions: Standard
- Horse amenities: Riding Trail
Construction
Type & style
- Home type: SingleFamily
- Architectural style: Ranch
- Property subtype: Single Family Residence
Materials
- Stucco
- Foundation: Permanent, Slab
- Roof: Tile
Condition
- Repairs Cosmetic
- New construction: No
- Year built: 1981
Utilities & green energy
- Electric: 220 Volts Other, Electricity - On Property, See Remarks
- Sewer: Public Sewer
- Water: Public
- Utilities for property: Cable Available, Electricity Connected, Natural Gas Not Available, Propane, Sewer Connected, Water Connected
Community & HOA
Community
- Features: Biking, Dog Park, Foothills, Golf, Hiking, Horse Trails, Stable(s), Near National Forest, Park, Rural, Street Lights, Pool
- Security: Smoke Detector(s)
- Subdivision: Sd Country Estates
HOA
- Has HOA: Yes
- Amenities included: Dog Park, Golf Course, Horse Trail(s), Meeting Room, Outdoor Cooking Area, Picnic Area, Playground, Pickleball, Pool, Pets Allowed, Tennis Court(s), Trail(s)
- HOA fee: $150 monthly
- HOA name: SDCE
- HOA phone: 760-789-3788
Location
- Region: Ramona
Financial & listing details
- Price per square foot: $316/sqft
- Tax assessed value: $648,558
- Annual tax amount: $7,798
- Date on market: 6/26/2026
- Cumulative days on market: 25 days
- Listing terms: Cash,Conventional,FHA,VA Loan
- Road surface type: Paved
Estimated market value
$853,300
$811,000 - $896,000
$4,923/mo
Price history
| Date | Event | Price |
|---|---|---|
| 6/26/2026 | Listed for sale | $859,000+50.7%$316/sqft |
Source:  CRMLS #IG26138542 Report a problem CRMLS #IG26138542 Report a problem | ||
| 8/28/2017 | Sold | $570,000-0.9%$209/sqft |
Source: Public Record Report a problem | ||
| 7/27/2017 | Pending sale | $575,000$211/sqft |
Source: CENTURY 21 Award #170036648 Report a problem | ||
| 7/13/2017 | Listed for sale | $575,000+70.6%$211/sqft |
Source: CENTURY 21 Award #170036648 Report a problem | ||
| 3/27/2012 | Sold | $337,000-0.9%$124/sqft |
Source: Public Record Report a problem | ||
| 2/5/2012 | Price change | $339,900-2.9%$125/sqft |
Source: Town & Country Real Estate #110047221 Report a problem | ||
| 1/10/2012 | Price change | $349,900-5.8%$129/sqft |
Source: Town & Country Real Estate #110047221 Report a problem | ||
| 10/30/2011 | Price change | $371,500-6.8%$136/sqft |
Source: Town & Country Real Estate #110047221 Report a problem | ||
| 8/19/2011 | Listed for sale | $398,500-2.8%$146/sqft |
Source: Town & Country Real Estate #110047221 Report a problem | ||
| 6/18/2011 | Listing removed | $409,900$151/sqft |
Source: Prudential California Realty #110021259 Report a problem | ||
| 4/14/2011 | Listed for sale | $409,900+34.4%$151/sqft |
Source: Prudential California Realty #110021259 Report a problem | ||
| 1/31/2002 | Sold | $305,000$112/sqft |
Source: Public Record Report a problem | ||
Public tax history
| Year | Property taxes | Tax assessment |
|---|---|---|
| 2025 | $7,798 -0.6% | $648,558 +2% |
| 2024 | $7,846 +7.1% | $635,842 +2% |
| 2023 | $7,324 -1.2% | $623,375 +2% |
| 2022 | $7,414 +1.6% | $611,153 +2% |
| 2021 | $7,300 +0.9% | $599,171 +1% |
| 2020 | $7,236 +19.5% | $593,028 +2% |
| 2019 | $6,055 -12.1% | $581,400 +2% |
| 2018 | $6,886 +34.1% | $570,000 +41.5% |
| 2017 | $5,135 +11.1% | $402,719 +12.6% |
| 2016 | $4,624 +2.5% | $357,568 +1.5% |
| 2015 | $4,511 +3.1% | $352,198 +2% |
| 2014 | $4,376 | $345,300 +0.5% |
| 2013 | -- | $343,740 +2% |
| 2012 | -- | $337,000 -6.4% |
| 2011 | -- | $360,000 |
| 2010 | -- | $360,000 -10% |
| 2009 | -- | $400,000 -13.6% |
| 2008 | -- | $463,105 +2% |
| 2007 | -- | $454,025 +2% |
| 2006 | -- | $445,123 +2% |
| 2005 | -- | $436,396 +2% |
| 2004 | -- | $427,840 +37.5% |
| 2003 | -- | $311,100 +41.2% |
| 2002 | -- | $220,253 +2% |
| 2001 | -- | $215,935 |
Find assessor info on the county website
Monthly payment
Est. payment
Payment breakdown
Explore the cost of this home by adjusting the details. Changes won't be saved.Climate risks
Neighborhood: 92065
Nearby schools
GreatSchools rating
- 5/10Barnett Elementary SchoolGrades: K-6Distance: 0.2 mi
- 4/10Olive Peirce Middle SchoolGrades: 7-8Distance: 3.6 mi
- 7/10Ramona High SchoolGrades: 9-12Distance: 3.4 mi
Schools provided by the listing agent
- Elementary: Barnett
- High: Ramona
Source: CRMLS. This data may not be complete. We recommend contacting the local school district to confirm school assignments for this home.
- $679,0003 bd2 ba1.6k sqft23924 Berryessa Ct, Ramona, CA 92065Off Market

- $731,0004 bd2 ba1.8k sqft23923 Berryessa Ct, Ramona, CA 92065Off Market

- $811,9003 bd2 ba2.1k sqft23932 Berryessa Ct, Ramona, CA 92065Off Market
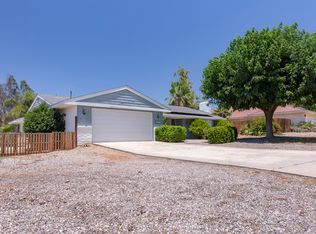
- $719,5003 bd2 ba1.5k sqft23927 Berryessa Ct, Ramona, CA 92065Off Market
- $703,6003 bd2 ba1.6k sqft23916 Berryessa Ct, Ramona, CA 92065Off Market
- $837,0003 bd2 ba2.3k sqft23931 Berryessa Ct, Ramona, CA 92065Off Market
- $894,3005 bd3 ba2.2k sqft23919 Berryessa Ct, Ramona, CA 92065Off Market
- $780,0003 bd2 ba1.7k sqft23915 Berryessa Ct, Ramona, CA 92065Sold
A local agent can set up tours, give advice and negotiate with sellers.
Similar homes
- $998,9004 bd4 ba3.1k sqft16338 Swartz Canyon Rd, Ramona, CA 92065For Sale
 MLS ID #NDP2606239, Peter San Nicolas, Peter San Nicolas, Broker. CRMLS
 - $829,0004 bd3 ba2.1k sqft23360 Barona Mesa Rd, Ramona, CA 92065For Sale
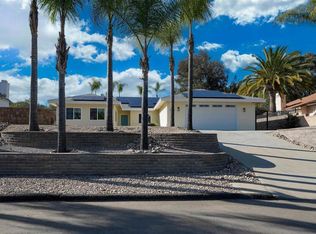 MLS ID #PTP2604365, Doreen Smith, Century 21 Affiliated. CRMLS
 - $815,0004 bd2 ba2k sqft24376 Rutherford Rd, Ramona, CA 92065For Sale
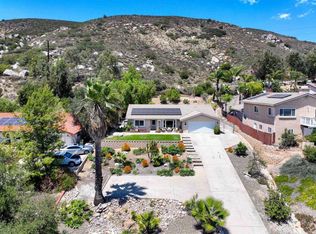 MLS ID #NDP2604236, Regina Flores, LPT Realty. CRMLS
 - $990,0004 bd3 ba3.1k sqft16262 Oak Springs Dr, Ramona, CA 92065For Sale
 MLS ID #OC26076008, Michelle Triepke, Orange County Home. CRMLS
 - $800,0003 bd2 ba1.9k sqft23945 Nectar Way, Ramona, CA 92065For SaleMLS ID #NDP2606122, Chantalle O Donnell, Professional Realty Services. CRMLS
- $849,9003 bd3 ba1.9k sqft18434 Ramona View Dr, Ramona, CA 92065For SaleMLS ID #PW26037636, Kurt Galitski, Coldwell Banker Realty. CRMLS
- $750,0003 bd2 ba2.3k sqft1259 Ramona St, Ramona, CA 92065For SaleMLS ID #11780676, Roya Sherif, EXP REALTY OF GREATER LOS ANGELES, INC. My State MLS
- $775,0006 bd3 ba2.1k sqft1645 La Brea St, Ramona, CA 92065For SaleMLS ID #260014532, Tina Wright, HomeSmart Realty West. SDMLS
- $999,0003 bd3 ba3k sqft15536 Indian Head Ct, Ramona, CA 92065For SaleMLS ID #NDP2605604, Lori Patenaude, ReMax Direct. CRMLS
- $989,0005 bd4 ba3.8k sqft23786 Moonglow Ct, Ramona, CA 92065For SaleMLS ID #NDP2606179, Jan Ryan, ReMax Direct. CRMLS
- $825,0003 bd2 ba1.4k sqft15773 Oak Valley Rd, Ramona, CA 92065For SaleMLS ID #260015972, Tina Wright, HomeSmart Realty West. SDMLS
- $999,0005 bd4 ba3.4k sqft1529 Olive St, Ramona, CA 92065For SaleMLS ID #IG26150766, Frank Baldwin, Keller Williams Realty. CRMLS
- $949,0003 bd3 ba2.1k sqft1238 Cedar St, Ramona, CA 92065For SaleMLS ID #PTP2604333, Lezley Jones, From Sign To Sold. CRMLS
- $709,9003 bd2 ba1.4k sqft23546 Oriente Way, Ramona, CA 92065For SaleMLS ID #260015651, Alyssa N Morales, Link Brokerages, Inc.. SDMLS
- $829,0003 bd2 ba1.7k sqft17255 Rockhouse Rd, Ramona, CA 92065For SaleMLS ID #NDP2605404, Jan Ryan, ReMax Direct. CRMLS
- $685,0004 bd2 ba1.5k sqft722 8th St, Ramona, CA 92065For SaleMLS ID #NDP2605838, Jose Fonseca Fonseca, Re/Max Connections. CRMLS
- $1,198,0002 bd3 ba2.6k sqft20899 Black Canyon Rd, Ramona, CA 92065For SaleMLS ID #PTP2604863, Lezley Jones, From Sign To Sold. CRMLS
- $799,9993 bd2 ba1.7k sqft715 Hunter St, Ramona, CA 92065For SaleMLS ID #260008150, Chris Livitski, LPT Realty, Inc. SDMLS
- $1,190,0004 bd4 ba3.4k sqft22963 Stokes Rd, Ramona, CA 92065For SaleMLS ID #PTP2604312, Doreen Smith, Century 21 Affiliated. CRMLS
- $1,050,0004 bd3 ba2.7k sqft1026 Arnold Way, Alpine, CA 91901For SaleMLS ID #PW26121929, Nicohle Cash, Century 21 Cornerstone. CRMLS
Local buyer's agents are ready to help
