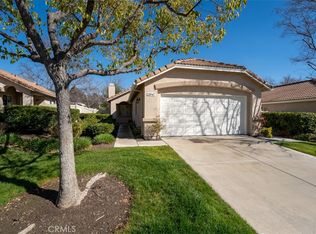
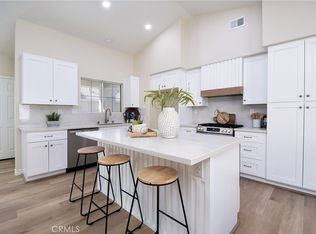
Welcome to The Colony! A collection of luxurious homes located in a 55+ active lifestyle guard-gated community that offers a fantastic array of facilities and activities for the residents. 23955 Via Astuto is a freshly renovated 3 bedroom single level home that is move-in ready! This popular floor plan features a bedroom at either end of the home with a 3rd bedroom (or optional den/office) in the middle. The interior has been professionally painted and the carpet, the bathroom floors & the bathroom toilets are brand new. All the interior light fixtures have been updated. The kitchen features tile flooring, solid surface countertops, a pantry and all new stainless-steel Samsung appliances! The living and dining room areas boast vaulted ceilings and plenty of natural light. The primary bedroom has sliding glass door access to the back yard. The secondary bedrooms and nearby full bath provide privacy and comfort for guests. The private back yard has no homes directly behind – only a peaceful open preserve area. There are two aluminum patio covers with solid roofs to provide maximum shade. The perimeter fences have been upgraded to vinyl - no more wood to paint. The air-conditioner unit has been moved to the side of the house for more patio space and reduced noise. The low maintenance landscaping has recently been upgraded with new planter walls and a thoughtfully planned barbeque area with a natural gas line installed and ready for your BBQ island! Inside the garage you will find plenty of storage cabinets, a workbench, the newer furnace and newer hot water heater plus a window and side door with screen. The Colony boasts a resort style clubhouse featuring a heated pool, two spas, lighted pickleball & tennis courts, a gym, library, ping pong & billiards and more! There are numerous clubs & activities for all types of interests. A spacious auditorium hosts entertainment, dances, banquets, concerts, movies, bingo and parties for all occasions. A privately owned 18-hole golf course is inside the community. The HOA waters & maintains all front yard landscaping. The guard-gated entry and 24-hour security patrol provide security & peace of mind. There are miles of walking trails, sidewalks and rest stops inside the community. Shopping, grocery stores, restaurants, medical services, casinos & wineries are all conveniently nearby.
For sale
Listed by: Wise Choices Realty • Greg Glick • Contact: 949-872-3456
Price cut: $16K (8/15)
$499,000
23955 Via Astuto, Murrieta, CA 92562
3beds
1,230sqft
Single Family Residence
Built in 1994
4,792 Square Feet Lot
$499,800 Zestimate®
$406/sqft
$356/mo HOA
What's special
- 30 days |
- 1,177 |
- 51 |
Likely to sell faster than
Zillow last checked:
Listing updated:
Listed by:
Greg Glick DRE #01888110 949-872-3456,
Wise Choices Realty
Source: CRMLS,MLS#: OC26161875 Originating MLS: California Regional MLS
Originating MLS: California Regional MLSFacts & features
Interior
Bedrooms & bathrooms
- Bedrooms: 3
- Bathrooms: 2
- Full bathrooms: 2
- Main level bathrooms: 2
- Main level bedrooms: 3
Rooms
- Room types: Kitchen, Laundry, Living Room, Primary Bathroom, Primary Bedroom
Bathroom
- Features: Separate Shower, Tile Counters, Tub Shower, Walk-In Shower
Heating
- Central
Cooling
- Central Air
Appliances
- Included: Dishwasher, Free-Standing Range, Disposal, Microwave
- Laundry: Washer Hookup, Electric Dryer Hookup, Gas Dryer Hookup, Inside, Laundry Room
Features
- Cathedral Ceiling(s), Laminate Counters, Pantry
- Flooring: Carpet, Tile, Vinyl
- Windows: Double Pane Windows
- Has fireplace: Yes
- Fireplace features: Gas, Living Room
- Common walls with other units/homes: No Common Walls
Interior area
- Total interior livable area: 1,230 sqft
Property
Parking
- Total spaces: 2
- Parking features: Concrete, Direct Access, Door-Single, Driveway, Garage Faces Front, Garage, Garage Door Opener
- Attached garage spaces: 2
Accessibility
- Accessibility features: Low Pile Carpet
Features
- Levels: One
- Stories: 1
- Entry location: Front Door / Garage Entrance
- Patio & porch: Concrete, Covered, Patio
- Pool features: Heated, Association
- Has spa: Yes
- Spa features: Association, Heated
- Fencing: Vinyl,Wrought Iron
- Has view: Yes
- View description: Trees/Woods
Lot
- Size: 4,792 Square Feet
- Features: Back Yard, Front Yard, Sprinklers In Rear, Sprinklers In Front
Details
- Parcel number: 947571029
- Special conditions: Standard
Construction
Type & style
- Home type: SingleFamily
- Architectural style: Mediterranean
- Property subtype: Single Family Residence
Materials
- Drywall, Stucco
- Foundation: Slab
- Roof: Spanish Tile
Condition
- Updated/Remodeled
- New construction: No
- Year built: 1994
Utilities & green energy
- Electric: 220 Volts in Laundry, Standard
- Sewer: Public Sewer
- Water: Public
- Utilities for property: Cable Available, Electricity Connected, Natural Gas Connected, Phone Available, Sewer Connected, Water Connected
Community & HOA
Community
- Features: Curbs, Golf, Street Lights, Sidewalks
- Security: Carbon Monoxide Detector(s), Gated with Guard, Gated with Attendant, 24 Hour Security, Smoke Detector(s)
- Senior community: Yes
HOA
- Has HOA: Yes
- Amenities included: Bocce Court, Billiard Room, Clubhouse, Controlled Access, Fitness Center, Golf Course, Game Room, Meeting/Banquet/Party Room, Maintenance Front Yard, Paddle Tennis, Pickleball, Pool, Recreation Room, Guard, Sauna, Spa/Hot Tub, Security, Tennis Court(s)
- HOA fee: $356 monthly
- HOA name: The Colony
- HOA phone: 951-677-4341
Location
- Region: Murrieta
Financial & listing details
- Price per square foot: $406/sqft
- Tax assessed value: $229,559
- Date on market: 7/25/2026
- Cumulative days on market: 30 days
- Listing terms: Cash,Cash to New Loan,Conventional,Fannie Mae,Freddie Mac,VA Loan
Estimated market value
$499,800
$475,000 - $525,000
$2,899/mo
Price history
| Date | Event | Price |
|---|---|---|
| 8/15/2026 | Price change | $499,000-3.1%$406/sqft |
Source:  CRMLS #OC26161875 Report a problem CRMLS #OC26161875 Report a problem | ||
| 7/26/2026 | Listed for sale | $515,000+280.1%$419/sqft |
Source: CRMLS #OC26161875 Report a problem | ||
| 8/1/1995 | Sold | $135,500$110/sqft |
Source: Public Record Report a problem | ||
Public tax history
| Year | Property taxes | Tax assessment |
|---|---|---|
| 2026 | -- | $229,559 +2% |
| 2025 | $2,612 +1.9% | $225,059 +2% |
| 2024 | $2,564 -1.4% | $220,647 +2% |
| 2023 | $2,600 +1.9% | $216,322 +2% |
| 2022 | $2,552 +1.9% | $212,082 +2% |
| 2021 | $2,505 +1% | $207,924 +1% |
| 2020 | $2,481 +1.9% | $205,793 +2% |
| 2019 | $2,435 +1.9% | $201,759 +2% |
| 2018 | $2,390 +1.4% | $197,804 +2% |
| 2017 | $2,358 | $193,927 +2% |
| 2016 | $2,358 +2.4% | $190,125 +1.5% |
| 2015 | $2,303 +4.6% | $187,271 +2% |
| 2014 | $2,201 | $183,605 +0.5% |
| 2013 | -- | $182,777 +2% |
| 2012 | -- | $179,194 +2% |
| 2011 | -- | $175,681 +0.8% |
| 2010 | -- | $174,369 -0.2% |
| 2009 | -- | $174,786 +2% |
| 2008 | -- | $171,360 +2% |
| 2007 | -- | $168,001 +2% |
| 2006 | -- | $164,708 +2% |
| 2005 | -- | $161,479 +3.9% |
| 2003 | -- | $155,415 +2% |
| 2002 | -- | $152,369 +2% |
| 2001 | $2,269 -0.4% | $149,383 +2% |
| 2000 | $2,279 | $146,455 |
Find assessor info on the county website
Monthly payment
Est. payment
Payment breakdown
Explore the cost of this home by adjusting the details. Changes won't be saved.Climate risks
Neighborhood: 92562
Nearby schools
GreatSchools rating
- 8/10E. Hale Curran Elementary SchoolGrades: K-5Distance: 0.6 mi
- 7/10Shivela Middle SchoolGrades: 6-8Distance: 1 mi
- 8/10Murrieta Mesa High SchoolGrades: 9-12Distance: 1.5 mi
- $499,9993 bd2 ba1.2k sqft23947 Via Astuto, Murrieta, CA 92562Sold
- $475,7002 bd2 ba1.2k sqft23959 Via Astuto, Murrieta, CA 92562Off Market
- $550,0002 bd2 ba1.1k sqft23963 Via Astuto, Murrieta, CA 92562Sold
- $472,0002 bd2 ba1.1k sqft23941 Via Astuto, Murrieta, CA 92562Off Market
- $524,8003 bd2 ba1.2k sqft23969 Via Astuto, Murrieta, CA 92562Off Market
- $523,9003 bd2 ba1.2k sqft23960 Via Astuto, Murrieta, CA 92562Off Market
- $532,3003 bd2 ba1.2k sqft23937 Via Astuto, Murrieta, CA 92562Off Market
- $493,0002 bd2 ba1.1k sqft23954 Via Astuto, Murrieta, CA 92562Sold
A local agent can set up tours, give advice and negotiate with sellers.
Similar homes
- $499,9993 bd2 ba1.2k sqft40276 Corte Delfin, Murrieta, CA 92562For Sale
 MLS ID #OC26164553, Howard Newton, eXp Realty of California Inc. CRMLS
 - $520,0002 bd2 ba1.6k sqft40536 Via Estrada, Murrieta, CA 92562For Sale
 MLS ID #IV26175346, SCOTT TUCKER, PROVIDENCE REALTY. CRMLS
 - $515,0002 bd2 ba1.6k sqft40492 Via Amapola, Murrieta, CA 92562For Sale
 MLS ID #SW26173888, Jeffrey Bast, KW Temecula. CRMLS
 - $589,9003 bd2 ba1.2k sqft36330 Saint Raphael Dr, Murrieta, CA 92562For Sale
 MLS ID #IG26160676, Eduardo Centeno, ROA California Inc.. CRMLS
 - $505,0002 bd3 ba1.7k sqft40511 Via Amapola, Murrieta, CA 92562For SaleMLS ID #IV26004744, GAVIN CARLSON, CALIFORNIA REALTY GROUP INC.. CRMLS
- $455,0003 bd3 ba1.4k sqft27571 Darrington Ave Unit 2, Murrieta, CA 92562For SaleMLS ID #SW26156546, Miguel Ramos, Trillion Real Estate. CRMLS
- $549,9003 bd3 ba1.6k sqft27737 Bluebell Ct, Murrieta, CA 92562For SaleMLS ID #SW26078063, Brandy Markakis, Mogul Real Estate. CRMLS
- $625,0003 bd3 ba1.6k sqft23755 Cork Oak Cir, Murrieta, CA 92562For SaleMLS ID #SW26130011, Goran Forss, Team Forss Realty Group. CRMLS
- $599,9992 bd3 ba1.7k sqft40502 Via Amapola, Murrieta, CA 92562For SaleMLS ID #SW26125898, Vanessa Rodarte, Localist Realty. CRMLS
- $679,9993 bd3 ba1.5k sqft24432 Calle Tassjara, Murrieta, CA 92562For SaleMLS ID #SW26171618, Oscar Fuentes Gallegos, Abundance Real Estate. CRMLS
- $499,0003 bd3 ba1.5k sqft35852 Neala Ln, Murrieta, CA 92562For SaleMLS ID #SW26044471, Rachel Johnson, Berkshire Hathaway HomeServices California Properties. CRMLS
- $499,0002 bd3 ba1.4k sqft41991 Ornella St #1202, Murrieta, CA 92562For SaleMLS ID #SW26153436, Dawn Wayer, My Key Real Estate. CRMLS
- $495,0003 bd2 ba1.4k sqft35753 Starling Ave #1903, Murrieta, CA 92563For SaleMLS ID #SW26161706, Angel Escribano, Century 21 Masters. CRMLS
- $440,0003 bd2 ba1.2k sqft24909 Madison Ave Unit 2621, Murrieta, CA 92562For SaleMLS ID #SW26036239, Kandace Allbright, Coldwell Banker Assoc.Brkr-Mur. CRMLS
- $479,9003 bd2 ba1.3k sqft24788 Split Rail Rd, Wildomar, CA 92595For SaleMLS ID #SW26151427, Candace Savedra, United One Realty. CRMLS
- $524,9003 bd2 ba1.3k sqft29314 Linden Pl, Lake Elsinore, CA 92530For SaleMLS ID #IG26176691, Kelly Perla, Oscar Tortola Group Real Estate Services. CRMLS
- $349,9002 bd2 ba1.1k sqft41410 Juniper St Unit 614, Murrieta, CA 92562For SaleMLS ID #OC26174674, Robert Diulio, First Team Real Estate. CRMLS
- $457,5003 bd2 ba1.3k sqft24826 Cornstalk Rd, Wildomar, CA 92595For SaleMLS ID #TR26134914, Jonathan Minerick, Homecoin.com. CRMLS
- $490,0003 bd3 ba1.6k sqft39951 Millbrook Way Unit B, Murrieta, CA 92563For SaleMLS ID #SW26105478, Jennifer Summers, Redfin Corporation. CRMLS
- $519,0003 bd2 ba1.3k sqft29306 Linden Pl, Lake Elsinore, CA 92530For SaleMLS ID #SW26170963, Naomi Hsiao, CENTURY 21 Affiliated. CRMLS
Local buyer's agents are ready to help
