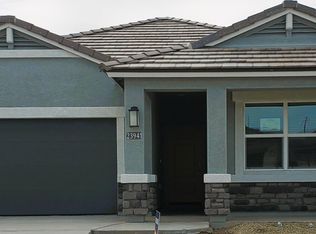
Single Story Multi-Gen Pool Home Built in 2022!! This stunning DR Horton Winchester floor plan offers a perfect blend of modern elegance and multi-generational functionality. Thoughtfully designed with comfort and flexibility in mind, the home features four bedrooms and three full bathrooms, including a beautifully appointed multi-gen suite with its own private entrance from both the exterior and the garage. This separate living space includes a spacious living area, a kitchenette with island, stainless steel appliances, stylish two-tone cabinetry (white upper and black lower cabinets), a private bedroom, laundry hookeups, and a full bath making it ideal for guests, extended family, or a home office. The main living area showcases an open-concept design that seamlessly connects the kitchen, dining, and living spaces. Wood-look plank tile flooring runs throughout the main areas, while upgraded carpeting adds warmth and comfort to the bedrooms. The heart of the home is the chef-inspired kitchen, featuring quartz countertops, a walk-in pantry, a subway tile backsplash, a large island, and stainless steel appliances. Two-tone cabinetry matches the kitchenette, creating a cohesive and stylish atmosphere. A custom built-in entertainment center anchors the living room, while large windows and 9' ceilings flood the space with natural light. The spacious primary suite is a true retreat with its luxurious ensuite bath, complete with an oversized walk-in shower, a dual sink vanity with ample storage, and a custom walk-in closet. Secondary bedrooms are generously sized and thoughtfully placed, offering easy access to an additional full bath. Ceiling fans are installed in all bedrooms for added comfort. Step outside to a backyard designed for both relaxation and entertainment. A covered patio overlooks the private pool, which is surrounded by an expansive deck perfect for lounging. Low-maintenance with artificial turf and desert landscaping enhance the outdoor experience without the upkeep. The attached garage is equally functional with built-in cabinetry and overhead storage racks, providing ample space for organization. Additional features include neutral paint tones, modern fixtures, blinds throughout, and 9' ceilngs. This home captures the essence of modern living - elegant, practical, and perfectly suited for todays lifestyle. Located just off the I-10 freeway in the thriving city of Buckeye, Desert Moon Estates offers residents breathtaking mountain views and easy access to shopping centers and restaurants. Whether seeking outdoor adventure or a quick trip to the grocery store, residents of Desert Moon Estates find themselves immersed in the perfect balance of tranquility and convenience. With Community Parks, Playgrounds, Basketball Court, Sand Volleyball, Dog Park, Nature Trails. Owner is willing to consider pets, call for details. Rent includes weekly pool service and monthly pest control. Rent $2395 Security Deposit $2395 Move in Fee $480 Monthly Admin Fee $101 Annual Pet Fee $100 Pet Deposit $250/pet Tenant pays all utilities. No Smoking park in driveway or garage only. Rent Includes weekly pool service
This property is not currently displayed as for sale or rent on Zillow. This may be different from what's on other websites or public sources.